
1214 E Market StreetWarren, OH 44483
Mortgage Calculator
Monthly Payment (Est.)
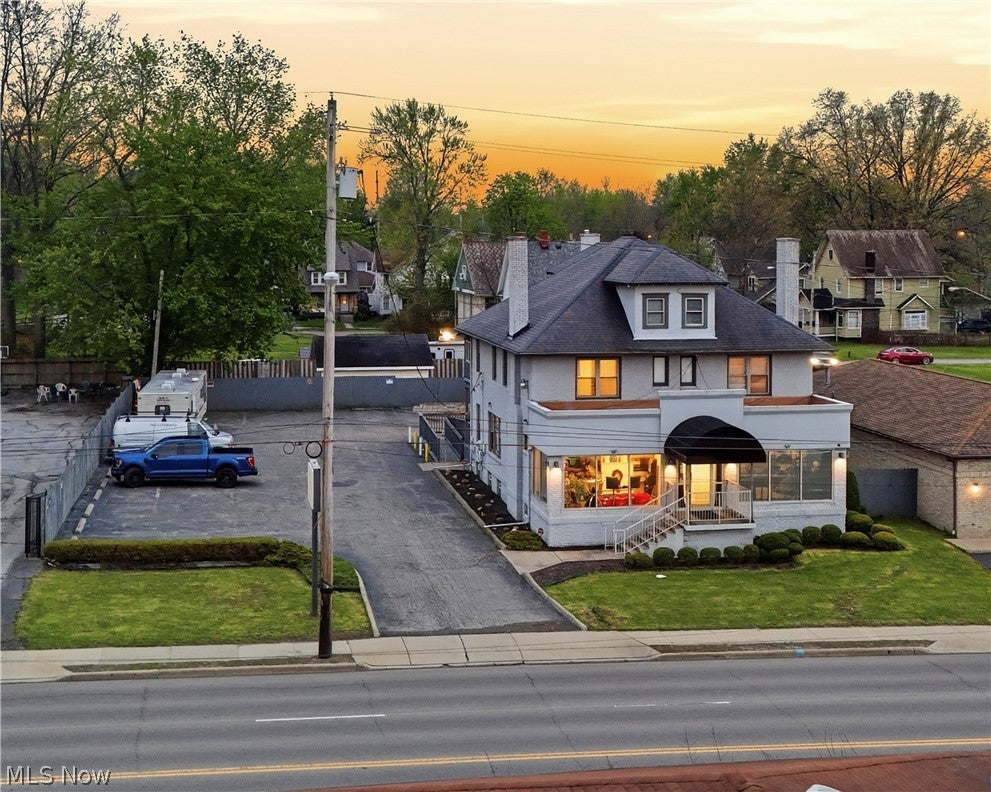
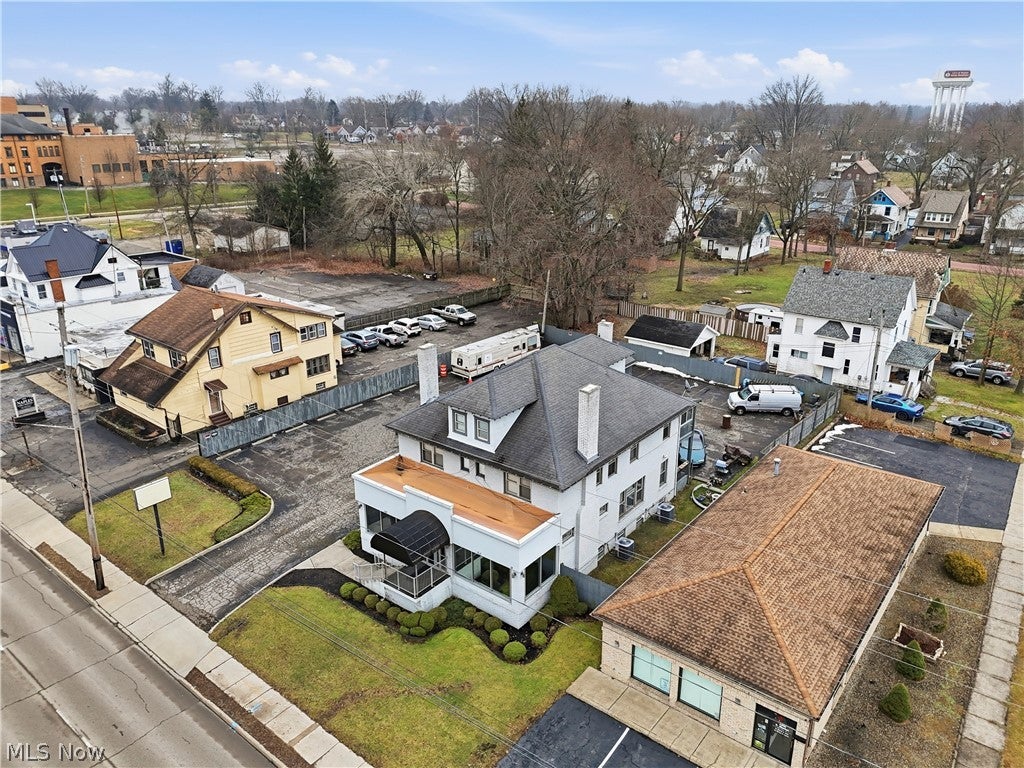
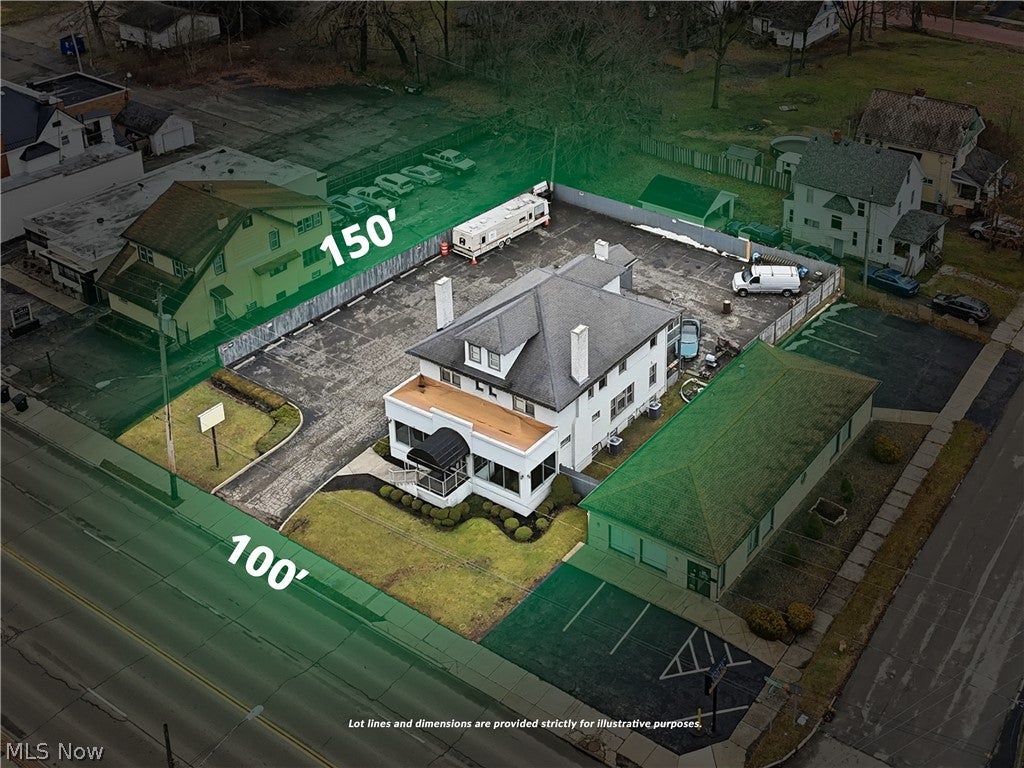
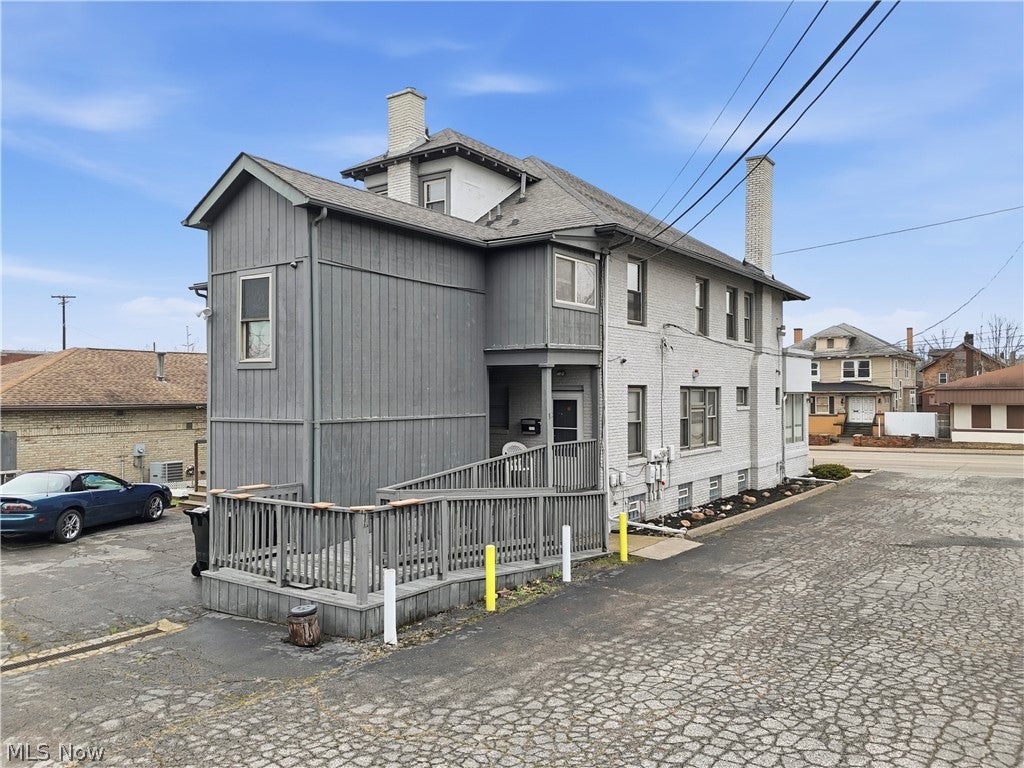
Enter an interest rate to see your estimated monthly payment.Opportunity Awaits: Dual-zoned for both commercial and residential use, this highly visible mixed-use property offers a flexible opportunity close to Downtown Warren, positioned along a well-traveled corridor with strong daily exposure. The exterior presents a clean, professional storefront façade with tasteful landscaping and a fenced paved on-site parking lot accommodating approximately 26 vehicles. The first floor—previously operated as a bridal boutique—features a versatile commercial layout with multiple entry points, including a ramped entrance. The space includes a reception area, large open showroom, kitchen/utility room, restroom, storage area, and multiple flex rooms suitable for a variety of layouts and operational needs. The second and third floors are dedicated to a spacious private residence offering an updated kitchen with breakfast bar flowing into the dining area, a comfortable living room with recessed lighting and custom built-ins, three bedrooms, a full bath, a bonus room, and two separate attic spaces providing additional storage or expansion potential. Commercial and residential areas are served by separate HVAC systems and utilities. Additional improvements include vinyl windows, dimensional roof shingles, and Carrier high-efficiency furnace and air conditioning systems. The basement provides additional usable space for both sections of the building with separate access points. The property is well-suited for an owner-occupant, investor, or mixed-use strategy and may support alternative residential configurations or additional units, subject to zoning, approvals, and required building modifications. Prospective purchasers are responsible for conducting their own due diligence and verifying zoning, permitted uses, and any intended use of the property.
| a month ago | Status changed to Active | |
| a month ago | Price changed to $280,000 | |
| a month ago | Listing updated with changes from the MLS | |
| a month ago | Listing first seen on site |

The data relating to real estate for sale on this website comes in part from the Internet Data Exchange program of MLS NOW. Real estate listings held by brokerage firms other than are marked with the Internet Data Exchange logo and detailed information about them includes the name of the listing broker(s). The photos may be altered, edited, enhanced or virtually staged. Information Deemed Reliable But Not Guaranteed. Copyright 2026 - Multiple Listing Service, Inc. – All Rights Reserved.