5201 Fawn Road, New Franklin, OH, 44319

Save
Ask
Tour
Hide
Share
$2,500
13 Days On Site

5201 Fawn Road
New Franklin, OH 44319

For Rent|Single Family Residence|Active
3
Beds
2
Total Baths
2
Full Baths
1,602
SqFt
$2
/SqFt
1967
Built
Subdivision:
Turkeyfoot Park Estate #2
County:
Summit
Call Now: 330-440-3253
Is this the listing for you? We can help make it yours.
330-440-3253
5201 Fawn Road5201 Fawn Road5201 Fawn Road5201 Fawn Road
Save
Ask
Tour
Hide
Share

Mortgage Calculator

Monthly Payment (Est.)

Enter an interest rate to see your estimated monthly payment.
Calculator powered by Showcase IDX, a Constellation1 Company. Copyright ©2026 Information is deemed reliable but not guaranteed.

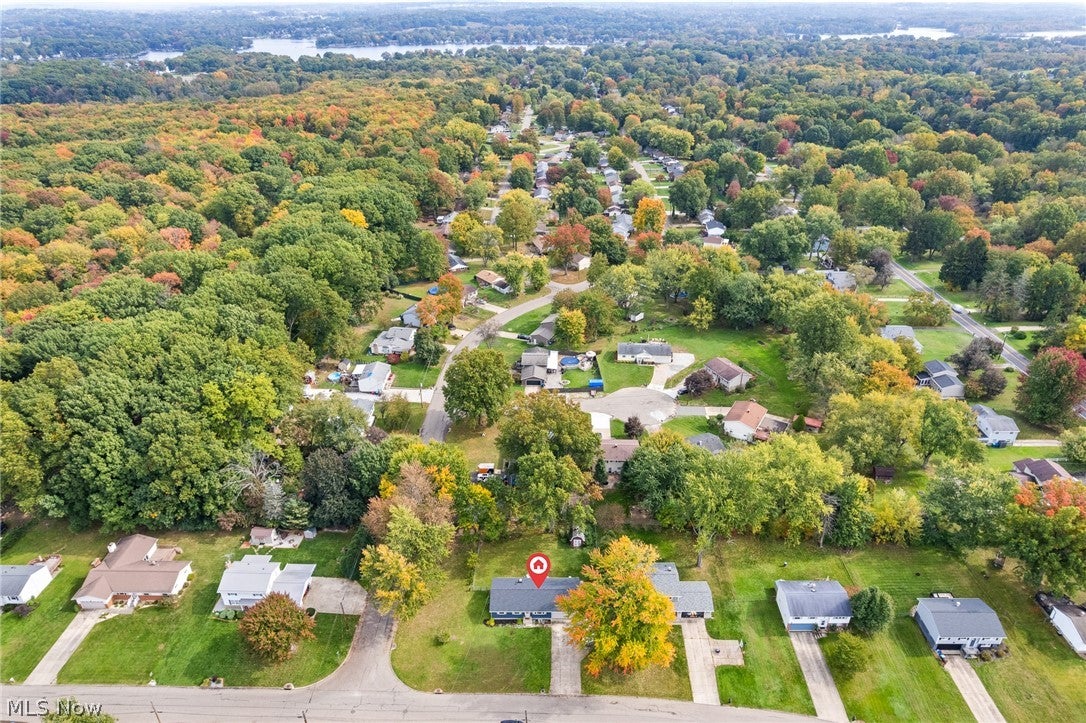
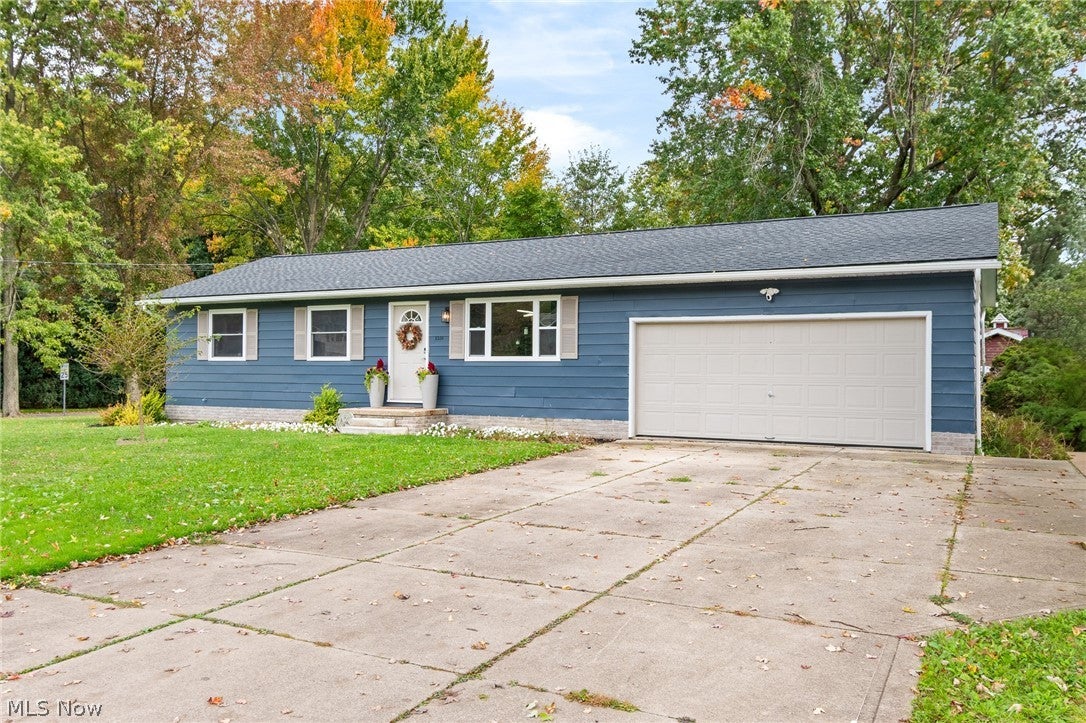
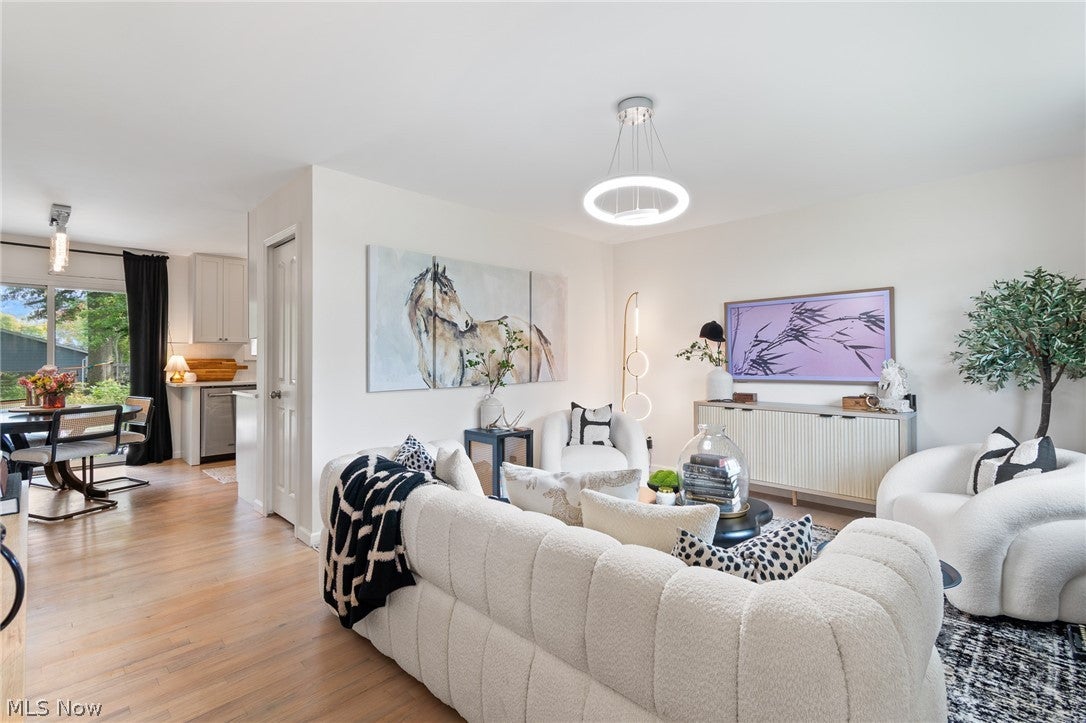
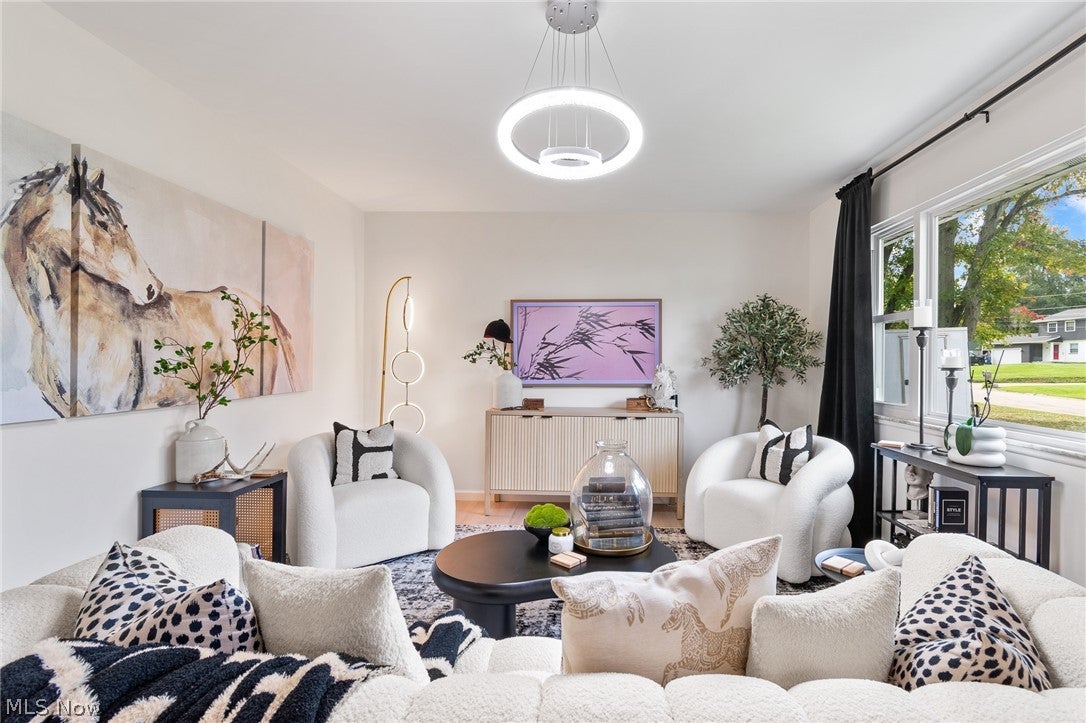
This home is for sale (see MLS# 5254019) or rent ($2500/month + utilities)! Completely updated and move-in ready, this inviting ranch sits on a spacious corner lot just steps from the entrance to Portage Lakes State Park! Enjoy a quiet neighborhood setting with shopping, dining, hiking, boating, and outdoor recreation just minutes away. Inside, refinished floors and fresh paint throughout the main floor complement a brand-new kitchen and two beautifully renovated full bathrooms. The eat-in kitchen features quartz countertops, new stylish cabinetry, updated lighting, and plenty of storage. Both bathrooms offer new tile showers, modern vanities, and new lighting. The finished basement expands your living space with LVT flooring, a large recreation room, and a versatile bonus room perfect for a home office, gym, or hobby space. A finished laundry room and additional unfinished storage complete the lower level. Additional updates include a brand new roof and gutters, well jet pump, hot water tank, water softener, and all new appliances. With fresh finishes throughout and easy access to everything the Portage Lakes area has to offer, this home is ready for you to make it your own!

Save
Ask
Tour
Hide
Share
Listing Snapshot
Price 
$2,500
Days On Site 
13 Days
Bedrooms 
3
Inside Area (SqFt) 
1,602 sqft
Total Baths 
2
Full Baths 
2
Partial Baths 
N/A
Lot Size 
0.4247 Acres
Year Built 
1967
MLS Number 
5255562
Status 
Active
Property Tax 
N/A
HOA/Condo/Coop Fees 
N/A
Sq Ft Source 
N/A
Friends & Family
Recent Activity
2 weeks agoListing first seen on site
2 weeks agoListing updated with changes from the MLS
General Features
Acres 
0.4247
Attached Garage 
Yes
Direction Faces 
West
Foundation 
Block
Garage 
Yes
Garage Spaces 
2
Lease Term 
Month To Month
Levels 
Two
Number Of Stories 
2
Parking 
AttachedGarageGarage Door Opener
Pets 
Call
Property Condition 
Updated/Remodeled
Property Sub Type 
Single Family Residence
Sewer 
Public Sewer
SqFt Above 
1040
SqFt Below 
562
Style 
Contemporary, Conventional, Ranch, Traditional
Water Source 
Well
Interior Features
Basement 
FullFinishedPartially FinishedStorage Space
Cooling 
Ceiling Fan(s)Central Air
Heating 
Natural GasForced Air
Interior 
Built-in FeaturesCeiling Fan(s)ChandelierEat-in KitchenOpen FloorplanStone CountersNatural WoodworkMaster Downstairs
Laundry Features 
In BasementLower LevelLaundry Room
Main Level Bedrooms 
3
Window Features 
Double Pane WindowsWindow Treatments
Bedroom 
Dimensions - 12 x 9Level - First
Bonus Room 
Dimensions - 12 x 11Level - Basement
Dining Room 
Dimensions - 10 x 8Level - FirstFeatures - Chandelier, Natural Woodwork
Kitchen 
Dimensions - 11 x 10Level - FirstFeatures - Built-in Features, Chandelier, Stone Counters, Natural Woodwork
Laundry 
Dimensions - 10 x 10Level - Basement
Living Room 
Dimensions - 16 x 12Level - FirstFeatures - Built-in Features, Chandelier, Natural Woodwork
PrimaryBedroom 
Dimensions - 12 x 10Level - First
Recreation 
Dimensions - 22 x 16Level - Basement
Save
Ask
Tour
Hide
Share
Exterior Features
Exterior 
Private Yard
Fencing 
FencedChain LinkFull
Other Structures 
Shed(s)
View 
Neighborhood
Waterview 
Neighborhood
Windows/Doors 
Double Pane WindowsWindow Treatments
Community Features
Community Features 
LakePark
School District 
Manchester LSD Summit- 7706
Township 
New Franklin
Schools
School District
Manchester LSD Summit- 7706
Elementary School
Unknown
Middle School
Unknown
High School
Unknown
Listing courtesy of Amanda Shafer of RE/MAX Trends Realty


The data relating to real estate for sale on this website comes in part from the Internet Data Exchange program of MLS NOW. Real estate listings held by brokerage firms other than are marked with the Internet Data Exchange logo and detailed information about them includes the name of the listing broker(s). The photos may be altered, edited, enhanced or virtually staged. Information Deemed Reliable But Not Guaranteed. Copyright 2026 - Multiple Listing Service, Inc. – All Rights Reserved.

Neighborhood & Commute
Source: Walkscore
Disclosure: Community information and market data powered by Constellation Data Labs. Information is deemed reliable but not guaranteed.
Save
Ask
Tour
Hide
Share