
951 Bey RoadAkron, OH 44312
Mortgage Calculator
Monthly Payment (Est.)
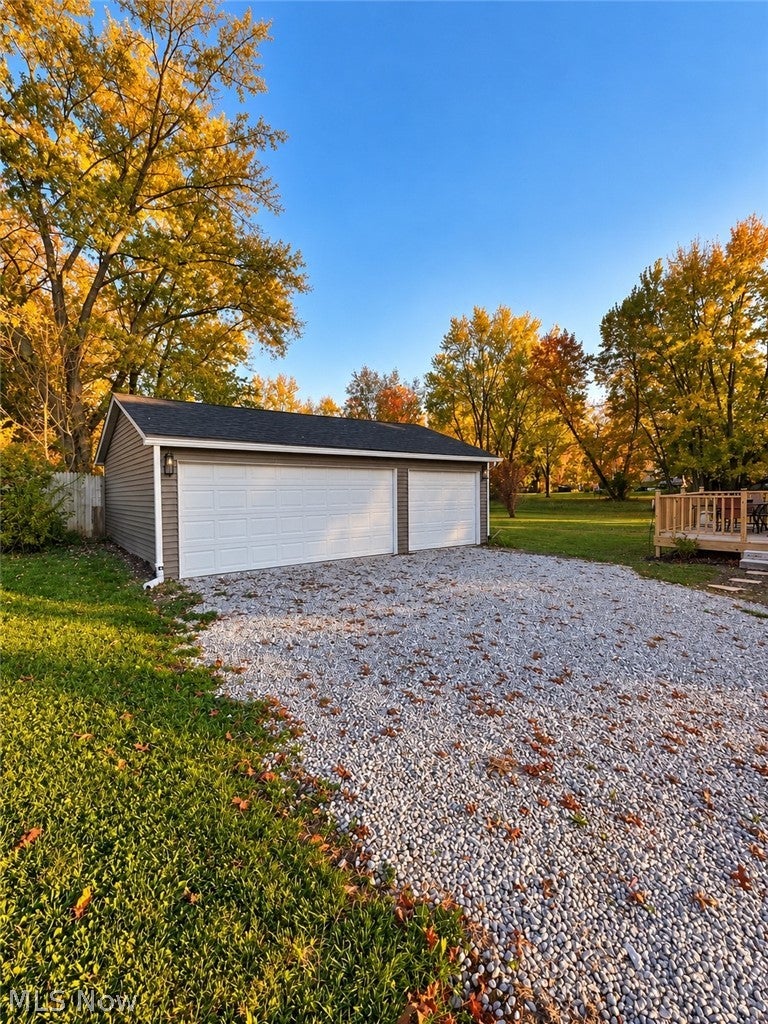
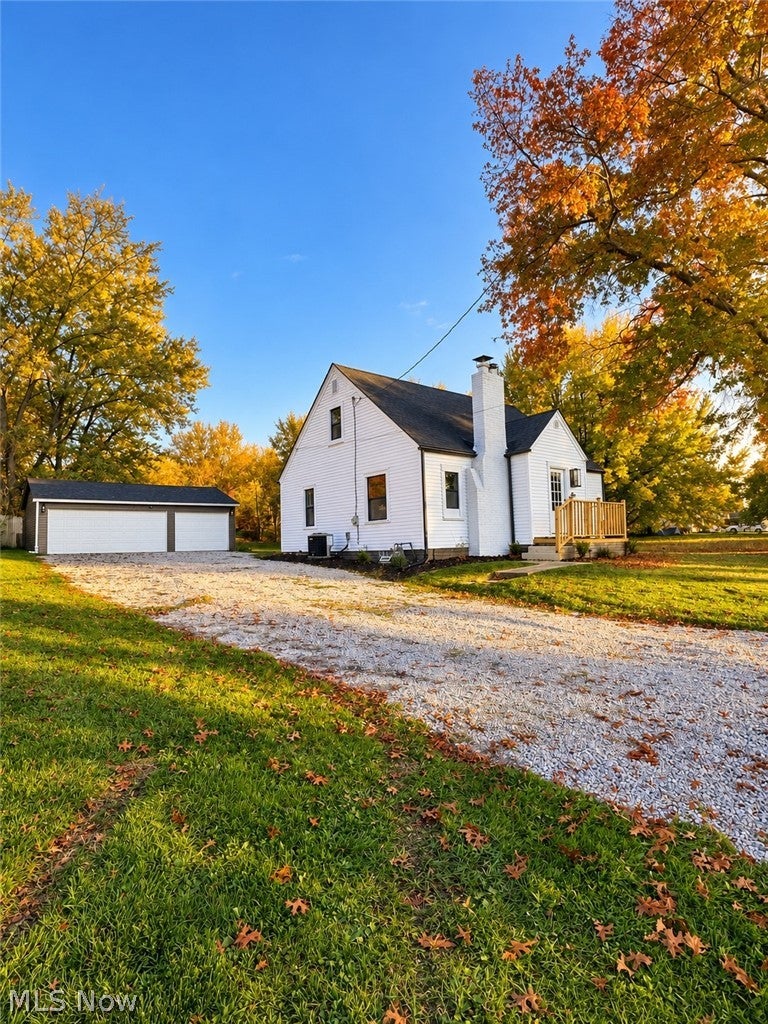
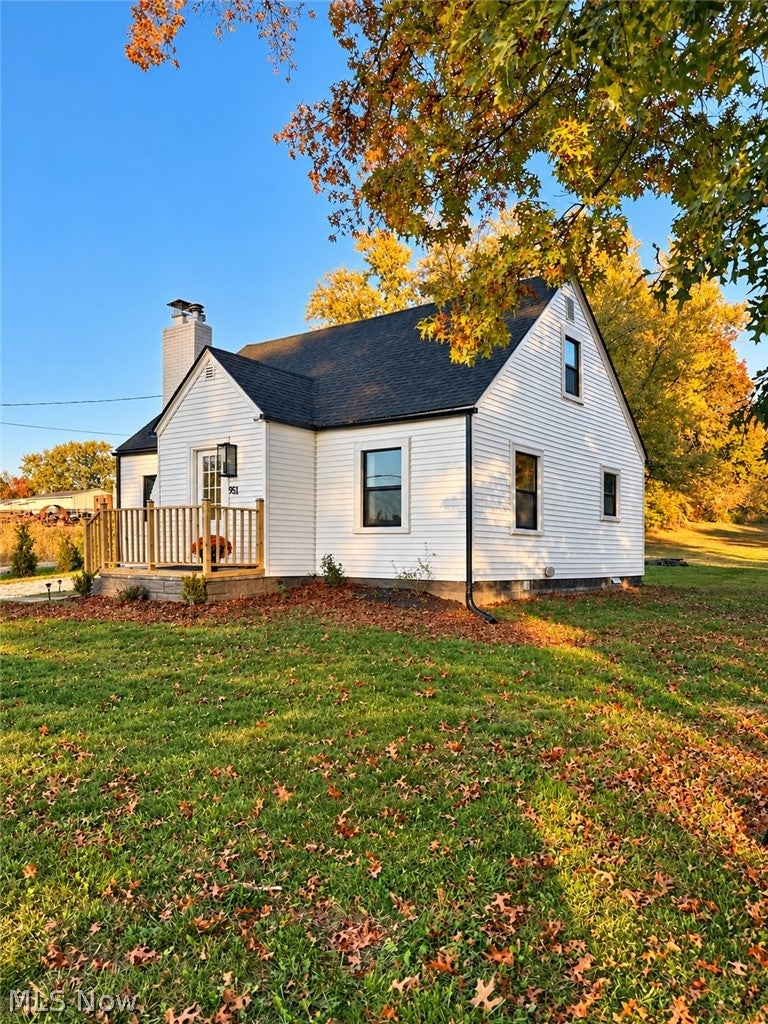
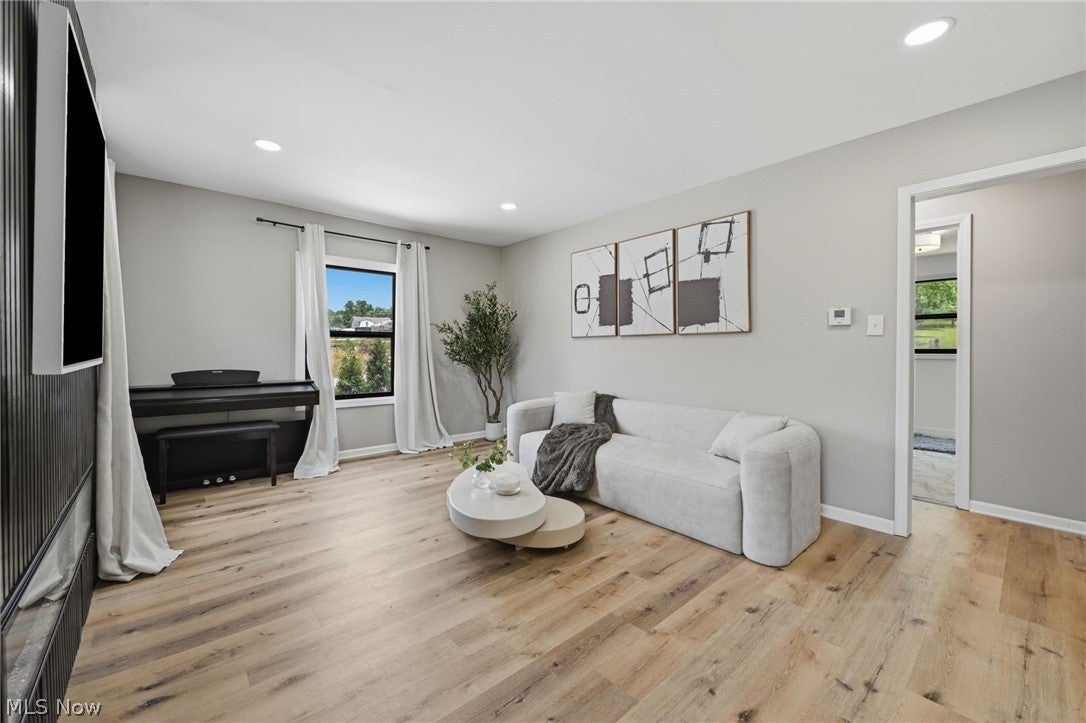
Enter an interest rate to see your estimated monthly payment.Welcome home to 951 Bey Rd in Springfield Twp! Don't miss this rare opportunity to own a completely renovated 3 bed, 2 FULL bath home w/a 3-car garage, dual laundry hookups & nearly 2 acres of land. This home has had a complete transformation down to the studs. Every detail has been thoughtfully renovated & professionally curated. The open concept floor plan features luxury vinyl flooring, fresh paint, recessed lighting & stylish modern fixtures throughout. The living room showcases a striking black-paneled electric fireplace & flows seamlessly into the dining area. The kitchen boasts bright white cabinetry, glossy subway tile backsplash & stainless steel appliances that stay. The 1st floor also offers a bedroom & bathroom w/beautifully tiled shower, sliding glass doors, coordinating tile flooring & a new vanity. Upstairs you'll find 2 bedrooms separated by a 2nd full bath & a convenient washer/dryer hookup. The waterproofed basement features a 2nd laundry hookup, fresh paint, recessed lighting, as well as a brand-new sump pump with a backup battery system. Outside, enjoy the large 3-car garage w/new doors & openers, new siding and gutters, a new patio overlooking the expansive backyard & a storage shed. A row of newly planted Green Giant arborvitae trees has been added along the property line & will mature into an impressive natural privacy screen, reaching heights of 40-60 ft. Major updates include new roof, windows, plumbing, drywall, insulation, furnace, A/C, hot water tank, doors & hardware, water filtration system, submersible well pump, pressure tank, new basement HVAC duct work & updated electrical. Conveniently located just minutes from Springfield Lake Park, shopping & entertainment. For peace of mind, the point-of-sale inspections for both the private water & sewage treatment systems have been completed & approved for transfer. **For buyers seeking a truly turnkey experience, furnishings & decor may be negotiated separately w/an accepted offer**
| a week ago | Price changed to $262,000 | |
| a week ago | Listing updated with changes from the MLS | |
| 4 weeks ago | Listing first seen on site |

The data relating to real estate for sale on this website comes in part from the Internet Data Exchange program of MLS NOW. Real estate listings held by brokerage firms other than are marked with the Internet Data Exchange logo and detailed information about them includes the name of the listing broker(s). The photos may be altered, edited, enhanced or virtually staged. Information Deemed Reliable But Not Guaranteed. Copyright 2026 - Multiple Listing Service, Inc. – All Rights Reserved.