171 Fair Meadow Drive, Austintown, OH, 44515

Save
Ask
Tour
Hide
Share
$255,000
30 Days On Site

171 Fair Meadow Drive
Austintown, OH 44515

For Sale|Single Family Residence|Active Under Contract
3
Beds
2
Total Baths
2
Full Baths
1,716
SqFt
$149
/SqFt
1978
Built
Subdivision:
Country Gree
County:
Mahoning
Call Now: 330-440-3253
Is this the listing for you? We can help make it yours.
330-440-3253
171 Fair Meadow Drive171 Fair Meadow Drive171 Fair Meadow Drive171 Fair Meadow Drive
Save
Ask
Tour
Hide
Share

Mortgage Calculator

Monthly Payment (Est.)

Enter an interest rate to see your estimated monthly payment.
Calculator powered by Showcase IDX, a Constellation1 Company. Copyright ©2026 Information is deemed reliable but not guaranteed.

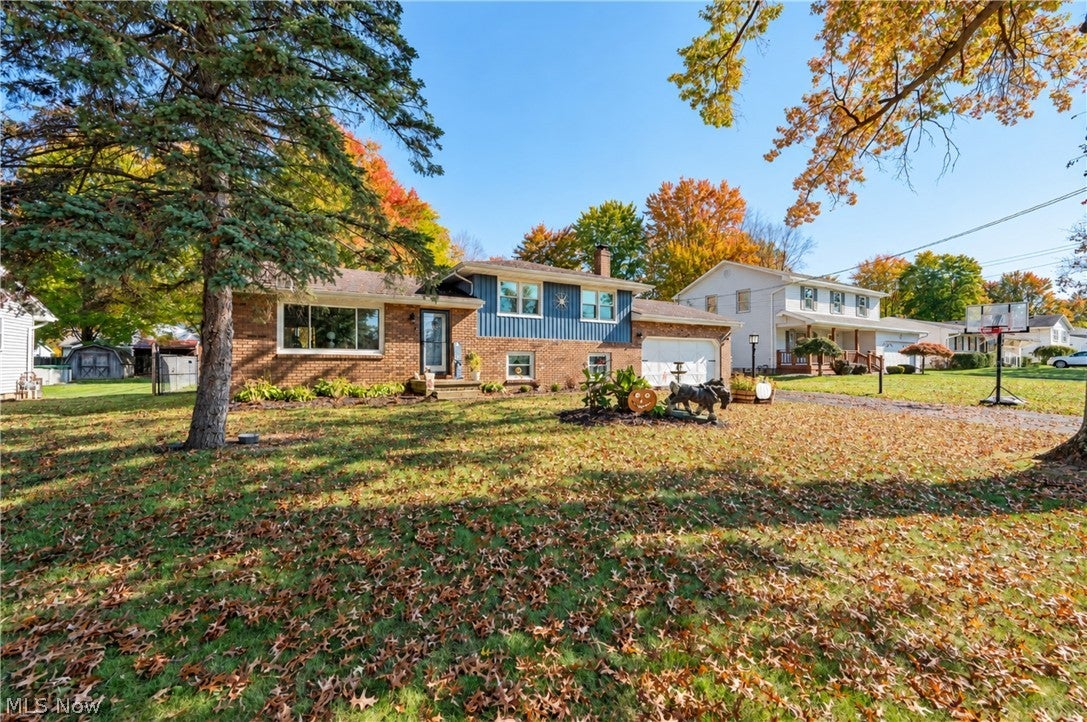
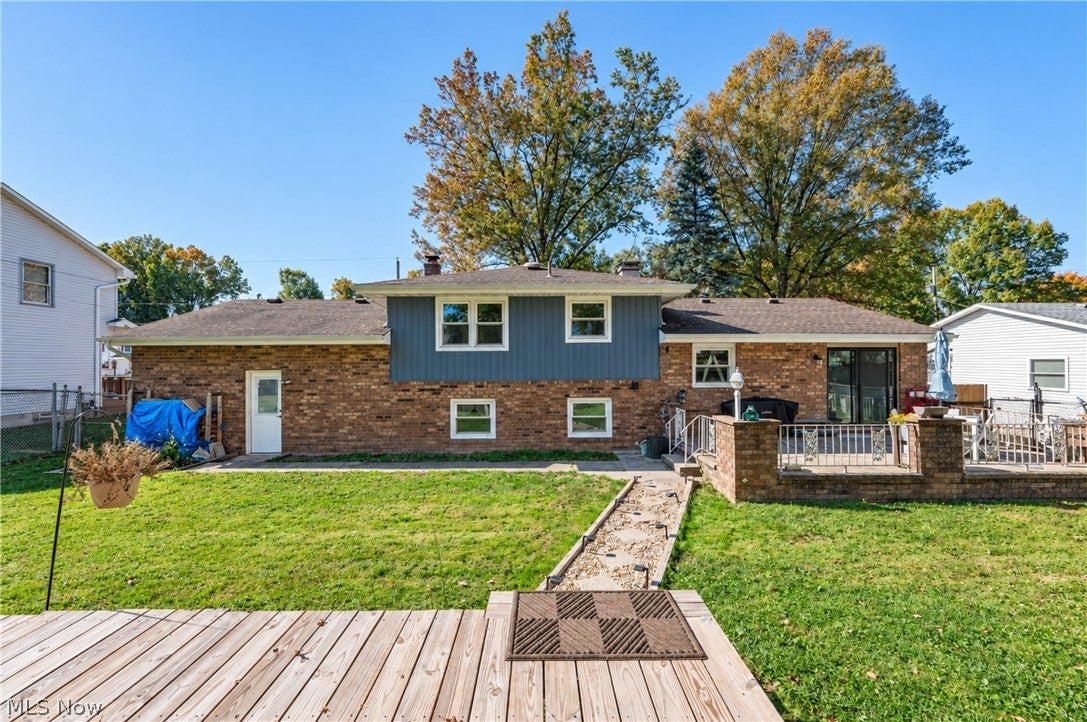
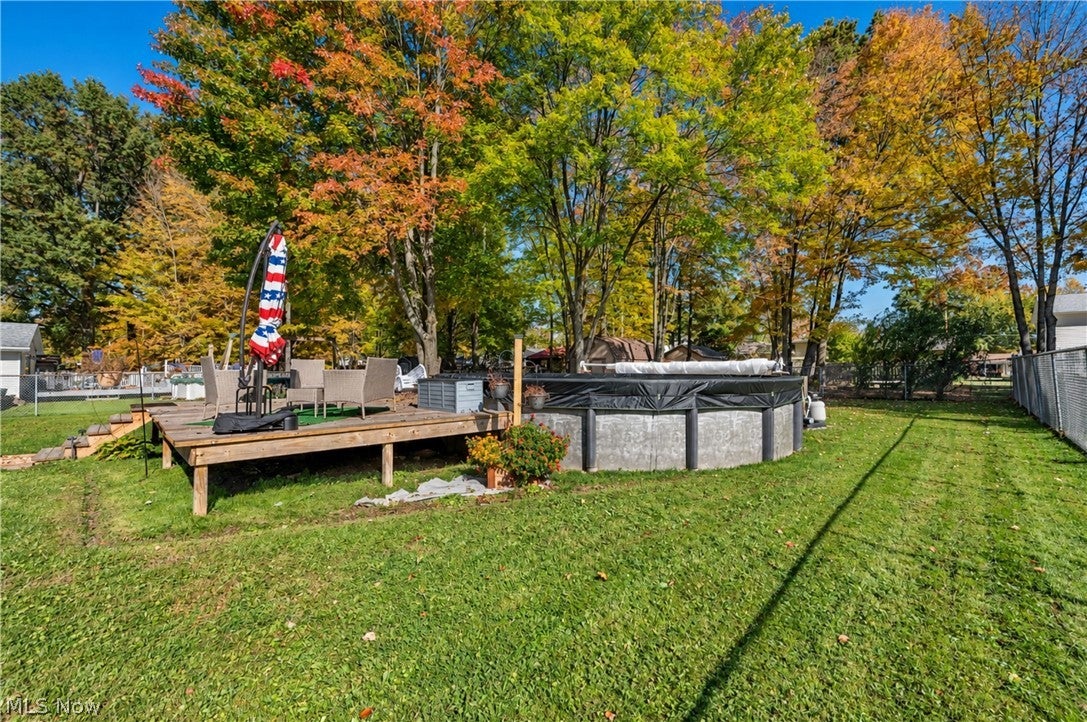
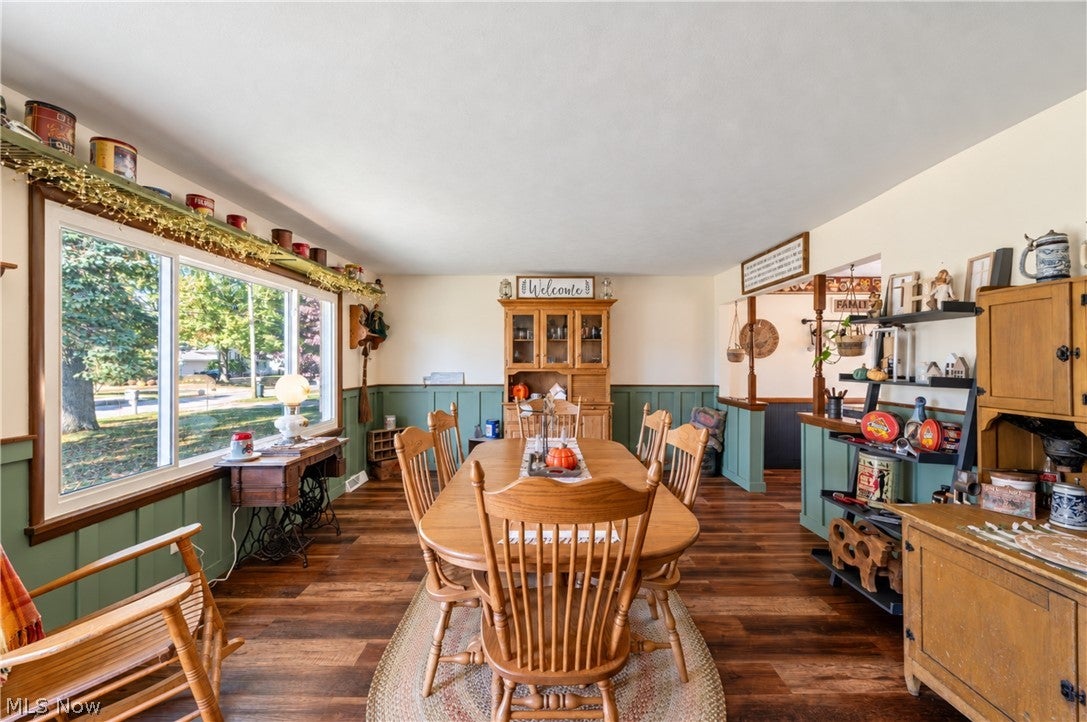
You finally found it! This four level split has so many new upgrades! Pulling into the driveway you will see the current owners sure have been busy do updating so you don’t need to! Updated new exterior siding, vinyl windows, all in 2024. The fenced yard also has a new Large shed in 2025 and a Lighthouse Pinnacle pool with gas heater 2024 and deck as well to enjoy in the summer months! The interior will leave you smiling as well with All Freshly painted walls, new Luxury Vinyl Tile and Mohawk carpeting installed in 2024. The lighting too was updated in 2024, plus the lights and switches in 2025. The Main Floor consists of a Formal Living Room that is currently used as a huge formal dining room and the seller created custom Dining wall treatments 2024. The Eat-In Kitchen offers fresh painted kitchen cabinets and additional New Hickory cabinets/Island/Wine fridge installed (2024), updated Cook top & Microwave (2025) a new Kitchen sink/Faucet (2026). Glass Door Sliders that Exit to the spacious backyard. The upper level holds 3 Spacious Bedrooms plus Full Bath remodeled in 2024. The rooms are freshly painted. The Lower Level offers a warm and inviting Family Room with wood burning Fireplace, plenty of space for an office space and 2nd remodeled Full Bath (2026). A nice added bonus is the Basement level-Large Rec area, Utility/Laundry Room and Tons of Storage. Glass Block Windows (2025)Hot water tank (2026). Updated furnace & central air (2022), & the Furnace blower/motor/board replaced (2026). Two Car attached Garage with carriage style updated overhead door! SO much more! You will just need to schedule and see in person, this is worth your time! Call now!

Save
Ask
Tour
Hide
Share
Listing Snapshot
Price 
$255,000
Days On Site 
30 Days
Bedrooms 
3
Inside Area (SqFt) 
1,716 sqft
Total Baths 
2
Full Baths 
2
Partial Baths 
N/A
Lot Size 
0.331 Acres
Year Built 
1978
MLS Number 
5255664
Status 
Active Under Contract
Property Tax 
$2,984
HOA/Condo/Coop Fees 
N/A
Sq Ft Source 
N/A
Friends & Family
Recent Activity
4 days agoStatus changed to Active Under Contract
4 days agoListing updated with changes from the MLS
2 weeks agoPrice changed to $255,000
a month agoListing first seen on site
General Features
Acres 
0.331
Attached Garage 
Yes
Foundation 
Block
Garage 
Yes
Garage Spaces 
2
Land Lease 
No
Levels 
Three Or MoreTwoMulti/Split
Number Of Stories 
2
Parking 
AttachedGarageGarage Door OpenerPaved
Property Condition 
Updated/Remodeled
Property Sub Type 
Single Family Residence
Sewer 
Public Sewer
SqFt Above 
1716
Style 
Split Level
Water Source 
Public
Interior Features
Appliances 
DishwasherMicrowaveRangeRefrigerator
Cooling 
Central Air
Fireplace 
Yes
Fireplace Features 
Family RoomWood Burning
Fireplaces 
1
Heating 
Natural GasForced Air
Interior 
Eat-in KitchenKitchen Island
Laundry Features 
In BasementLower LevelLaundry Room
Window Features 
Triple Pane Windows
Bathroom 
Dimensions - ND x NDLevel - Second
Bedroom 
Dimensions - 11 x 9Level - Second
Family Room 
Dimensions - 20 x 13Level - Lower
Kitchen 
Dimensions - 11 x 21Level - First
Living Room 
Dimensions - 14 x 22Level - First
Other 
Dimensions - 11 x 13Level - Lower
PrimaryBedroom 
Dimensions - 13 x 11Level - Second
Save
Ask
Tour
Hide
Share
Exterior Features
Construction Details 
BrickStucco
Exterior 
Private YardStorage
Fencing 
Chain Link
Other Structures 
OutbuildingShed(s)Storage
Patio And Porch 
DeckPatio
Pool Features 
Above GroundHeatedPrivate
Private Pool 
Yes
Roof 
Asphalt
View 
Neighborhood
Waterview 
Neighborhood
Windows/Doors 
Triple Pane Windows
Community Features
School District 
Austintown LSD - 5001
Township 
Austintown Twp
Financing Terms Available 
CashConventionalFHAVA Loan
Schools
School District
Austintown LSD - 5001
Elementary School
Unknown
Middle School
Unknown
High School
Unknown
Listing courtesy of Tibitha A Matheney of CENTURY 21 Lakeside Realty


The data relating to real estate for sale on this website comes in part from the Internet Data Exchange program of MLS NOW. Real estate listings held by brokerage firms other than are marked with the Internet Data Exchange logo and detailed information about them includes the name of the listing broker(s). The photos may be altered, edited, enhanced or virtually staged. Information Deemed Reliable But Not Guaranteed. Copyright 2026 - Multiple Listing Service, Inc. – All Rights Reserved.

Neighborhood & Commute
Source: Walkscore
Disclosure: Community information and market data powered by Constellation Data Labs. Information is deemed reliable but not guaranteed.
Save
Ask
Tour
Hide
Share