49197 John Tomcho Road, Cumberland, OH, 43732

Save
Ask
Tour
Hide
Share
$1,900
15 Days On Site

49197 John Tomcho Road
Cumberland, OH 43732

For Rent|Single Family Residence|Active
5
Beds
3
Total Baths
3
Full Baths
2,160
SqFt
$1
/SqFt
1900
Built
County:
Noble
Call Now: 330-440-3253
Is this the listing for you? We can help make it yours.
330-440-3253
49197 John Tomcho Road49197 John Tomcho Road49197 John Tomcho Road49197 John Tomcho Road
Save
Ask
Tour
Hide
Share

Mortgage Calculator

Monthly Payment (Est.)

Enter an interest rate to see your estimated monthly payment.
Calculator powered by Showcase IDX, a Constellation1 Company. Copyright ©2026 Information is deemed reliable but not guaranteed.

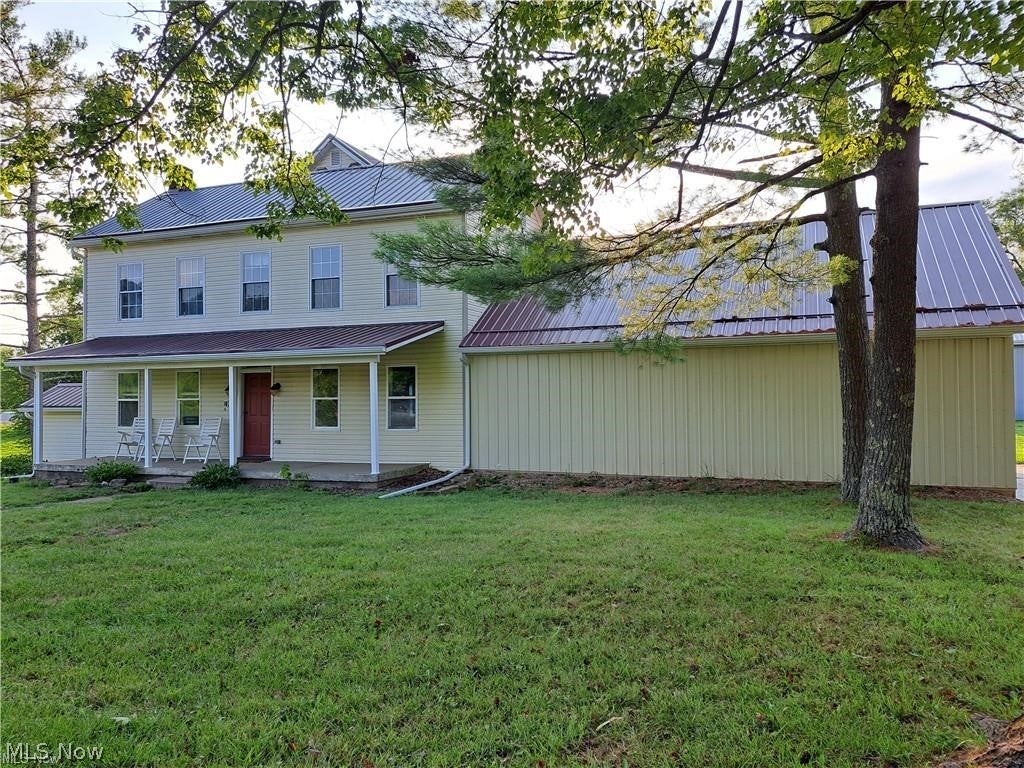
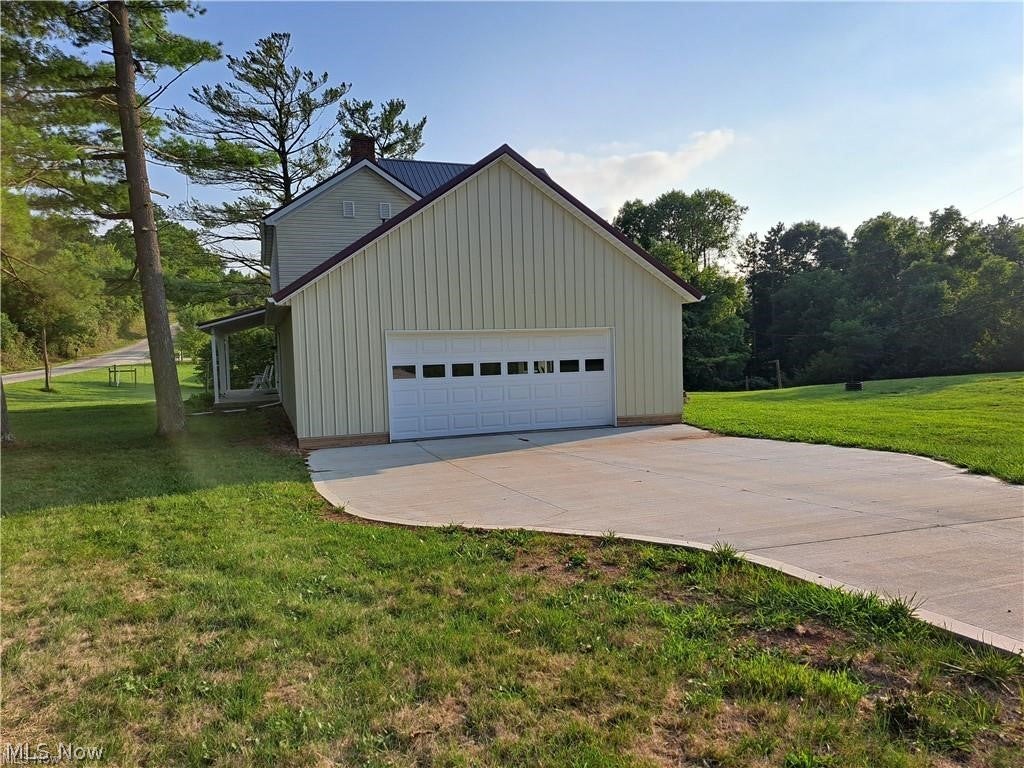
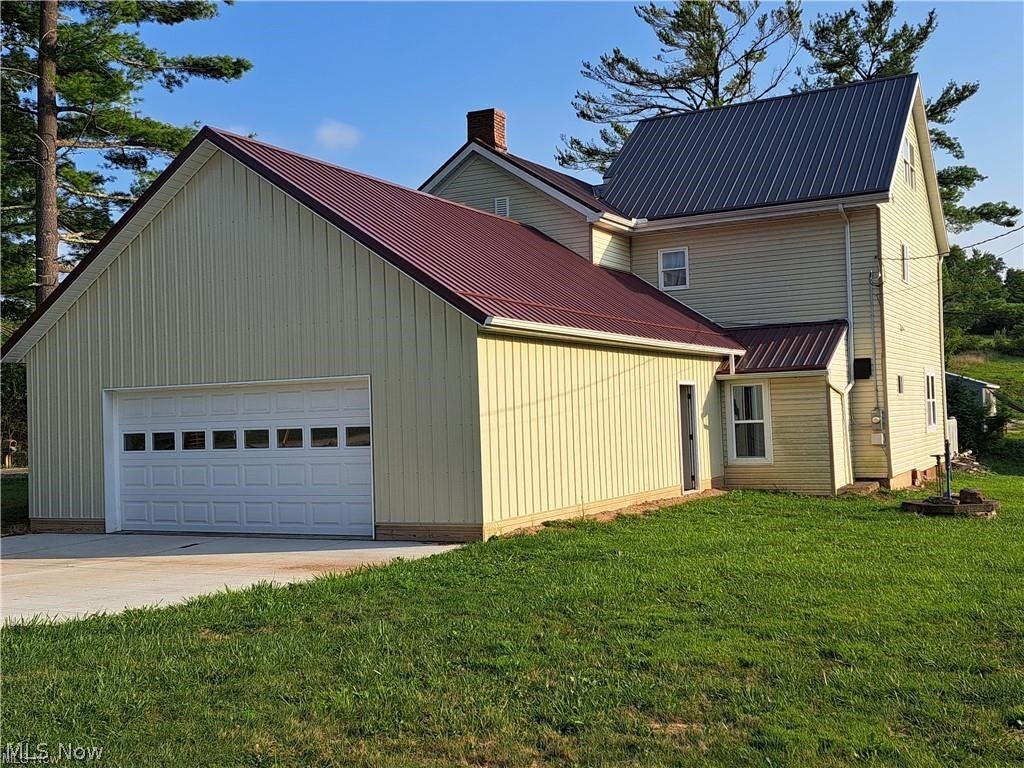
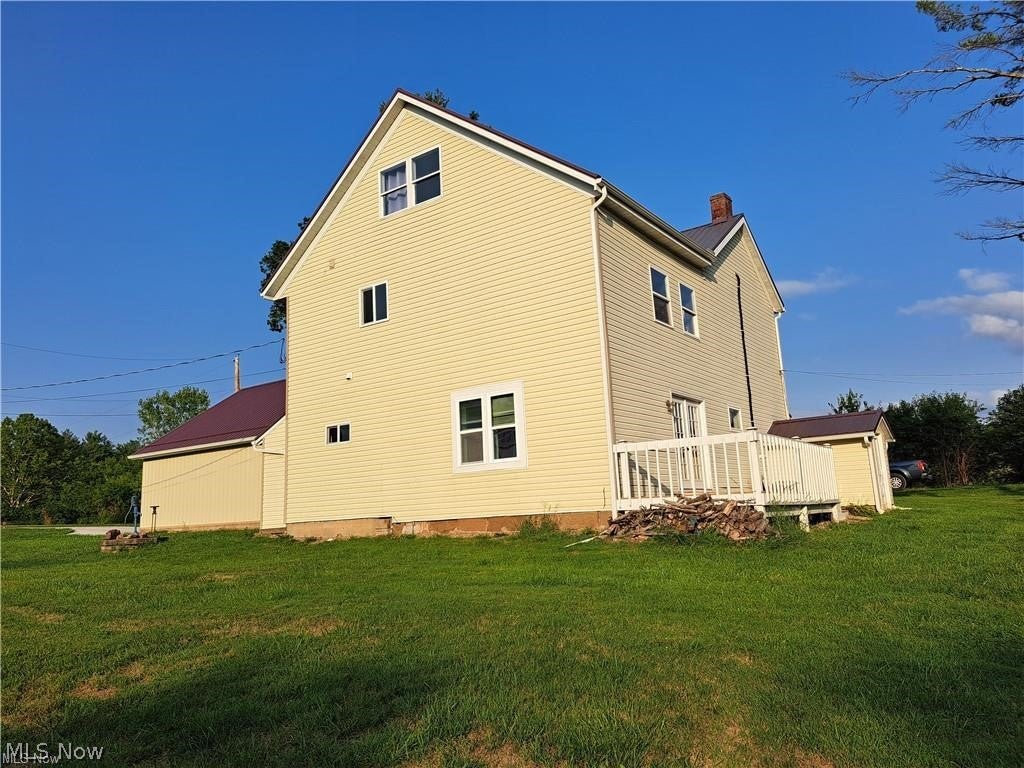
Bring your family to the country and have tons of room inside and out! This large home in Noble Local School District offers 5 bedrooms (or 4 bedrooms on 2nd floor and game/media room on 3rd floor) and currently has FREE GAS. The first floor offers a formal living room with gas fireplace, family room with parlor doors to a side deck, kitchen with maple cabinets, 2 large islands/breakfast bar, and lots of counter space, a formal dining room with built-in bookcases/hutches on each side of the gas fireplace plus a full bath. The second floor houses 3 bedrooms, a 2nd full bath, the master bedroom with a huge walk-in closet, master bath with a claw-foot tub, tiled shower, and laundry with washer/dryer. The third floor could be your 5th bedroom/game room/media room. Lots of closet and storage space in addition to the mudroom and the 28x32 attached garage. Paved driveway, plenty of yard space, covered front porch, unfinished basement, metal roof. GFA/CA and portable AC units. Free gas until such time well is capped or no longer producing. Tenant is responsible for electric, water, mowing, snow removal. No pets, no smoking, no HUD. $2000 security deposit. This home is well worth the rent!

Save
Ask
Tour
Hide
Share
Listing Snapshot
Price 
$1,900
Days On Site 
15 Days
Bedrooms 
5
Inside Area (SqFt) 
2,160 sqft
Total Baths 
3
Full Baths 
3
Partial Baths 
N/A
Lot Size 
N/A
Year Built 
1900
MLS Number 
5255730
Status 
Active
Property Tax 
N/A
HOA/Condo/Coop Fees 
N/A
Sq Ft Source 
N/A
Friends & Family
Recent Activity
2 weeks agoStatus changed to Active
2 weeks agoListing updated with changes from the MLS
2 weeks agoListing first seen on site
General Features
Attached Garage 
Yes
Garage 
Yes
Garage Spaces 
4
Lease Term 
Negotiable
Levels 
Three Or More
Parking 
AttachedDrivewayGarageOff StreetPaved
Pets 
No
Property Sub Type 
Single Family Residence
Sewer 
Septic Tank
SqFt Above 
2160
Style 
Colonial
Water Source 
Public
Interior Features
Basement 
Unfinished
Cooling 
Ceiling Fan(s)Central AirOther
Fireplace 
Yes
Fireplace Features 
Gas
Heating 
Natural GasForced AirFireplace(s)
Interior 
Breakfast BarBookcasesBuilt-in FeaturesCeiling Fan(s)Kitchen IslandSoaking TubWalk-In Closet(s)
Laundry Features 
Upper Level
Bathroom 
Dimensions - ND x NDLevel - Second
Bedroom 
Dimensions - ND x NDLevel - Second
Dining Room 
Dimensions - ND x NDLevel - FirstFeatures - Bookcases, Built-in Features
Family Room 
Dimensions - ND x NDLevel - FirstFeatures - Breakfast Bar
Kitchen 
Dimensions - ND x NDLevel - First
Living Room 
Dimensions - ND x NDLevel - First
MudRoom 
Dimensions - ND x NDLevel - First
PrimaryBathroom 
Dimensions - ND x NDLevel - Second
PrimaryBedroom 
Dimensions - ND x NDLevel - SecondFeatures - Walk-In Closet(s)
Save
Ask
Tour
Hide
Share
Exterior Features
View 
Rural
Waterview 
Rural
Community Features
School District 
Noble LSD - 6102
Township 
Noble Twp
Schools
School District
Noble LSD - 6102
Elementary School
Unknown
Middle School
Unknown
High School
Unknown
Listing courtesy of Carol S Cunningham of NextHome New Horizons Equity Realty


The data relating to real estate for sale on this website comes in part from the Internet Data Exchange program of MLS NOW. Real estate listings held by brokerage firms other than are marked with the Internet Data Exchange logo and detailed information about them includes the name of the listing broker(s). The photos may be altered, edited, enhanced or virtually staged. Information Deemed Reliable But Not Guaranteed. Copyright 2026 - Multiple Listing Service, Inc. – All Rights Reserved.

Neighborhood & Commute
Source: Walkscore
Disclosure: Community information and market data powered by Constellation Data Labs. Information is deemed reliable but not guaranteed.
Save
Ask
Tour
Hide
Share