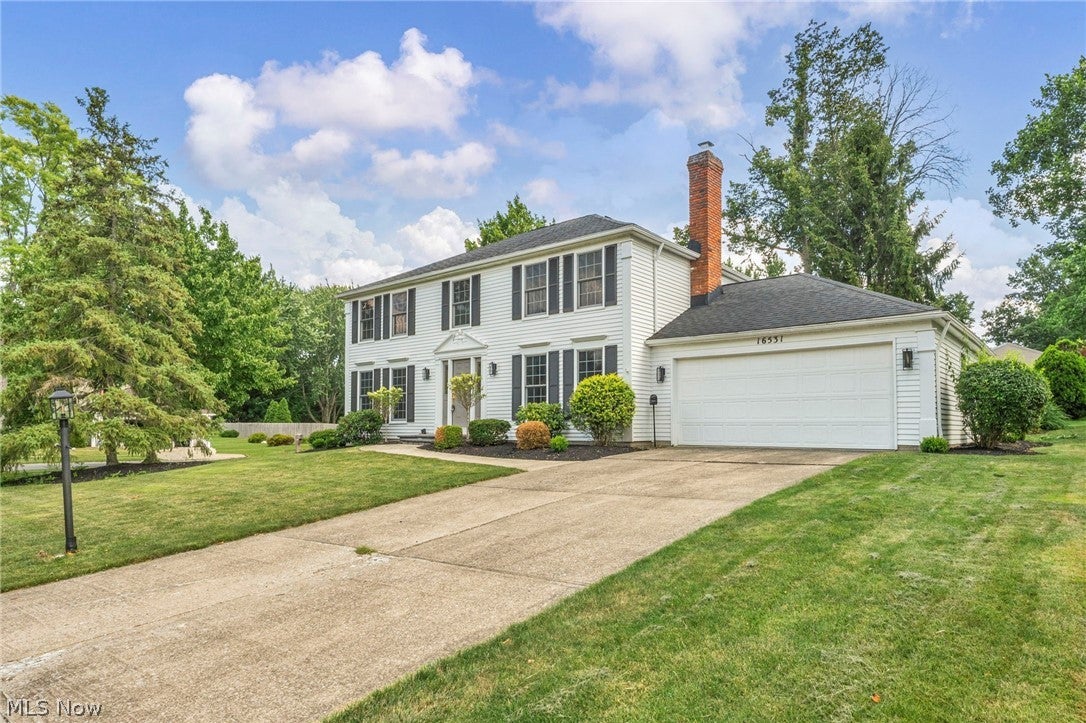
16531 Timberline Drive, Strongsville, OH, 44136

Save
Ask
Tour
Hide
Share
$3,500
24 Days On Site

16531 Timberline Drive
Strongsville, OH 44136

For Rent|Single Family Residence|Active
4
Beds
3
Total Baths
2
Full Baths
1
Partial Bath
2,438
SqFt
$1
/SqFt
1976
Built
Subdivision:
Deerfield Lake 01
County:
Cuyahoga
Call Now: 330-440-3253
Is this the listing for you? We can help make it yours.
330-440-3253
16531 Timberline Drive16531 Timberline Drive16531 Timberline Drive16531 Timberline Drive
Save
Ask
Tour
Hide
Share

Mortgage Calculator

Monthly Payment (Est.)

Enter an interest rate to see your estimated monthly payment.
Calculator powered by Showcase IDX, a Constellation1 Company. Copyright ©2026 Information is deemed reliable but not guaranteed.

Stunningly renovated transitional home offering the quality and finishes of new construction in an established, tree-lined neighborhood. Thoughtfully updated throughout with exceptional craftsmanship and designer finishes, this move-in-ready home is truly a must-see. 1200 additional sq ft in basement - not finished but clean and neat and perfect for storage or get away area. The dramatic two-story foyer opens to a light-filled, open-concept floor plan featuring new EverLife® Waterproof Hybrid Rigid Core flooring, designer light fixtures, premium hardware, solid-core doors, and elegant crown molding. The expansive great room is anchored by a floor-to-ceiling slate fireplace with floating mantel and custom wet bar featuring ribbed cabinetry, gold vessel sink, veined quartz, and built-in Ca'Lefort wine refrigerator. The elegant living room flows into a formal dining room with classic wainscoting and designer sconces. The completely updated gourmet eat-in kitchen features custom cabinetry, new quartz countertops, premium appliances, and a charming window seat overlooking the backyard. Bathrooms have been beautifully renovated with new cabinetry, countertops, lighting, and stylish finishes. A thoughtfully designed mudroom offers custom built-ins and access to the attached two-car garage. Outside, enjoy a new patio and spacious backyard surrounded by mature trees. Upstairs, the spacious primary suite offers a peaceful retreat, while generous secondary bedrooms provide flexibility for family, guests, or a home office. Large windows fill the home with natural light, while two custom walk-in closets and abundant storage add functionality. With new flooring, countertops, bathroom cabinetry, lighting, hardware, and patio, this home has been transformed from top to bottom. Exceptional quality, sophisticated design. Also listed for sale and possibly rent to own or lease option in the right situations and with down payment.

Save
Ask
Tour
Hide
Share
Listing Snapshot
Price 
$3,500
Days On Site 
24 Days
Bedrooms 
4
Inside Area (SqFt) 
2,438 sqft
Total Baths 
3
Full Baths 
2
Partial Baths 
1
Lot Size 
0.282 Acres
Year Built 
1976
MLS Number 
5255833
Status 
Active
Property Tax 
N/A
HOA/Condo/Coop Fees 
N/A
Sq Ft Source 
N/A
Friends & Family
Recent Activity
4 weeks agoListing first seen on site
4 weeks agoListing updated with changes from the MLS
General Features
Acres 
0.282
Attached Garage 
Yes
Garage 
Yes
Garage Spaces 
2
Levels 
Two
Number Of Stories 
2
Parking 
AttachedDrivewayGarage Faces FrontGarage
Property Sub Type 
Single Family Residence
Security 
Smoke Detector(s)
Sewer 
Public Sewer
SqFt Above 
2438
Style 
Colonial
Water Source 
Public
Interior Features
Appliances 
DryerDishwasherDisposalMicrowaveRangeRefrigeratorWasher
Basement 
Dimensions - 39 x 30Level - Basement
Cooling 
Ceiling Fan(s)Central Air
Heating 
Natural GasForced Air
Interior 
Wet BarBuilt-in FeaturesCeiling Fan(s)Double VanityEntrance FoyerEat-in KitchenHigh CeilingsOtherSee RemarksSoaking TubWalk-In Closet(s)
Laundry Features 
Washer HookupElectric Dryer HookupIn BasementLaundry RoomMultiple LocationsSinkSee Remarks
Window Features 
Bay Window(s)Window Treatments
Bathroom 
Dimensions - 6 x 4Level - First
Bedroom 
Dimensions - 16 x 11Level - Second
Dining Room 
Dimensions - 13 x 11Level - First
EntryFoyer 
Dimensions - ND x NDLevel - FirstFeatures - High Ceilings, Vaulted Ceiling(s)Description - Hybrid flooring
Family Room 
Dimensions - 16 x 20Level - FirstFeatures - Wet Bar
Kitchen 
Dimensions - 20 x 16Level - First
Laundry 
Dimensions - 13 x 7Level - Second
Living Room 
Dimensions - 13 x 18Level - First
MudRoom 
Dimensions - 5 x 6Level - FirstFeatures - Built-in Features
PrimaryBathroom 
Dimensions - ND x NDLevel - Second
PrimaryBedroom 
Dimensions - 13 x 18Level - SecondFeatures - Walk-In Closet(s)
Save
Ask
Tour
Hide
Share
Exterior Features
Exterior 
Garden
Pool Features 
Outdoor PoolCommunity
Windows/Doors 
Bay Window(s)Window Treatments
Community Features
Community Features 
PoolClubhouseFishingLakeOtherPlaygroundSidewalksTennis Court(s)
School District 
Strongsville CSD - 1830
Township 
Strongsville
Schools
School District
Strongsville CSD - 1830
Elementary School
Unknown
Middle School
Unknown
High School
Unknown
Listing courtesy of Virginia Lindsay of Keller Williams Citywide


The data relating to real estate for sale on this website comes in part from the Internet Data Exchange program of MLS NOW. Real estate listings held by brokerage firms other than are marked with the Internet Data Exchange logo and detailed information about them includes the name of the listing broker(s). The photos may be altered, edited, enhanced or virtually staged. Information Deemed Reliable But Not Guaranteed. Copyright 2026 - Multiple Listing Service, Inc. – All Rights Reserved.

Neighborhood & Commute
Source: Walkscore
Disclosure: Community information and market data powered by Constellation Data Labs. Information is deemed reliable but not guaranteed.
Save
Ask
Tour
Hide
Share