3201 E 121st Street, Cleveland, OH, 44120

Save
Ask
Tour
Hide
Share
$1,595
11 Days On Site

3201 E 121st Street
Cleveland, OH 44120

For Rent|Single Family Residence|Active
4
Beds
1
Total Bath
1
Full Bath
1,900
SqFt
$1
/SqFt
1920
Built
Subdivision:
Crawford Woodhill Sub
County:
Cuyahoga
Call Now: 330-440-3253
Is this the listing for you? We can help make it yours.
330-440-3253
3201 E 121st Street3201 E 121st Street3201 E 121st Street3201 E 121st Street
Save
Ask
Tour
Hide
Share

Mortgage Calculator

Monthly Payment (Est.)

Enter an interest rate to see your estimated monthly payment.
Calculator powered by Showcase IDX, a Constellation1 Company. Copyright ©2026 Information is deemed reliable but not guaranteed.

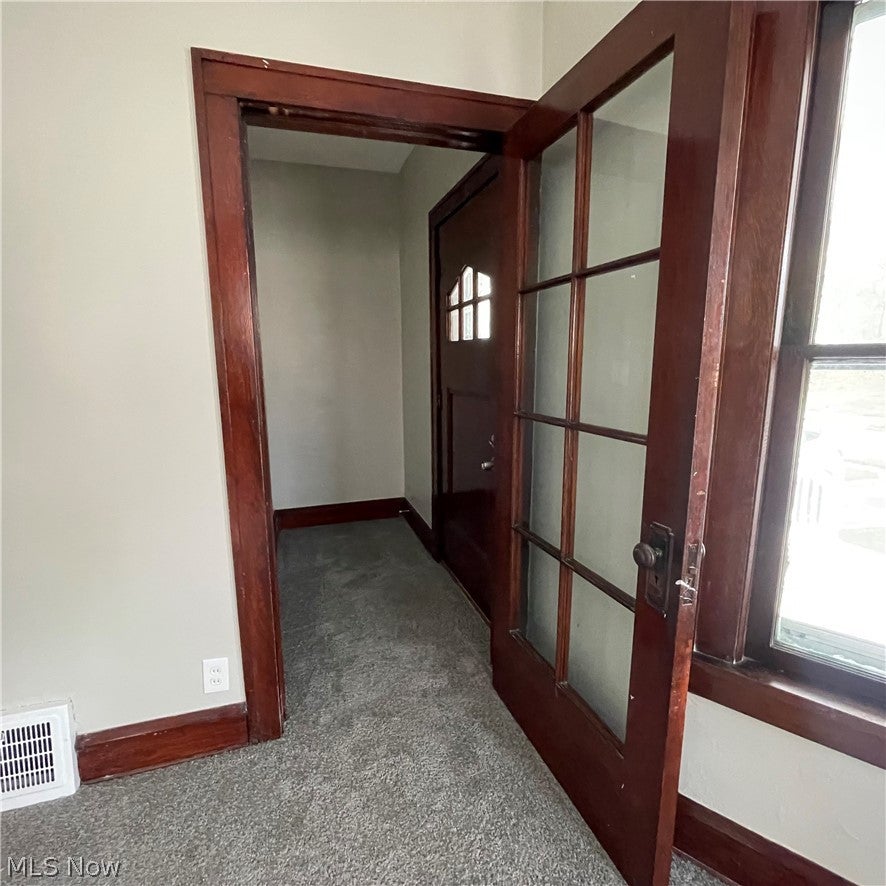
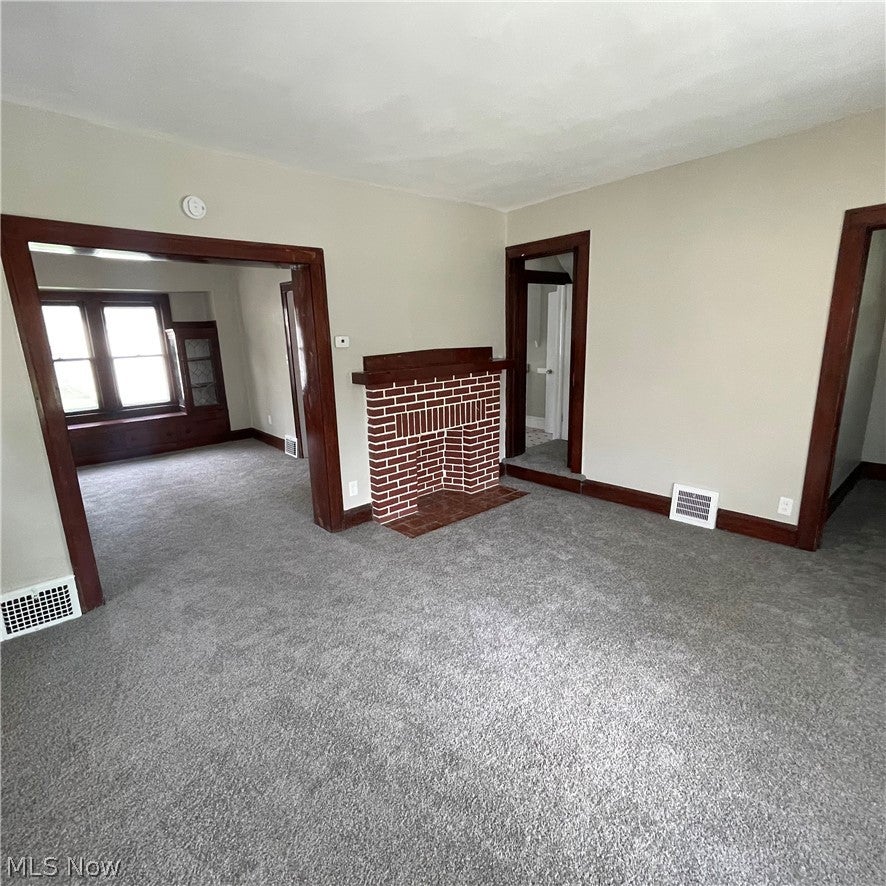
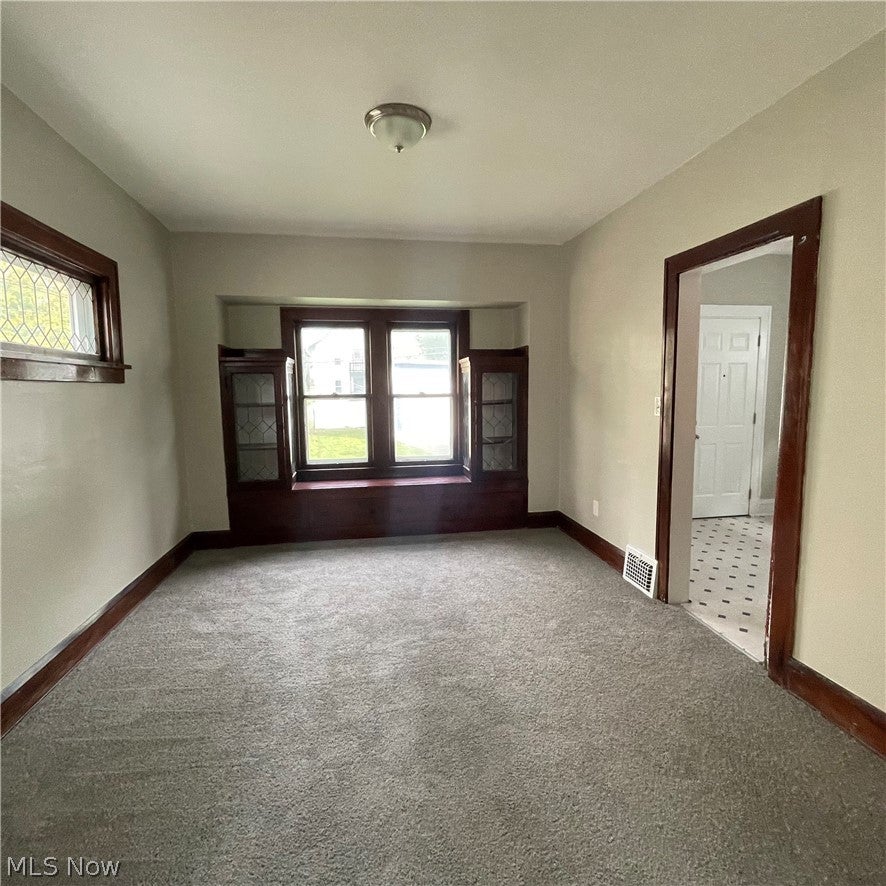
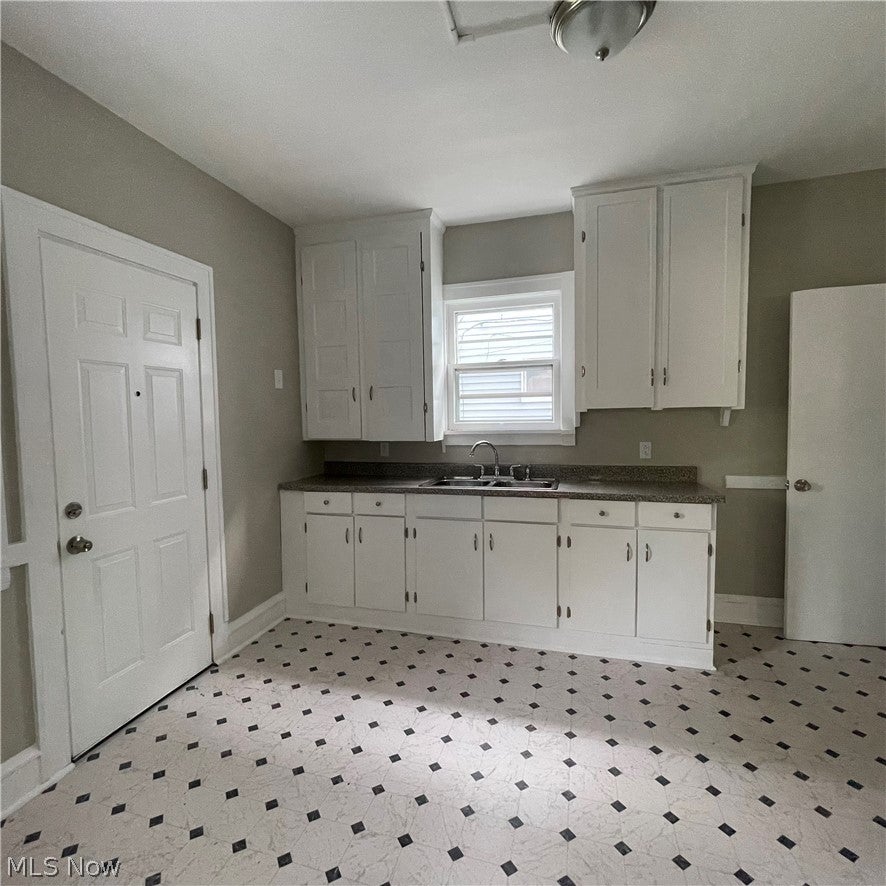
Welcome home to this spacious single family home, 4 bedroom, 1 bath Cleveland rental offering plenty of room, classic character, and comfortable living space throughout. The home features a large living room with a decorative brick fireplace, large window wall letting in natural light. A separate dining area, and beautiful original dark wood trim that adds warmth and character. The dining room includes a charming built-in window seat and cabinetry, one of the homes standout original features. The bright, spacious eat-in kitchen offers ample cabinet and countertop space with plenty of room for additional storage or a dining setup. On the second floor, the full bathroom features a tub/shower combination, vanity, and tiled surround. Bedrooms are generously sized with plenty of natural light, and ample closet space while the finished third floor space provides additional bedroom and flexible living space, great for anyone needing extra room for a home office, sitting area, or storage. Outside, enjoy a covered front porch, backyard, driveway, and detached two car garage, providing convenient off-street parking and additional storage. Conveniently located just minutes from historic Shaker Square with access to shopping, dining, public transportation, and major highways. A must see! Schedule your tour today. Application and background fee, $69 per adult.

Save
Ask
Tour
Hide
Share
Listing Snapshot
Price 
$1,595
Days On Site 
11 Days
Bedrooms 
4
Inside Area (SqFt) 
1,900 sqft
Total Baths 
1
Full Baths 
1
Partial Baths 
N/A
Lot Size 
0.1133 Acres
Year Built 
1920
MLS Number 
5255923
Status 
Active
Property Tax 
N/A
HOA/Condo/Coop Fees 
N/A
Sq Ft Source 
N/A
Friends & Family
Recent Activity
2 weeks agoListing first seen on site
2 weeks agoListing updated with changes from the MLS
General Features
Acres 
0.1133
Garage 
Yes
Garage Spaces 
2
Levels 
Three Or More
Number Of Stories 
3
Parking 
DrivewayDetachedGarage
Property Sub Type 
Single Family Residence
Sewer 
Public Sewer
SqFt Above 
1900
Style 
Colonial
Water Source 
Public
Interior Features
Appliances 
Range
Basement 
Full
Heating 
Forced Air
Laundry Features 
In Basement
Bathroom 
Dimensions - ND x NDLevel - Second
Bedroom 
Dimensions - ND x NDLevel - Second
Bonus Room 
Dimensions - ND x NDLevel - ThirdDescription - 4th bedroom, den, playroom or office
Dining Room 
Dimensions - ND x NDLevel - First
EatInKitchen 
Dimensions - ND x NDLevel - First
Laundry 
Dimensions - ND x NDLevel - Basement
Living Room 
Dimensions - ND x NDLevel - First
Save
Ask
Tour
Hide
Share
Exterior Features
Exterior 
Balcony
Community Features
School District 
Cleveland Municipal - 1809
Township 
Cleveland
Schools
School District
Cleveland Municipal - 1809
Elementary School
Unknown
Middle School
Unknown
High School
Unknown
Listing courtesy of R. Elle Berry of Elle Management Services


The data relating to real estate for sale on this website comes in part from the Internet Data Exchange program of MLS NOW. Real estate listings held by brokerage firms other than are marked with the Internet Data Exchange logo and detailed information about them includes the name of the listing broker(s). The photos may be altered, edited, enhanced or virtually staged. Information Deemed Reliable But Not Guaranteed. Copyright 2026 - Multiple Listing Service, Inc. – All Rights Reserved.

Neighborhood & Commute
Source: Walkscore
Disclosure: Community information and market data powered by Constellation Data Labs. Information is deemed reliable but not guaranteed.
Save
Ask
Tour
Hide
Share