3066 Kent Road 309, Stow, OH, 44224

Save
Ask
Tour
Hide
Share
$59,000
23 Days On Site

3066 Kent Road 309
Stow, OH 44224

For Sale|Condominium|Active
1
Bed
1
Total Bath
1
Full Bath
753
SqFt
$78
/SqFt
1966
Built
Subdivision:
Silver Lake Towers Condo
County:
Summit
Call Now: 330-440-3253
Is this the listing for you? We can help make it yours.
330-440-3253
3066 Kent Road 3093066 Kent Road 3093066 Kent Road 3093066 Kent Road 309
Save
Ask
Tour
Hide
Share

Mortgage Calculator

Monthly Payment (Est.)

Enter an interest rate to see your estimated monthly payment.
Calculator powered by Showcase IDX, a Constellation1 Company. Copyright ©2026 Information is deemed reliable but not guaranteed.

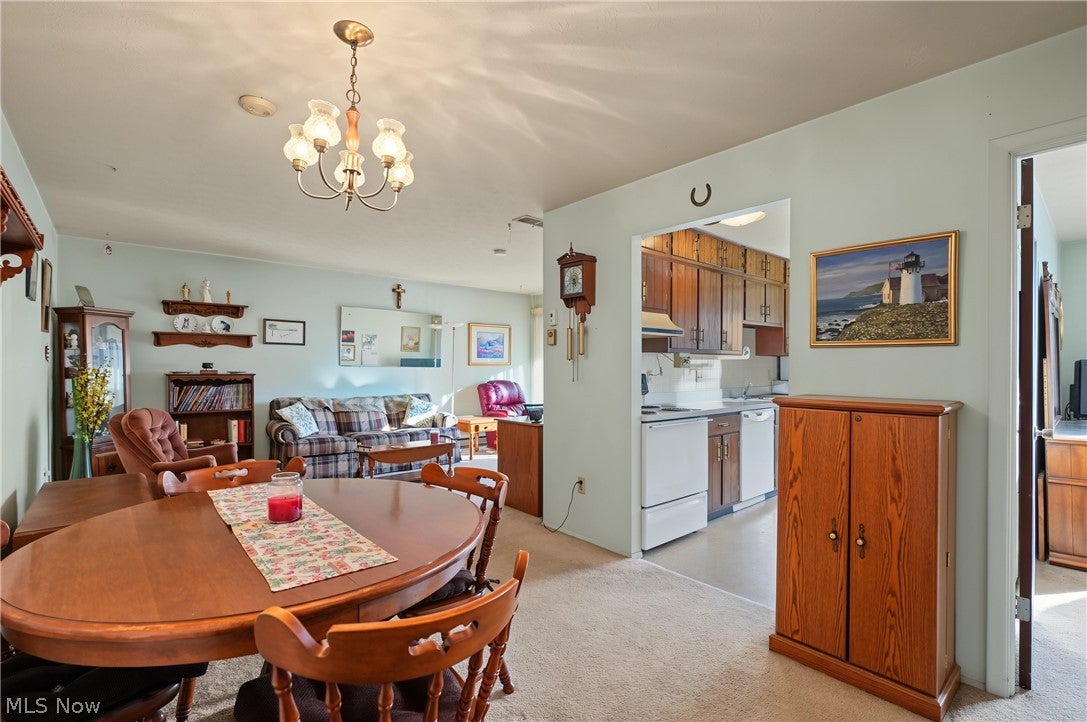
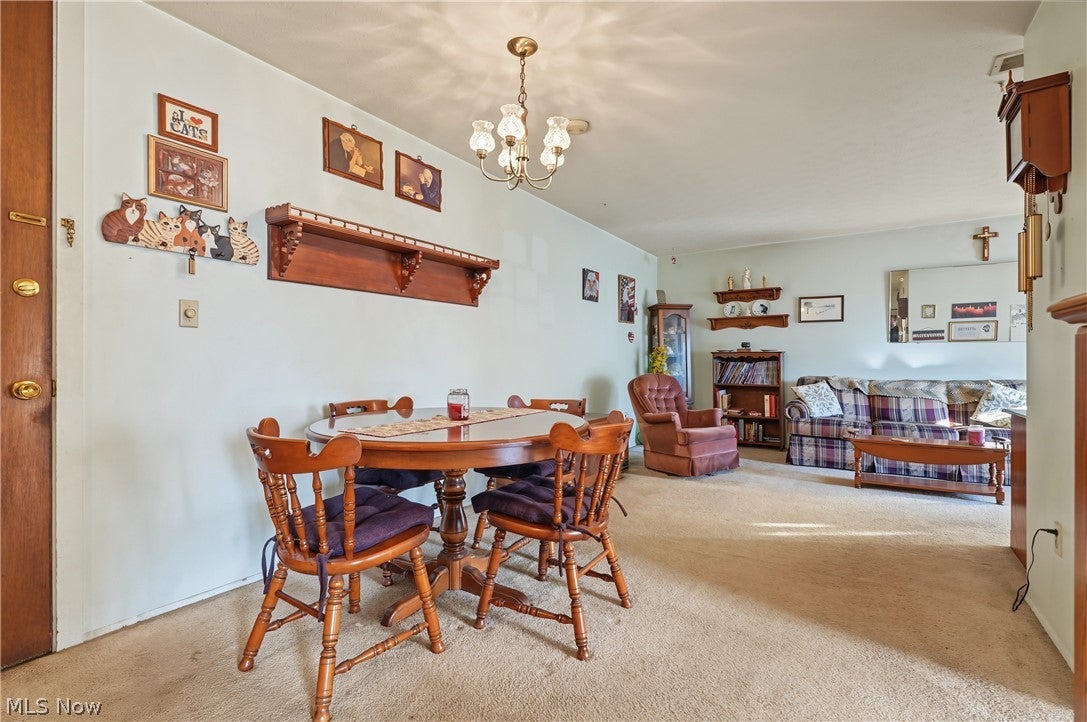
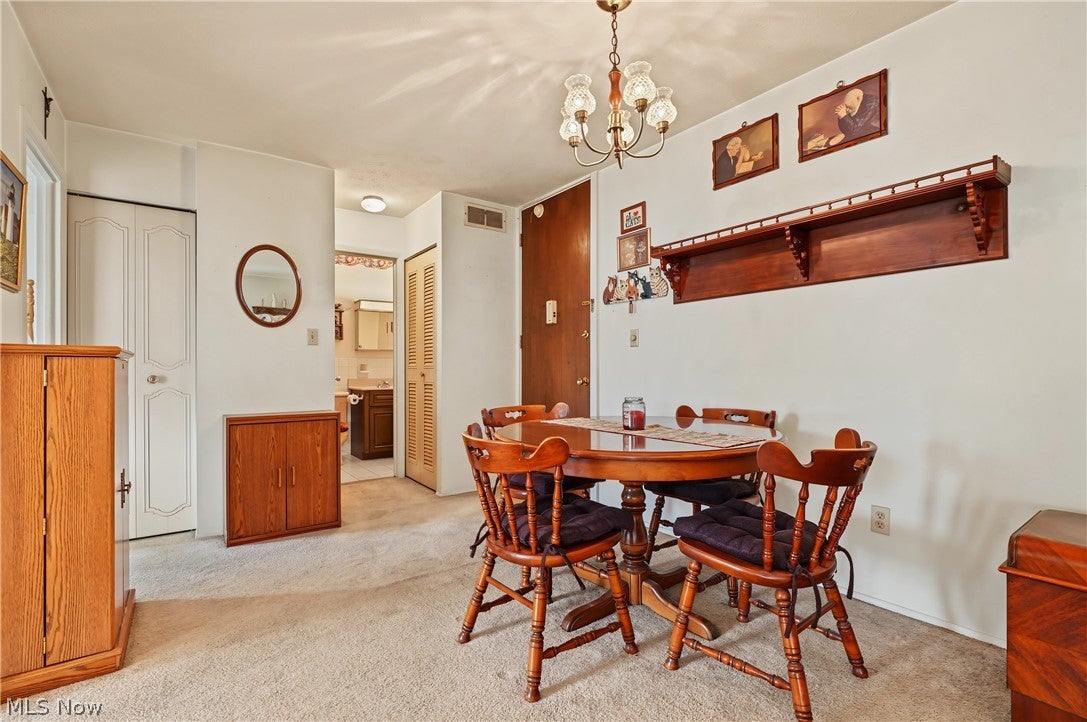
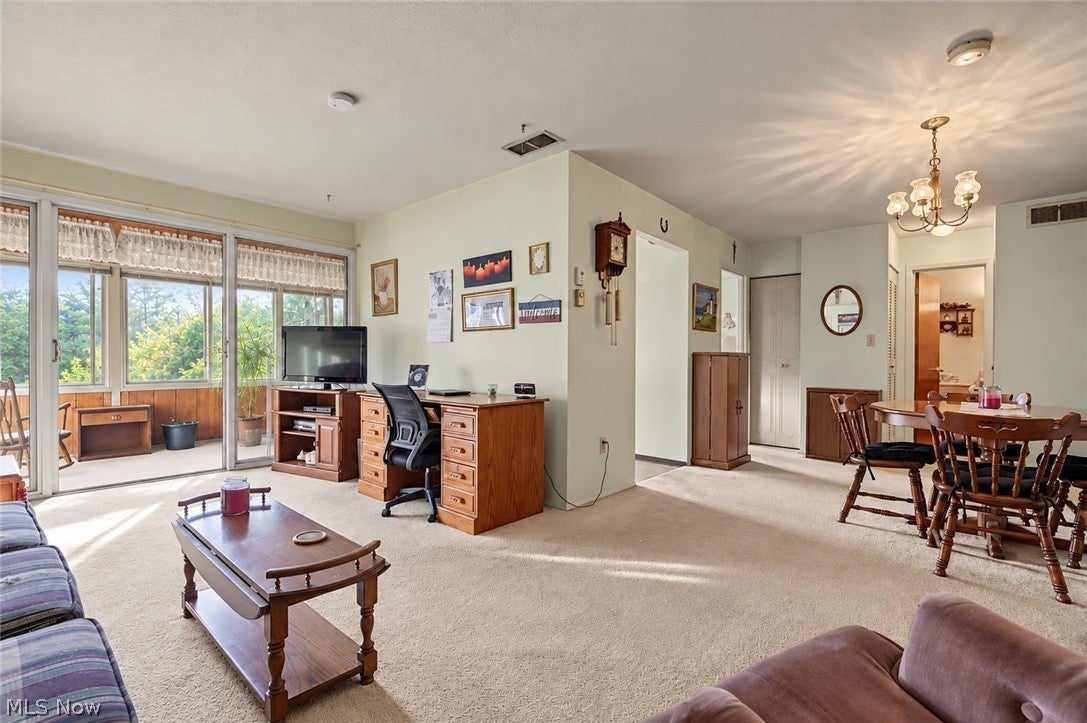
Enjoy Easy, maintenance free Living at Desirable Silver Lake Towers! Tired of raking leaves and dread shoveling snow this winter? This comfortable 1-bedroom, 1-bath condo is ready for its new owner to move in before the holidays! The spacious living and dining room combination features sliders leading to the 3-season room, perfect for relaxing and enjoying the changing seasons. The kitchen offers more cabinetry than most units at Silver Lake Towers, providing plenty of storage, and all appliances stay! The generously sized bedroom features two large closets, and a full bath completes the living space. Additional amenities include a private storage unit and assigned garage space #68. The monthly maintenance fee covers ALL utilities, including cable and Wi-Fi, plus access to the exercise room and the many community amenities, including the outdoor heated swimming pool next summer. This is a fantastic opportunity to make a condo in a desirable community your own with a fresh coat of paint and new flooring. Affordable, convenient living awaits at Silver Lake Towers!

Save
Ask
Tour
Hide
Share
Listing Snapshot
Price 
$59,000
Days On Site 
23 Days
Bedrooms 
1
Inside Area (SqFt) 
753 sqft
Total Baths 
1
Full Baths 
1
Partial Baths 
N/A
Lot Size 
0.0173 Acres
Year Built 
1966
MLS Number 
5256064
Status 
Active
Property Tax 
$1,132.94
HOA/Condo/Coop Fees 
$510 monthly
Sq Ft Source 
N/A
Friends & Family
Recent Activity
3 weeks agoListing first seen on site
3 weeks agoListing updated with changes from the MLS
General Features
Acres 
0.0173
Attached Garage 
Yes
Disclosures 
Principal Is Real Estate Licensed
Garage 
Yes
Garage Spaces 
1
Land Lease 
No
Levels 
One
Number Of Stories 
1
Parking 
AttachedGarageGarage Door OpenerPavedParking Lot
Pets 
No
Property Sub Type 
Condominium
Security 
Smoke Detector(s)
Sewer 
Public Sewer
SqFt Above 
753
Style 
High Rise, Ranch
Water Source 
Public
Interior Features
Appliances 
DishwasherMicrowaveRangeRefrigerator
Basement 
None
Cooling 
Central Air
Heating 
BaseboardElectric
Laundry Features 
Common Area
Main Level Bedrooms 
1
Bathroom 
Dimensions - 8 x 5Level - First
Bedroom 
Dimensions - 14 x 11Level - First
Kitchen 
Dimensions - 14 x 8Level - First
Living Room 
Dimensions - 19 x 11Level - First
Other 
Dimensions - 15 x 10Level - FirstDescription - Dining area
Sunroom 
Dimensions - 12 x 5Level - First
Save
Ask
Tour
Hide
Share
Exterior Features
Construction Details 
Aluminum SidingBrick
Patio And Porch 
EnclosedPatioPorch
Pool Features 
In GroundCommunityPrivate
Private Pool 
Yes
Roof 
AsphaltFiberglassFlat
Community Features
Additional Association Fee 
$510.0
Additional Association Fee Frequency 
Monthly
Community Features 
PoolFitness Center
School District 
Stow-Munroe Falls CS - 7714
Senior Community 
Yes
Township 
Stow
Schools
School District
Stow-Munroe Falls CS - 7714
Elementary School
Unknown
Middle School
Unknown
High School
Unknown
Listing courtesy of Susan Warren of Keller Williams Chervenic Rlty


The data relating to real estate for sale on this website comes in part from the Internet Data Exchange program of MLS NOW. Real estate listings held by brokerage firms other than are marked with the Internet Data Exchange logo and detailed information about them includes the name of the listing broker(s). The photos may be altered, edited, enhanced or virtually staged. Information Deemed Reliable But Not Guaranteed. Copyright 2026 - Multiple Listing Service, Inc. – All Rights Reserved.

Neighborhood & Commute
Source: Walkscore
Disclosure: Community information and market data powered by Constellation Data Labs. Information is deemed reliable but not guaranteed.
Save
Ask
Tour
Hide
Share