1291 N Lincoln Avenue, Salem, OH, 44460

Save
Ask
Tour
Hide
Share
$255,000
27 Days On Site

1291 N Lincoln Avenue
Salem, OH 44460

For Sale|Single Family Residence|Active
3
Beds
3
Total Baths
2
Full Baths
1
Partial Bath
3,028
SqFt
$84
/SqFt
1950
Built
Subdivision:
Sunset View Allotment
County:
Columbiana
Call Now: 330-440-3253
Is this the listing for you? We can help make it yours.
330-440-3253
1291 N Lincoln Avenue1291 N Lincoln Avenue1291 N Lincoln Avenue1291 N Lincoln Avenue
Save
Ask
Tour
Hide
Share

Mortgage Calculator

Monthly Payment (Est.)

Enter an interest rate to see your estimated monthly payment.
Calculator powered by Showcase IDX, a Constellation1 Company. Copyright ©2026 Information is deemed reliable but not guaranteed.

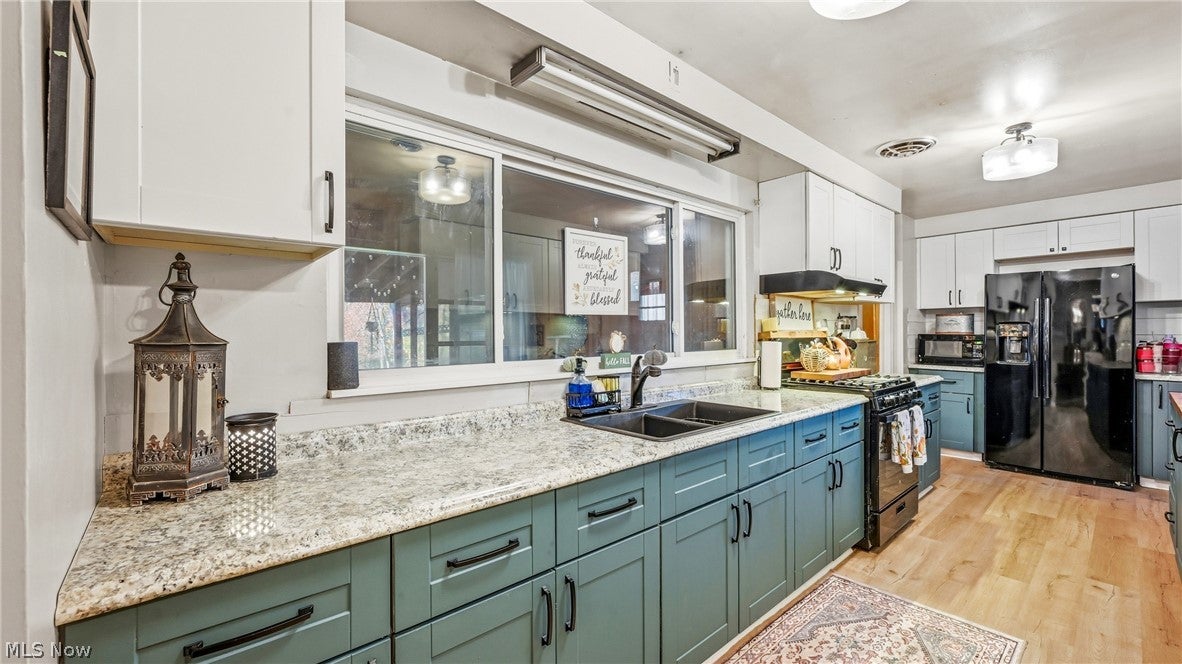
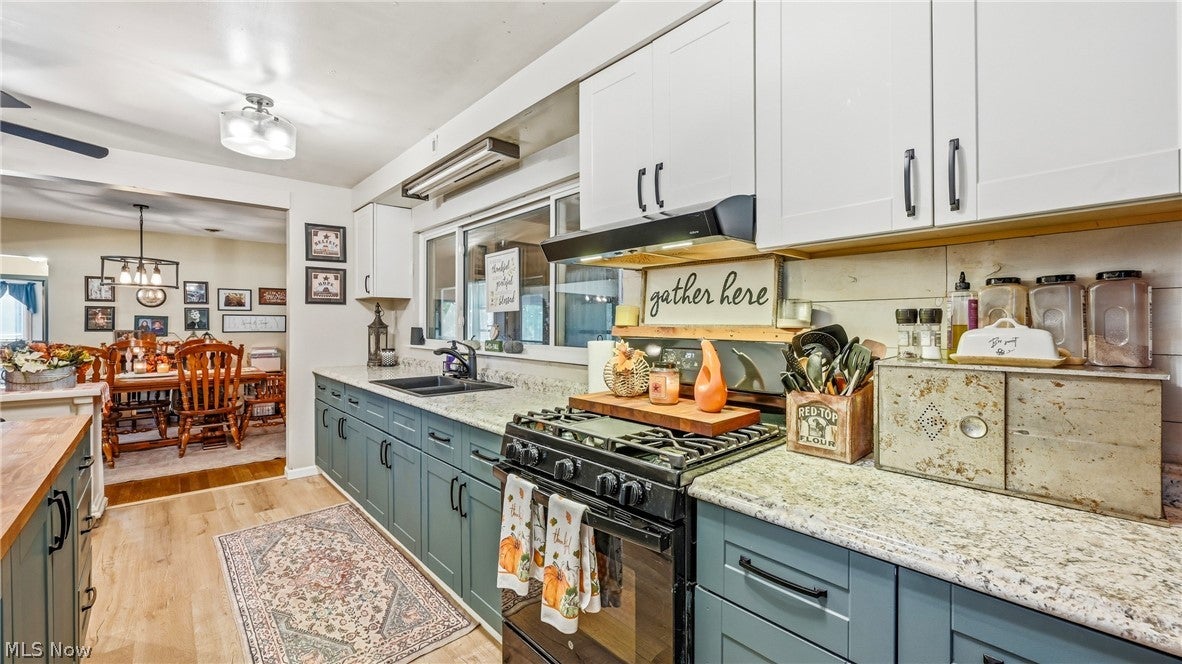
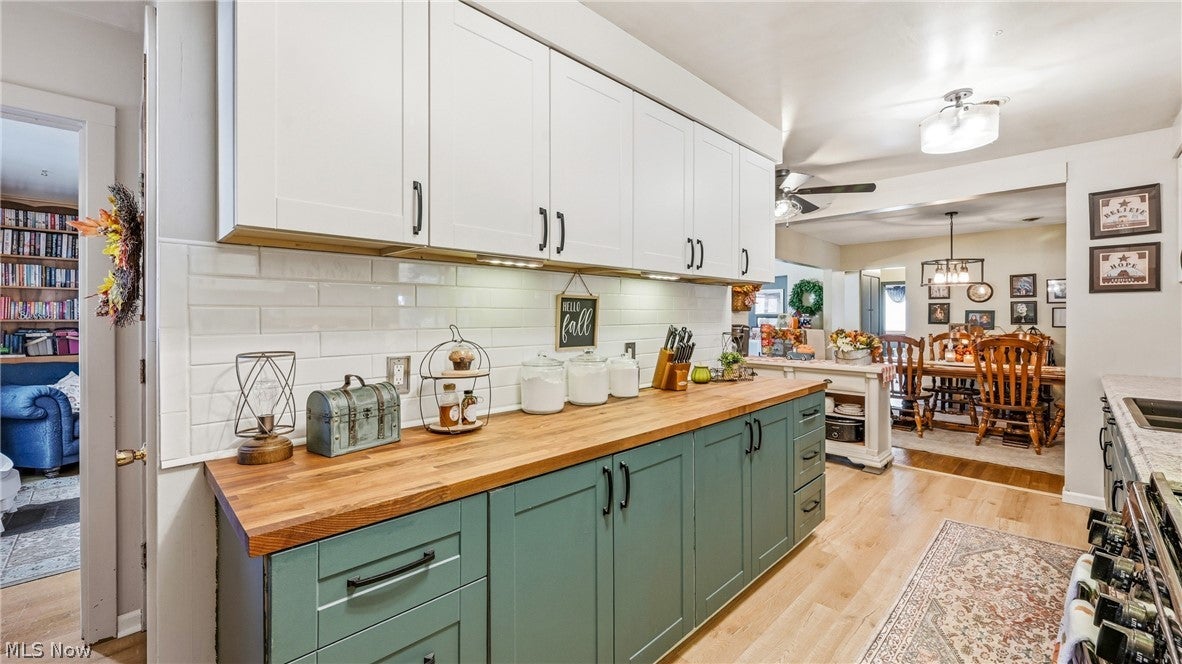
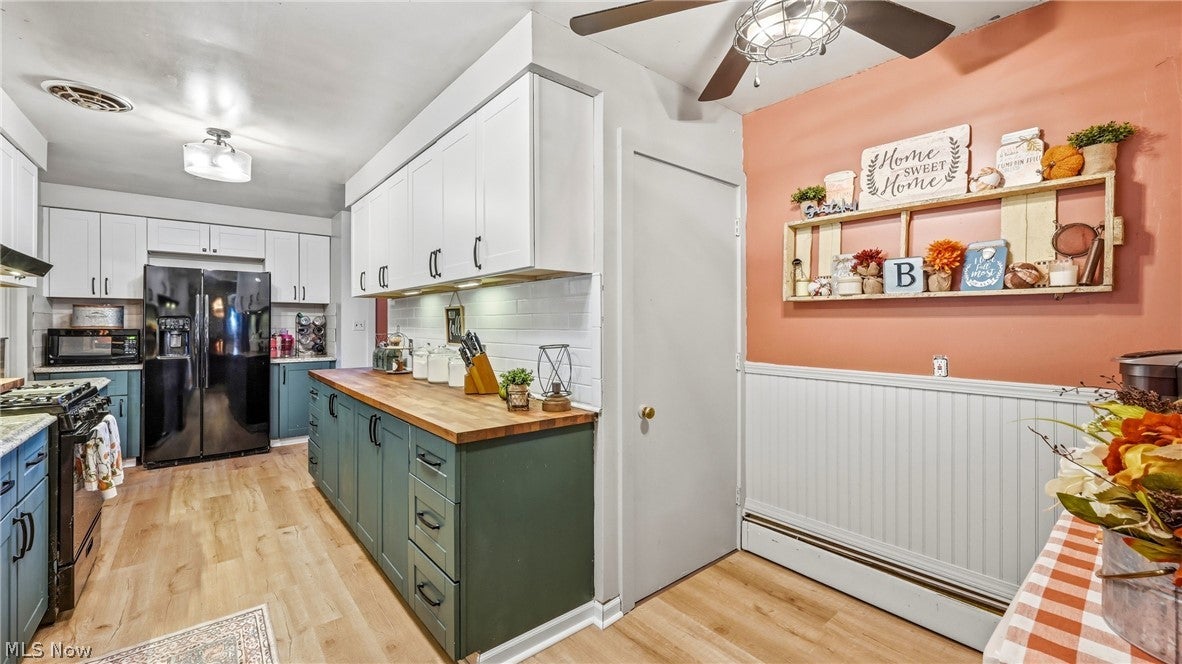
Sprawling Ranch with Abundant Living Space! This spacious ranch offers room for everyone, featuring three bedrooms on the main level plus two additional bedrooms in the basement. The inviting living room showcases a decorative fireplace and bay window, while the adjacent den/office with built-in bookshelves provides the perfect space for working from home or relaxing with a good book. The spacious dining area opens to an updated kitchen featuring newer cabinets, countertops, flooring and appliances. The primary bedroom suite includes a private bath with double vanity and shower stall. Another full bath + 1/2 bath on the main level, along with convenient first-floor laundry, add to the home’s comfortable, functional layout. Enjoy the warmth and character of the knotty pine sunroom, or unwind on the screened back porch overlooking the backyard. The basement offers even more versatility with a recreation room featuring a decorative brick fireplace, two additional bedrooms and extra rooms for storage. Outside, you’ll appreciate the 2+ car garage, paved driveway, additional parking and convenient turnaround. Notable updates include: two new hot water tanks in 2026, vinyl replacement windows throughout (excluding the sunroom), updated 200-amp electric approximately 11 years ago, and washer and dryer approximately 3 years old, which stay with the home. With its generous living space, flexible floor plan and many desirable features, this sprawling ranch offers plenty of room to spread out and make yourself at home!

Save
Ask
Tour
Hide
Share
Listing Snapshot
Price 
$255,000
Days On Site 
27 Days
Bedrooms 
3
Inside Area (SqFt) 
3,028 sqft
Total Baths 
3
Full Baths 
2
Partial Baths 
1
Lot Size 
0.76 Acres
Year Built 
1950
MLS Number 
5256102
Status 
Active
Property Tax 
$2,699.8
HOA/Condo/Coop Fees 
N/A
Sq Ft Source 
N/A
Friends & Family
Recent Activity
3 days agoPrice changed to $255,000
3 days agoListing updated with changes from the MLS
4 weeks agoListing first seen on site
General Features
Acres 
0.76
Attached Garage 
Yes
Garage 
Yes
Garage Spaces 
2
Land Lease 
No
Levels 
One
Number Of Stories 
1
Parking 
AttachedDrivewayGarageGarage Door OpenerPaved
Property Sub Type 
Single Family Residence
Security 
Smoke Detector(s)
Sewer 
Public Sewer
SqFt Above 
2228
SqFt Below 
800
Style 
Ranch
Water Source 
Public
Interior Features
Appliances 
DryerMicrowaveRangeRefrigeratorWasher
Basement 
FullPartially FinishedSump Pump
Cooling 
Wall/Window Unit(s)Ceiling Fan(s)
Fireplace 
Yes
Fireplaces 
2
Heating 
Natural GasHot WaterSteam
Main Level Bedrooms 
3
Bathroom 
Dimensions - ND x NDLevel - First
Bedroom 
Dimensions - ND x NDLevel - Basement
Dining Room 
Dimensions - ND x NDLevel - First
EntryFoyer 
Dimensions - ND x NDLevel - First
Kitchen 
Dimensions - ND x NDLevel - First
Laundry 
Dimensions - ND x NDLevel - First
Living Room 
Dimensions - ND x NDLevel - First
Office 
Dimensions - ND x NDLevel - First
PrimaryBathroom 
Dimensions - ND x NDLevel - First
PrimaryBedroom 
Dimensions - ND x NDLevel - First
Recreation 
Dimensions - ND x NDLevel - Basement
Sunroom 
Dimensions - ND x NDLevel - First
Save
Ask
Tour
Hide
Share
Exterior Features
Construction Details 
BrickStone
Patio And Porch 
DeckPorchScreened
Pool Features 
Above GroundPrivate
Private Pool 
Yes
Roof 
AsphaltFiberglass
Community Features
School District 
Salem CSD - 1508
Township 
Salem
Schools
School District
Salem CSD - 1508
Elementary School
Unknown
Middle School
Unknown
High School
Unknown
Listing courtesy of Bobbi Seguin of Berkshire Hathaway HomeServices Stouffer Realty


The data relating to real estate for sale on this website comes in part from the Internet Data Exchange program of MLS NOW. Real estate listings held by brokerage firms other than are marked with the Internet Data Exchange logo and detailed information about them includes the name of the listing broker(s). The photos may be altered, edited, enhanced or virtually staged. Information Deemed Reliable But Not Guaranteed. Copyright 2026 - Multiple Listing Service, Inc. – All Rights Reserved.

Neighborhood & Commute
Source: Walkscore
Disclosure: Community information and market data powered by Constellation Data Labs. Information is deemed reliable but not guaranteed.
Save
Ask
Tour
Hide
Share