105 Bohl Drive, Marietta, OH, 45750

Save
Ask
Tour
Hide
Share
$275,000
29 Days On Site

105 Bohl Drive
Marietta, OH 45750

For Sale|Single Family Residence|Active Under Contract
4
Beds
2
Total Baths
2
Full Baths
2,399
SqFt
$115
/SqFt
1968
Built
Subdivision:
Walnut Shade Sub
County:
Washington
Call Now: 330-440-3253
Is this the listing for you? We can help make it yours.
330-440-3253
105 Bohl Drive105 Bohl Drive105 Bohl Drive105 Bohl Drive
Save
Ask
Tour
Hide
Share

Mortgage Calculator

Monthly Payment (Est.)

Enter an interest rate to see your estimated monthly payment.
Calculator powered by Showcase IDX, a Constellation1 Company. Copyright ©2026 Information is deemed reliable but not guaranteed.

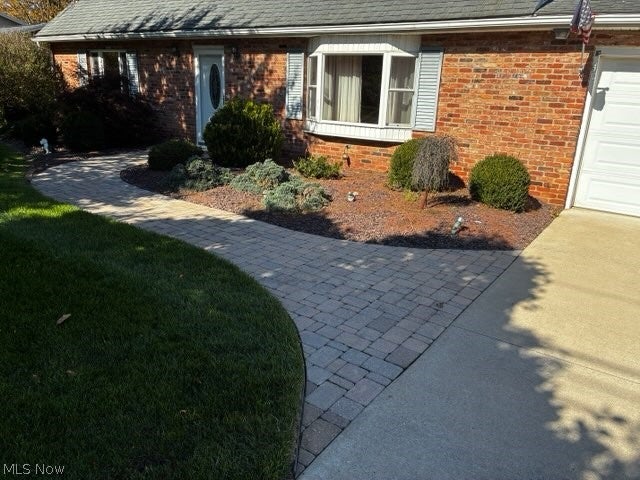
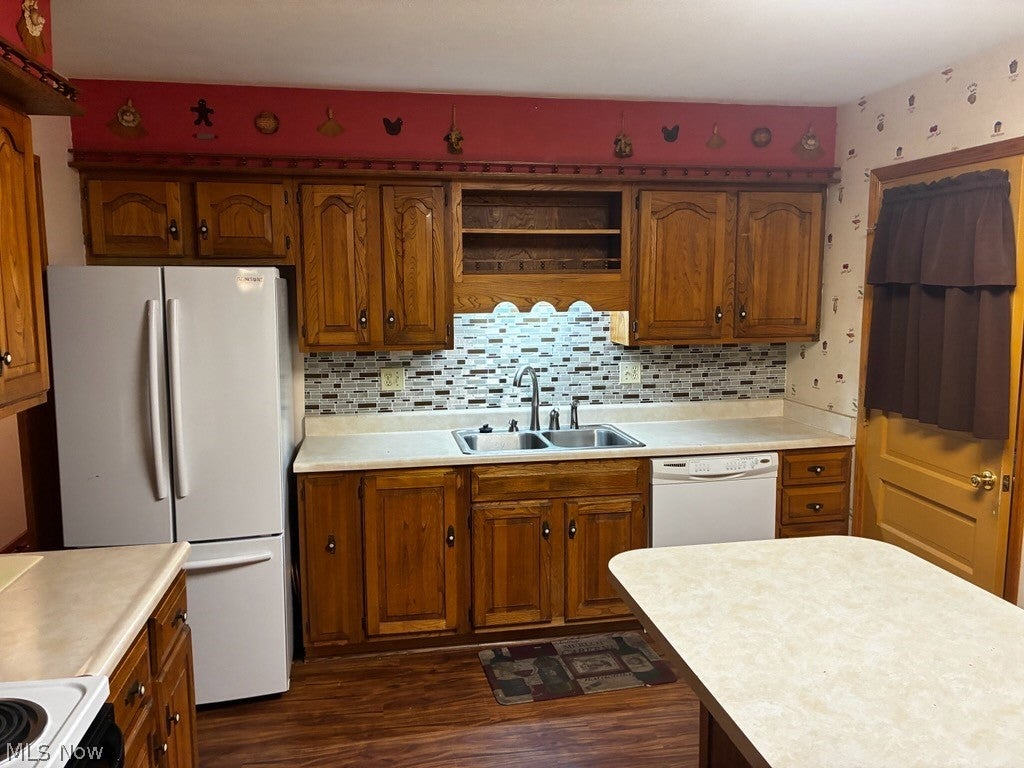
The charm of a Cape Cod home is yours in this mid century home on a quiet street in Devola on a .6 acre level lot. A living room with fireplace warmth, dining room, eat-in kitchen with an appliance package, huge 4-season room overlooking the private back yard, 2 bedrooms and on bathroom are all included on the first floor. Upstairs you will find two more bedrooms and the second full bathroom. The basement is mostly finished into a nice sized recreation room, another room that lends itself to a number of uses, and three storage closets. The unfinished portion of the basement houses the laundry hookups, the gas forced air furnace that is equipped with central air conditioning, a water softener, utility sink, and some cabinetry and a work bench. A 2 care attached garage completes the package.

Save
Ask
Tour
Hide
Share
Listing Snapshot
Price 
$275,000
Days On Site 
29 Days
Bedrooms 
4
Inside Area (SqFt) 
2,399 sqft
Total Baths 
2
Full Baths 
2
Partial Baths 
N/A
Lot Size 
0.655 Acres
Year Built 
1968
MLS Number 
5256108
Status 
Active Under Contract
Property Tax 
$2,917.94
HOA/Condo/Coop Fees 
N/A
Sq Ft Source 
N/A
Friends & Family
Recent Activity
2 weeks agoStatus changed to Active Under Contract
2 weeks agoListing updated with changes from the MLS
4 weeks agoListing first seen on site
General Features
Acres 
0.655
Attached Garage 
Yes
Direction Faces 
South
Disclosures 
Owner Is Listing Agent, Principal Is Real Estate Licensed
Foundation 
Block
Garage 
Yes
Garage Spaces 
2
Land Lease 
No
Levels 
One and One Half
Parking 
AttachedConcreteDirect AccessDrivewayGarage Faces FrontGarageGarage Door OpenerKitchen LevelLightedOn SiteOff StreetSide By Side
Property Sub Type 
Single Family Residence
Security 
Smoke Detector(s)
Sewer 
Public Sewer
SqFt Above 
1799
SqFt Below 
600
Style 
Cape Cod
Water Source 
Public
Interior Features
Appliances 
DishwasherDisposalMicrowaveRangeRefrigeratorWater Softener
Basement 
Partially FinishedSump Pump
Cooling 
Ceiling Fan(s)Central Air
Fireplace 
Yes
Fireplace Features 
Glass DoorsGas LogLiving RoomMasonryRaised Hearth
Fireplaces 
1
Heating 
Natural GasForced AirFireplace(s)
Interior 
Breakfast BarCeiling Fan(s)ChandelierEntrance FoyerEat-in KitchenLaminate CountersStorageNatural WoodworkWalk-In Closet(s)Master Downstairs
Laundry Features 
Washer HookupElectric Dryer HookupIn BathroomLaundry Room
Main Level Bedrooms 
2
Window Features 
Bay Window(s)Double Pane WindowsDrapesScreensShuttersWindow Treatments
Bathroom 
Dimensions - 9 x 5Level - SecondDescription - Updated Corian sink & Oak Cabinet
Bedroom 
Dimensions - 12 x 9Level - FirstDescription - Double closet
Breezeway 
Dimensions - 28 x 7.6Level - FirstDescription - Enclosed Breezeway with hear and air Conditioning
Dining Room 
Dimensions - 11 x 11Level - First
EntryFoyer 
Dimensions - 12 x 4Level - First
Kitchen 
Dimensions - 12 x 11Level - FirstFeatures - Breakfast BarDescription - Breakfast bar and lots of cabinet space
Living Room 
Dimensions - 19 x 12Level - First
Office 
Dimensions - 13 x 11Level - Basement
PrimaryBathroom 
Dimensions - 13 x 13Level - Second
PrimaryBedroom 
Dimensions - 12 x 11Level - FirstDescription - Double Closet
Recreation 
Dimensions - 21 x 11Level - BasementFeatures - Built-in Features
Sunroom 
Dimensions - 28 x 7.7Level - FirstDescription - Enclosed patio with great view of the private back yard, Ceiling fans, HVAC Splitter
Utility Room 
Dimensions - 21 x 11Level - BasementFeatures - Built-in Features
Workshop 
Dimensions - 12 x 8Level - Basement
Save
Ask
Tour
Hide
Share
Exterior Features
Construction Details 
Brick
Exterior 
Private EntrancePrivate YardRain GuttersStorage
Fencing 
None
Lot Features 
Back YardFront YardLandscapedLevelRectangular LotSubdivided
Patio And Porch 
EnclosedPatioPorch
Pool Features 
Community
Roof 
Shingle
View 
Neighborhood
Waterview 
Neighborhood
Windows/Doors 
Bay Window(s)Double Pane WindowsDrapesScreensShuttersWindow Treatments
Community Features
Community Features 
PoolTennis Court(s)
School District 
Marietta CSD - 8404
Township 
Muskingum Twp
Financing Terms Available 
CashConventionalFHAVA Loan
Schools
School District
Marietta CSD - 8404
Elementary School
Unknown
Middle School
Unknown
High School
Unknown
Listing courtesy of Stephan C McCarthy of McCarthy Real Estate, Inc.


The data relating to real estate for sale on this website comes in part from the Internet Data Exchange program of MLS NOW. Real estate listings held by brokerage firms other than are marked with the Internet Data Exchange logo and detailed information about them includes the name of the listing broker(s). The photos may be altered, edited, enhanced or virtually staged. Information Deemed Reliable But Not Guaranteed. Copyright 2026 - Multiple Listing Service, Inc. – All Rights Reserved.

Neighborhood & Commute
Source: Walkscore
Disclosure: Community information and market data powered by Constellation Data Labs. Information is deemed reliable but not guaranteed.
Save
Ask
Tour
Hide
Share