
Save
Ask
Tour
Hide
$1,700
9 Days On Site
3814 Salisbury RoadSouth Euclid, OH 44121
For Rent|Single Family Residence|Active
3
Beds
1
Total Bath
1
Full Bath
1,290
SqFt
$1
/SqFt
1953
Built
Subdivision:
Oxford Manor
County:
Cuyahoga
Call Now: 330-440-3253
Is this the listing for you? We can help make it yours.
330-440-3253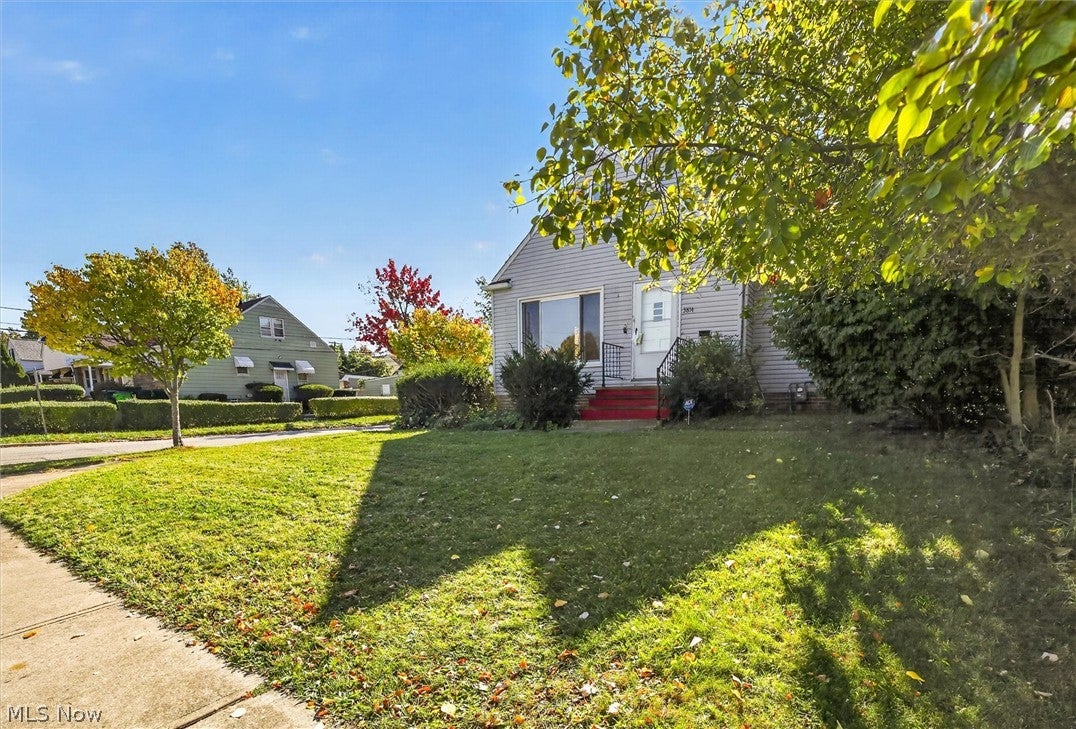
Save
Ask
Tour
Hide
Mortgage Calculator
Monthly Payment (Est.)
Enter an interest rate to see your estimated monthly payment.Calculator powered by Showcase IDX, a Constellation1 Company. Copyright ©2026 Information is deemed reliable but not guaranteed.
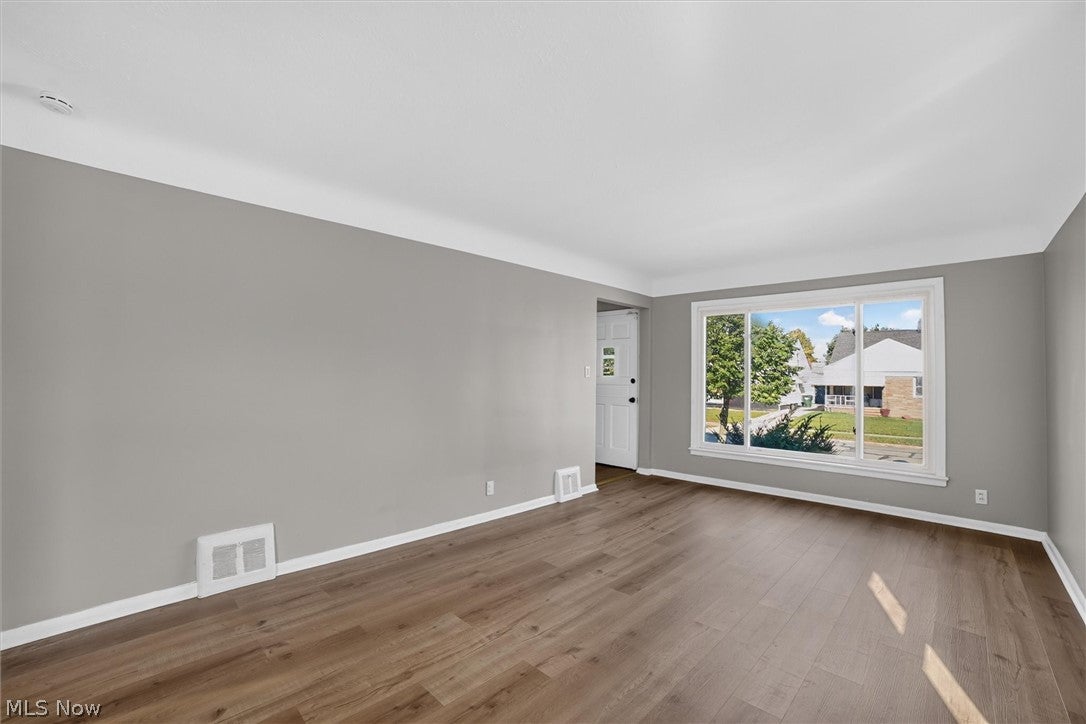
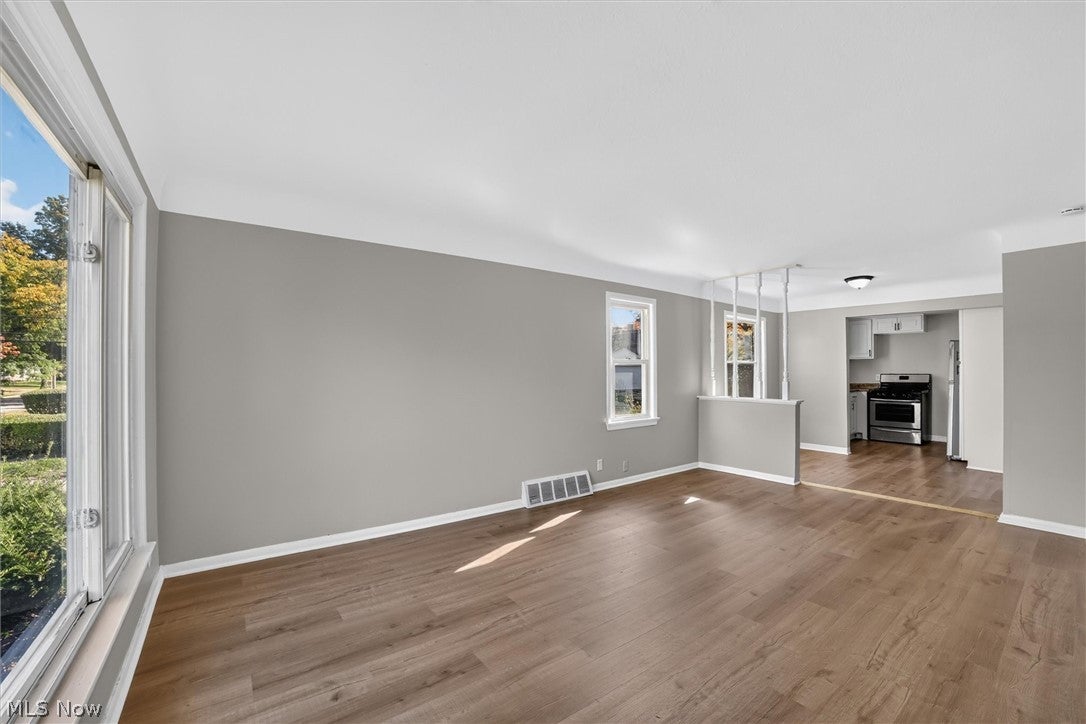
Beautiful open-floor-plan Cape Cod offering a bright, light-filled living room that flows seamlessly into the dining room and kitchen, featuring many upgraded fixtures, a stainless steel stove, and refrigerator. The first floor includes two bedrooms and a full bathroom. A spacious additional bedroom is located on the second floor. Enjoy extra living space in the basement recreation area, along with a 1.5-car garage and a fenced backyard. Tenant pays all utilities incl. water/sewer/trash, gas & electric and is responsible for Landscaping snow removal Easy application process. Contact us to schedule a showing today!
Save
Ask
Tour
Hide
Listing Snapshot
Price
$1,700
Days On Site
9 Days
Bedrooms
3
Inside Area (SqFt)
1,290 sqft
Total Baths
1
Full Baths
1
Partial Baths
N/A
Lot Size
0.1056 Acres
Year Built
1953
MLS Number
5256412
Status
Active
Property Tax
N/A
HOA/Condo/Coop Fees
N/A
Sq Ft Source
N/A
Friends & Family
Recent Activity
| a week ago | Listing first seen on site | |
| a week ago | Listing updated with changes from the MLS |
General Features
Acres
0.1056
Garage
Yes
Garage Spaces
1
Levels
Two
Number Of Stories
2
Pets
Cats OKDogs OK
Property Sub Type
Single Family Residence
Sewer
Public Sewer
SqFt Above
1290
Style
Cape Cod
Water Source
Public
Interior Features
Appliances
RangeRefrigerator
Basement
Partially Finished
Cooling
Central Air
Heating
Forced Air
Laundry Features
Washer Hookup
Main Level Bedrooms
2
Bathroom
Dimensions - ND x NDLevel - First
Bedroom
Dimensions - ND x NDLevel - First
Dining Room
Dimensions - ND x NDLevel - First
Kitchen
Dimensions - ND x NDLevel - First
Living Room
Dimensions - ND x NDLevel - First
Save
Ask
Tour
Hide
Community Features
School District
South Euclid-Lyndhurst - 1829
Township
South Euclid
Schools
School District
South Euclid-Lyndhurst - 1829
Elementary School
Unknown
Middle School
Unknown
High School
Unknown
Listing courtesy of Avigail Y Harris of Equity Star Realty, LLC.

The data relating to real estate for sale on this website comes in part from the Internet Data Exchange program of MLS NOW. Real estate listings held by brokerage firms other than are marked with the Internet Data Exchange logo and detailed information about them includes the name of the listing broker(s). The photos may be altered, edited, enhanced or virtually staged. Information Deemed Reliable But Not Guaranteed. Copyright 2026 - Multiple Listing Service, Inc. – All Rights Reserved.
The data relating to real estate for sale on this website comes in part from the Internet Data Exchange program of MLS NOW. Real estate listings held by brokerage firms other than are marked with the Internet Data Exchange logo and detailed information about them includes the name of the listing broker(s). The photos may be altered, edited, enhanced or virtually staged. Information Deemed Reliable But Not Guaranteed. Copyright 2026 - Multiple Listing Service, Inc. – All Rights Reserved.
Neighborhood & Commute
Source: Walkscore
Disclosure: Community information and market data powered by Constellation Data Labs. Information is deemed reliable but not guaranteed.
Save
Ask
Tour
Hide