
461 S Messner RoadNew Franklin, OH 44319
Mortgage Calculator
Monthly Payment (Est.)
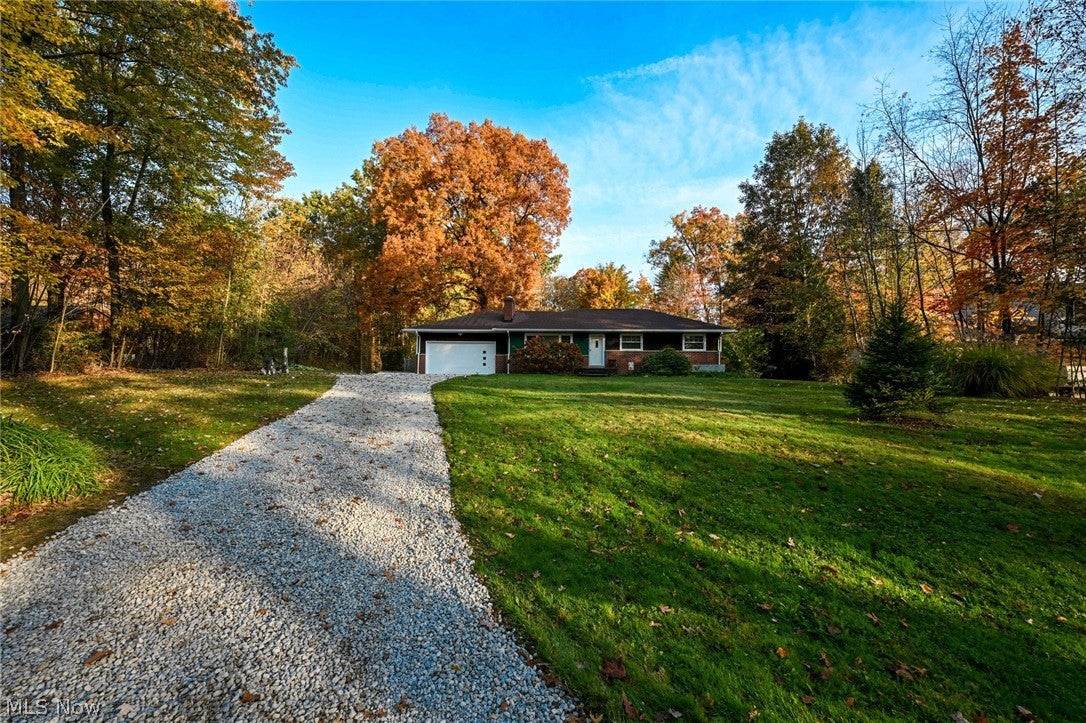
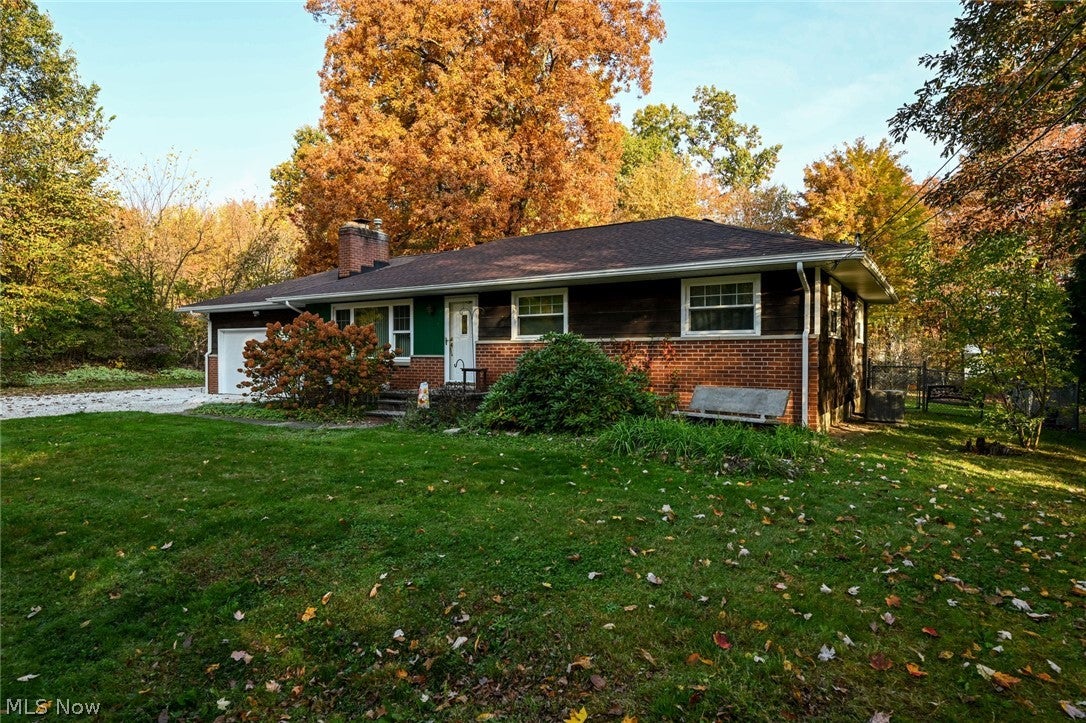
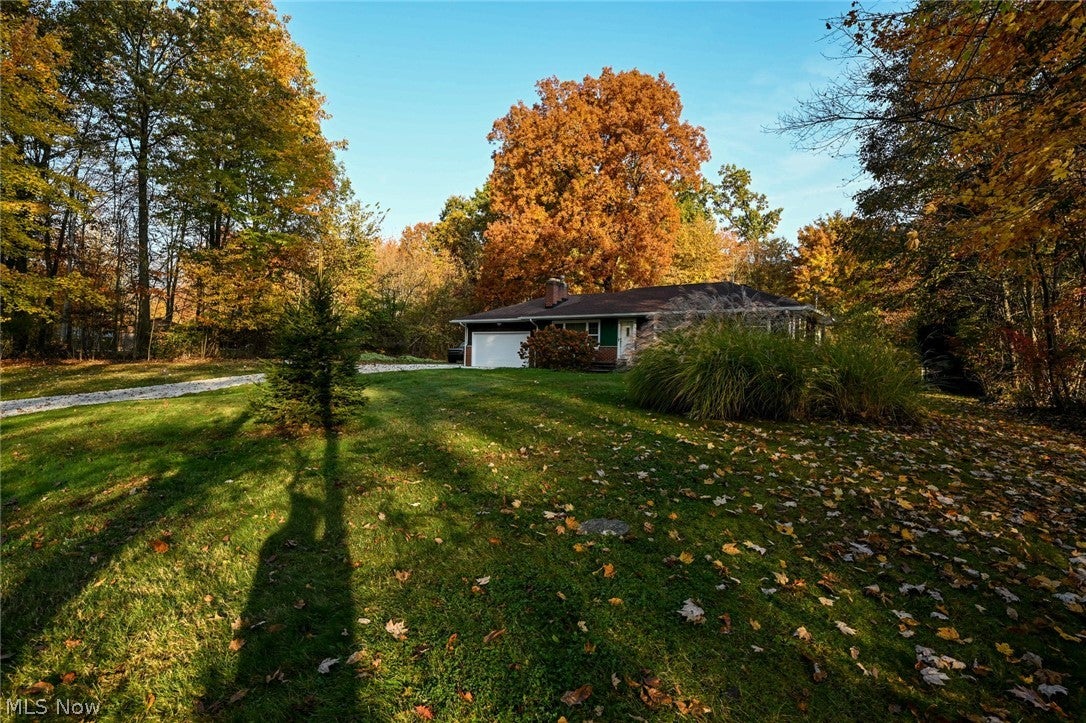
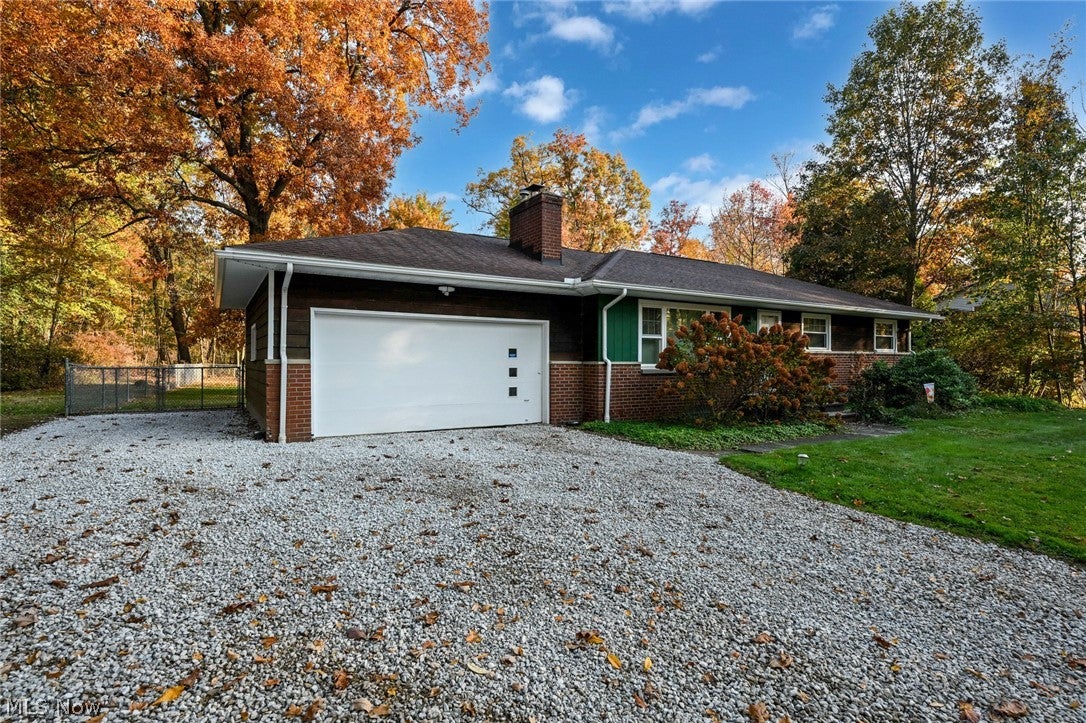
Enter an interest rate to see your estimated monthly payment.There could be nothing more beautiful than this incredible property in the fall! Imagine yourself, your family and friends oohing and ahhing over the remarkable canopy. Not just in the fall either! Tucked back on a dead end road in the heart of New Franklin, there's no place quite like it. Just minutes to the Nimisila Reservoir, as well as Canal Fulton and Green for great shopping/dining! Not only is the location and privacy perfect, this home has been meticulously maintained and updated! Outside, the gorgeous Redwood siding has been brought back to life and the roof recently replaced, along with fascia, soffits, gutters and gutter guards. The back yard is fully fenced in and has great red barn style shed at the back! A recessed and covered patio gives access to the sliders and garage and connects to the large concrete patio. Such a great spot to hang out rain or shine! Inside, the spacious living room provides a tiled entry area and gorgeous LVP flooring that flows into the dedicated dining area. This new kitchen is a show stopper! Stunning leathered granite countertops provide the same strength and durability of traditional granite, minus the glare, water marks and fingerprints! Handsome cabinets, travertine backsplash, tile flooring, black stainless appliances and an incredible view to top it all off! Back to the opposite side of the home you will find the bathroom and 3 bedrooms. This recently renovated bathroom has it all! Wonderful granite tops the vanity, incredible storage, a custom tiled shower and a laundry chute too! Downstairs, you have endless possibilities! The main area has tons of storage with a laundry nook. Then there is a huge carpeted bonus room! Finish this out as a rec room, movie den or man cave! Additional updates include a brand new main stack drain, new pressure tank 2025, ducts cleaned 2024, roof 2019, furnace and A/C 2017, windows 2016 and updated panel box! Make your appointment today and get ready to fall in love!
| 2 weeks ago | Status changed to Active Under Contract | |
| 2 weeks ago | Listing updated with changes from the MLS | |
| 3 weeks ago | Listing first seen on site |

The data relating to real estate for sale on this website comes in part from the Internet Data Exchange program of MLS NOW. Real estate listings held by brokerage firms other than are marked with the Internet Data Exchange logo and detailed information about them includes the name of the listing broker(s). The photos may be altered, edited, enhanced or virtually staged. Information Deemed Reliable But Not Guaranteed. Copyright 2026 - Multiple Listing Service, Inc. – All Rights Reserved.