
7239 Oakwood RoadParma, OH 44130


Mortgage Calculator
Monthly Payment (Est.)
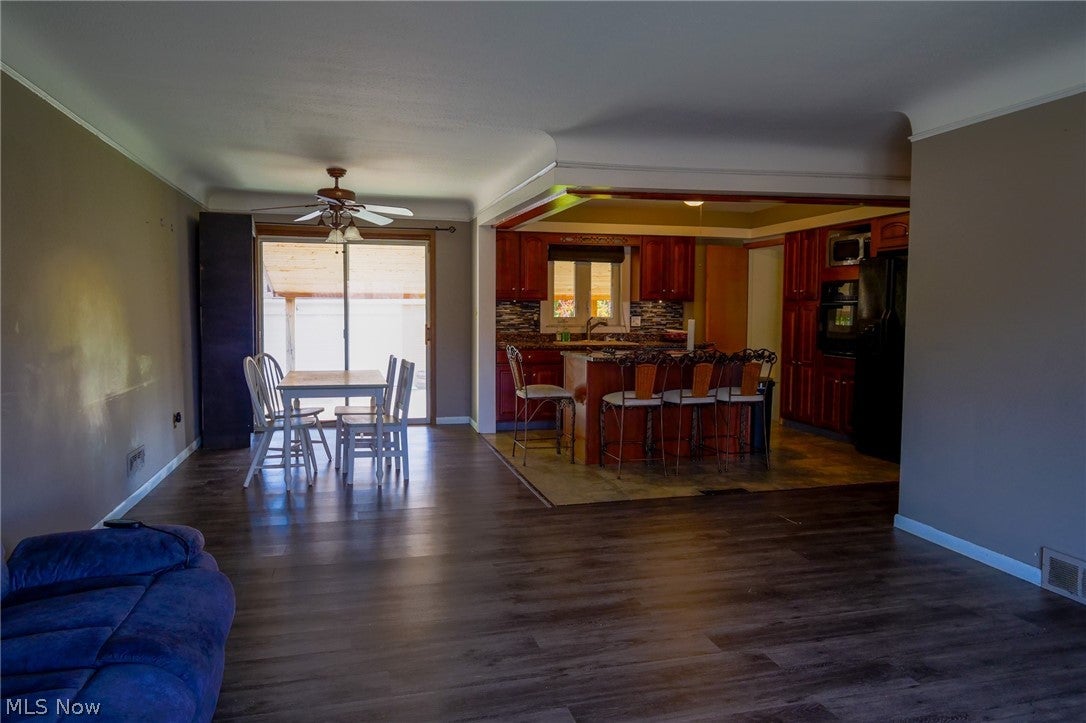
Enter an interest rate to see your estimated monthly payment.Welcome to 7239 Oakwood Rd, located in the up-and-coming Southland area, with new shopping and dining options just outside the neighborhood! Nearby parks, pavilions, and Cuyahoga Community College add to the convenience. As you pull up to the property, you'll notice the curb appeal of this beautiful brick ranch, featuring tasteful landscaping and an inviting decorative concrete walkway leading to the front porch. Step inside to foyer and into the family room, featuring updated LVT flooring and a bay window that fills the space with natural light. The open-concept layout flows into the dining area and updated kitchen, complete with newer cabinetry, plenty of storage, a pantry, and a large sit-up island with granite countertops throughout. The first floor offers three bedrooms, all featuring ceiling fans, along with a fully updated bathroom featuring a new vanity, mirror, soaking tub, glass shower doors, and dual showerheads. Finished basement offers an impressive amount of additional living and entertaining space! Enjoy a huge recreation room with can lighting throughout and glass display cabinetry separating the space from a full bar area, complete with a functioning sink. The basement also features a second kitchen with countertops and a gas hookup for a stove. A half bath and a separate stand-up shower in the utility room add even more convenience. Major updates include an updated furnace and A/C, along with a new, larger electrical panel. Out back, enjoy a private, fenced-in yard with a covered rear porch that extends across nearly the entire back of the home—perfect for relaxing in the shade, watching a summer storm, or entertaining guests. A separate deck overlooks the grassy yard, while a concrete walkway around the property helps keep your shoes clean and dry. A detached two-car garage with an updated side entry door. Come see this solid brick ranch with numerous updates, versatile living space, and plenty of room to relax and entertain!
| 2 weeks ago | Price changed to $257,400 | |
| 2 weeks ago | Listing updated with changes from the MLS | |
| 4 weeks ago | Status changed to Active | |
| 4 weeks ago | Listing first seen on site |

The data relating to real estate for sale on this website comes in part from the Internet Data Exchange program of MLS NOW. Real estate listings held by brokerage firms other than are marked with the Internet Data Exchange logo and detailed information about them includes the name of the listing broker(s). The photos may be altered, edited, enhanced or virtually staged. Information Deemed Reliable But Not Guaranteed. Copyright 2026 - Multiple Listing Service, Inc. – All Rights Reserved.