35207 Greenwich Avenue 153, North Ridgeville, OH, 44039

Save
Ask
Tour
Hide
Share
$210,000
16 Days On Site

35207 Greenwich Avenue 153
North Ridgeville, OH 44039

For Sale|Condominium|Active
2
Beds
2
Total Baths
2
Full Baths
1,092
SqFt
$192
/SqFt
1993
Built
Subdivision:
Muirwood Village Condo
County:
Lorain
Call Now: 330-440-3253
Is this the listing for you? We can help make it yours.
330-440-3253
35207 Greenwich Avenue 15335207 Greenwich Avenue 15335207 Greenwich Avenue 15335207 Greenwich Avenue 153
Save
Ask
Tour
Hide
Share

Mortgage Calculator

Monthly Payment (Est.)

Enter an interest rate to see your estimated monthly payment.
Calculator powered by Showcase IDX, a Constellation1 Company. Copyright ©2026 Information is deemed reliable but not guaranteed.

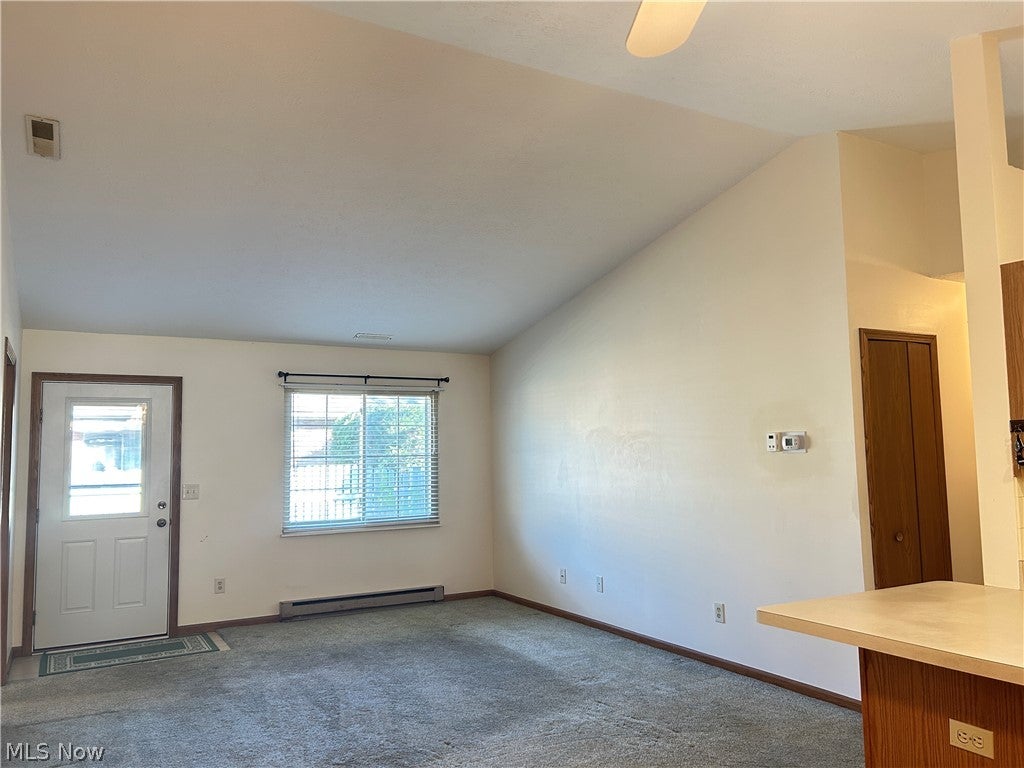
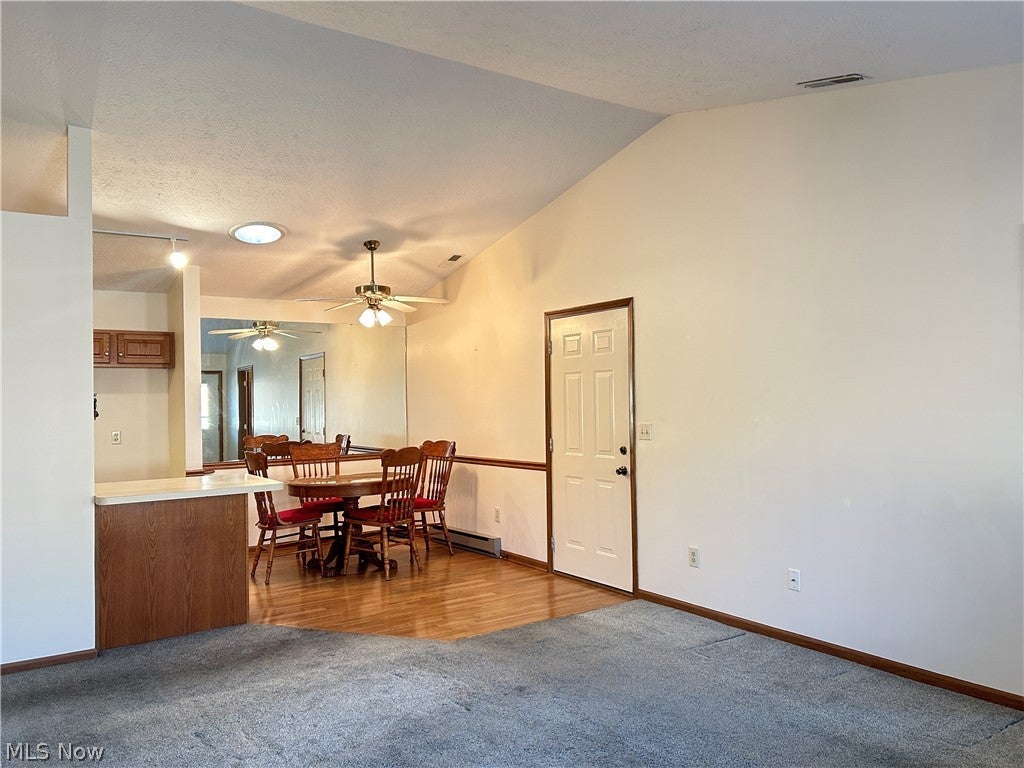
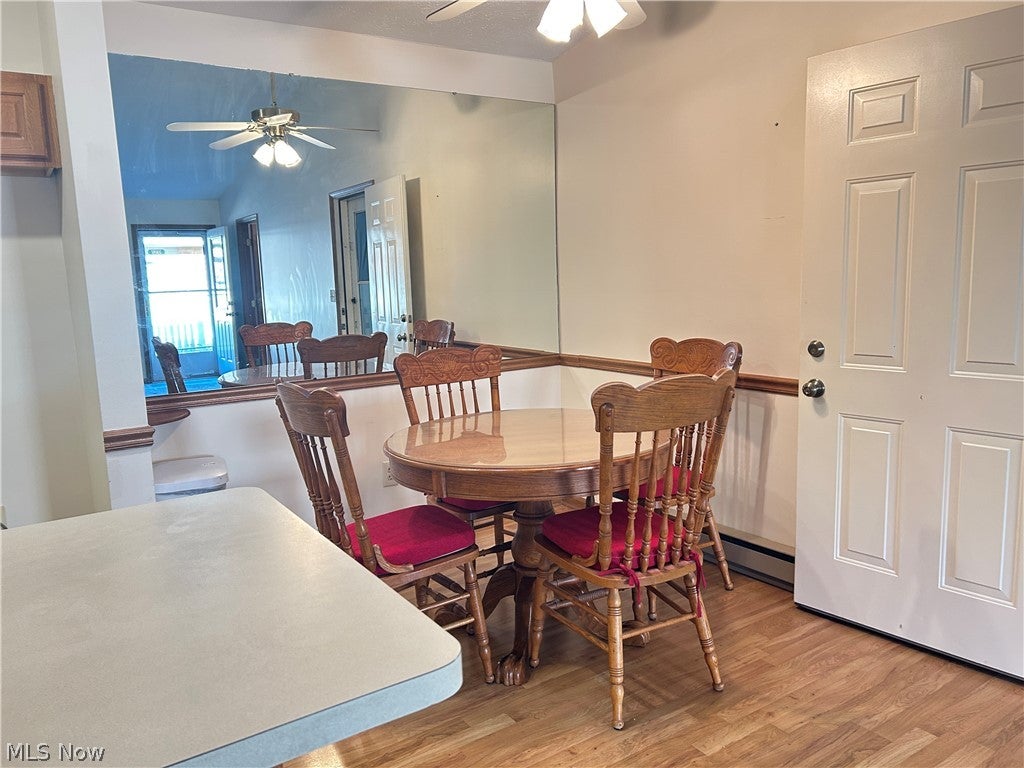
Brick ranch condo with vaulted ceiling in great room, extending to convenient dining area of the eat-in kitchen. Natural light, a mirrored wall and the ceiling light portal enhance the spaciousness of this common living area. Two bedrooms plus the large bonus room to be used as a den or office. The primary suite offers a large walk-in closet and full updated bath. Second bathroom has tub with overhead shower, and behind the glass doors is the laundry area with electric dryer and washer hook-ups. The single-car garage is carpeted to expand entertainment area. Surrounding area is buffered by trees. The clubhouse, heated outdoor pool and work out area with men's and women's locker rooms are valued amenities--your own fitness area on site! A lifestyle choice! Conveniently located to highway, restaurants and shopping.

Save
Ask
Tour
Hide
Share
Listing Snapshot
Price 
$210,000
Days On Site 
16 Days
Bedrooms 
2
Inside Area (SqFt) 
1,092 sqft
Total Baths 
2
Full Baths 
2
Partial Baths 
N/A
Lot Size 
N/A
Year Built 
1993
MLS Number 
5256711
Status 
Active
Property Tax 
$2,641.82
HOA/Condo/Coop Fees 
$273 monthly
Sq Ft Source 
N/A
Friends & Family
Recent Activity
2 weeks agoListing first seen on site
2 weeks agoListing updated with changes from the MLS
General Features
Attached Garage 
Yes
Direction Faces 
North
Disclosures 
Hoa Disclosure
Foundation 
Slab
Garage 
Yes
Garage Spaces 
1
Land Lease 
No
Levels 
One
Number Of Stories 
1
Parking 
Additional ParkingAttachedDirect AccessGarageGarage Door OpenerPaved
Property Sub Type 
Condominium
Security 
Smoke Detector(s)
Sewer 
Public Sewer
Special Circumstances 
Standard
SqFt Above 
1092
Style 
Ranch
Water Source 
Public
Interior Features
Appliances 
DishwasherDisposalMicrowaveRange
Cooling 
Ceiling Fan(s)Central Air
Heating 
Electric
Interior 
Breakfast BarCeiling Fan(s)Cathedral Ceiling(s)Eat-in KitchenHigh CeilingsLaminate CountersOpen FloorplanTrack LightingWalk-In Closet(s)Master Downstairs
Laundry Features 
Washer HookupElectric Dryer HookupIn BathroomMain Level
Main Level Bedrooms 
2
Window Features 
Aluminum FramesBlindsScreens
Bathroom 
Dimensions - ND x NDLevel - FirstDescription - Full primary bath updated with shower enclosure
Bedroom 
Dimensions - 11 x 10Level - First
Bonus Room 
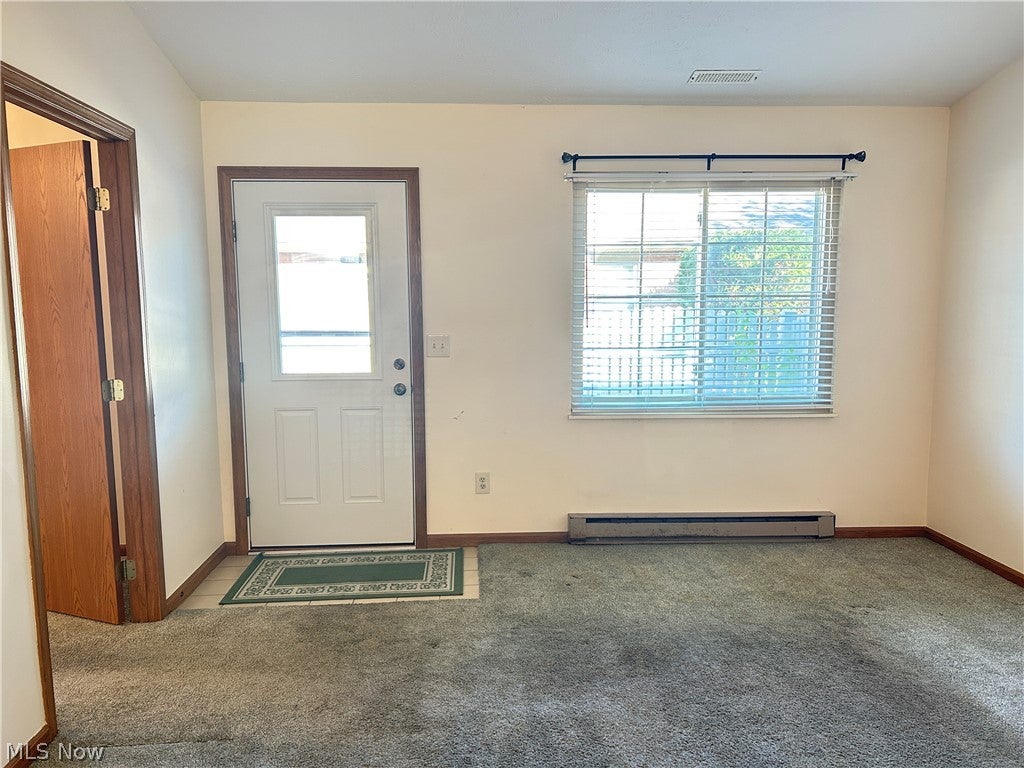
Dimensions - ND x NDLevel - FirstDescription - Bonus room, use as a den or office, right off the main living room - close to front entryway
Great Room 
Dimensions - 18 x 13Level - FirstFeatures - High CeilingsDescription - Wide open living area with vaulted ceiling
Kitchen 
Dimensions - 16 x 8Level - FirstFeatures - Breakfast Bar, High Ceilings, Laminate Counters, Track LightingDescription - Eat-in kitchen with high ceiling, light portal, track lighting and mirrored wall in eating area
Laundry 
Dimensions - ND x NDLevel - FirstDescription - Laundry is in the hallway bathroom behind mirrored doors with access to washer and electric drier hook-ups
PrimaryBedroom 
Dimensions - 14 x 11Level - FirstFeatures - Walk-In Closet(s)Description - Spacious primary bedroom, walk-in closet, ensuite full bath with tile floor
Workshop 
Dimensions - 10 x 7Level - FirstDescription - Workshop area accessible from garage
Save
Ask
Tour
Hide
Share
Exterior Features
Construction Details 
Brick
Lot Features 
Interior LotLandscaped
Patio And Porch 
Patio
Pool Features 
CommunityPrivate
Private Pool 
Yes
Roof 
Asphalt
Windows/Doors 
Aluminum FramesBlindsScreens
Community Features
Accessibility Features 
Accessible Central Living AreaVisitableAccessible Entrance
Association Fee 
$273.0
Association Fee Frequency 
Monthly
Additional Association Fee Frequency 
Monthly
Community Features 
PoolClubhouseStreet LightsFitness Center
School District 
North Ridgeville CSD - 4711
Township 
North Ridgeville
Financing Terms Available 
CashConventional
Schools
School District
North Ridgeville CSD - 4711
Elementary School
Unknown
Middle School
Unknown
High School
Unknown
Listing courtesy of Lee-Ann J Spacek of North Coast Residential Relocation, LLC.


The data relating to real estate for sale on this website comes in part from the Internet Data Exchange program of MLS NOW. Real estate listings held by brokerage firms other than are marked with the Internet Data Exchange logo and detailed information about them includes the name of the listing broker(s). The photos may be altered, edited, enhanced or virtually staged. Information Deemed Reliable But Not Guaranteed. Copyright 2026 - Multiple Listing Service, Inc. – All Rights Reserved.

Neighborhood & Commute
Source: Walkscore
Disclosure: Community information and market data powered by Constellation Data Labs. Information is deemed reliable but not guaranteed.
Save
Ask
Tour
Hide
Share