1275 Conser Drive, Salem, OH, 44460

Save
Ask
Tour
Hide
Share
$235,000
25 Days On Site

1275 Conser Drive
Salem, OH 44460

For Sale|Single Family Residence|Active Under Contract
3
Beds
1
Total Bath
1
Full Bath
1,332
SqFt
$176
/SqFt
1961
Built
Subdivision:
Oliver Consers First Add
County:
Columbiana
Call Now: 330-440-3253
Is this the listing for you? We can help make it yours.
330-440-3253
1275 Conser Drive1275 Conser Drive1275 Conser Drive1275 Conser Drive
Save
Ask
Tour
Hide
Share

Mortgage Calculator

Monthly Payment (Est.)

Enter an interest rate to see your estimated monthly payment.
Calculator powered by Showcase IDX, a Constellation1 Company. Copyright ©2026 Information is deemed reliable but not guaranteed.

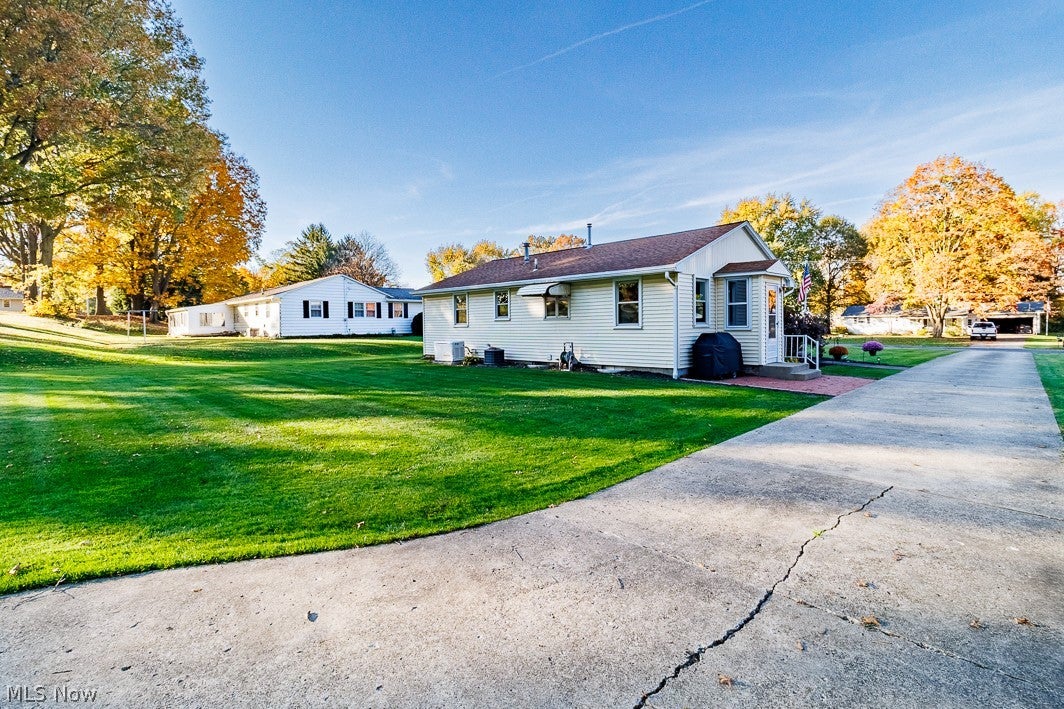
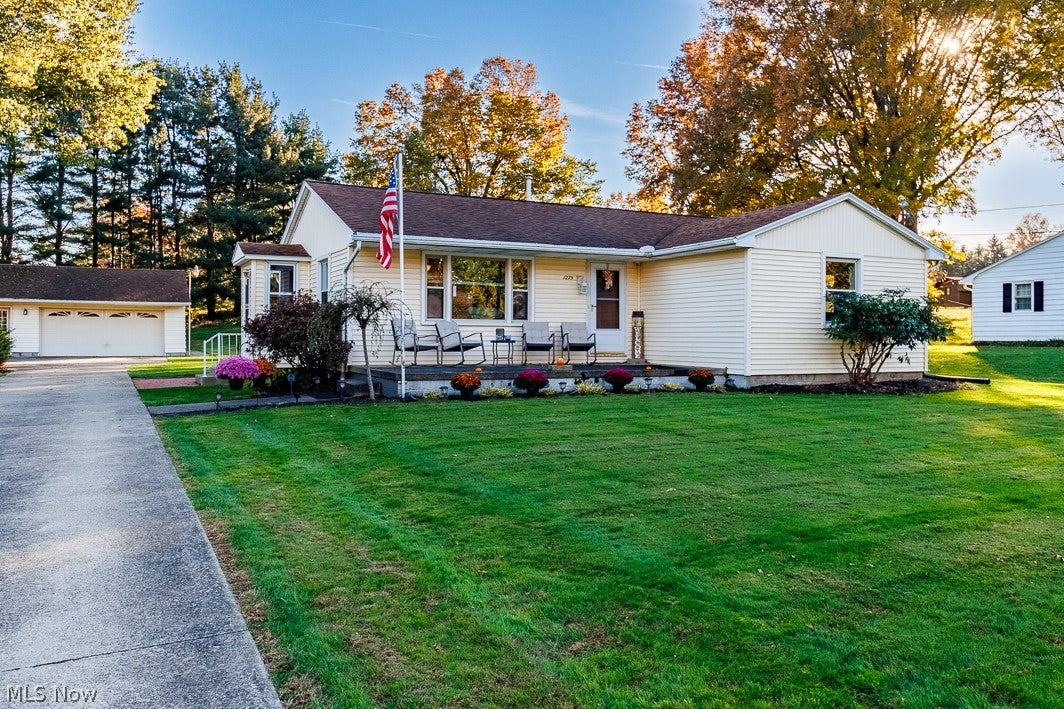
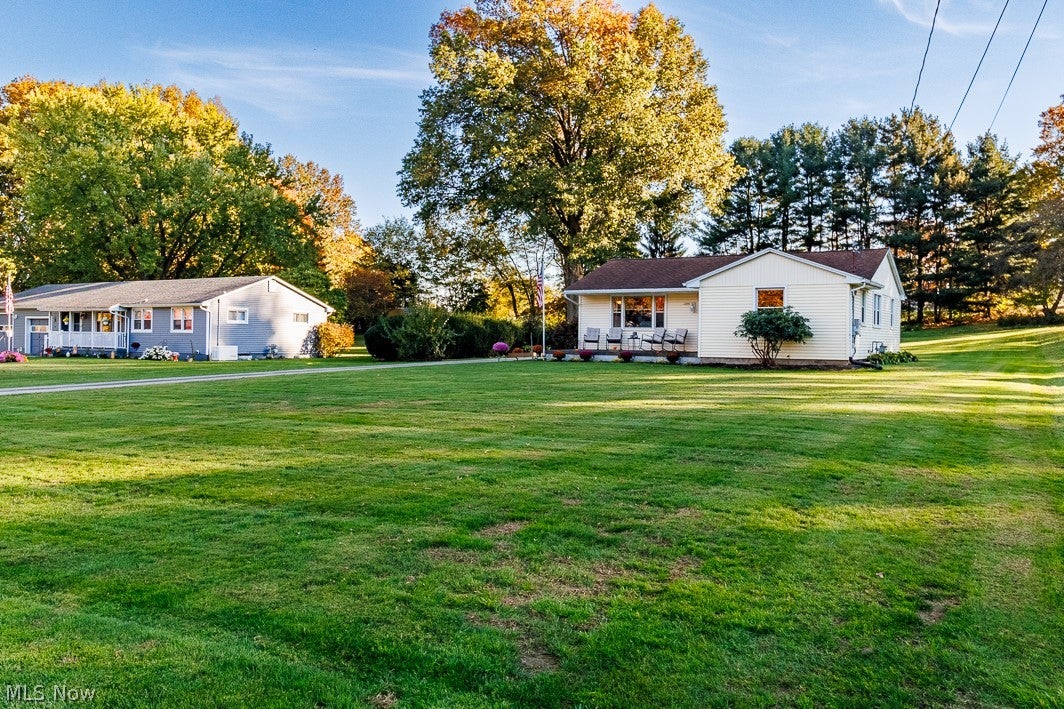
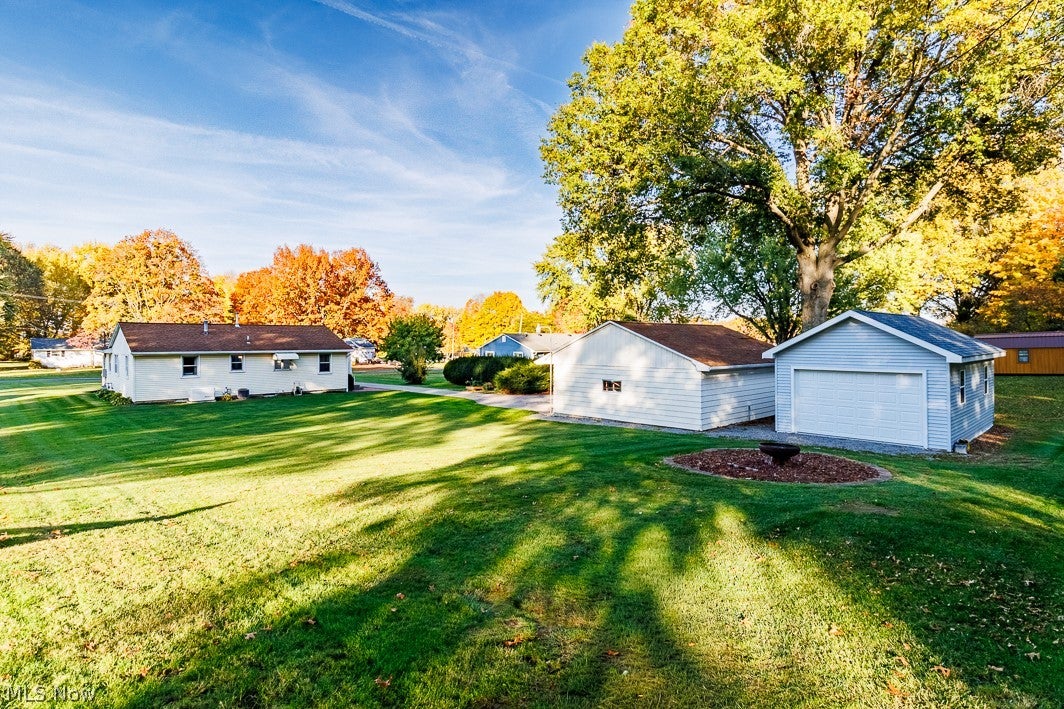
Popular country setting -- just south of Salem! Enjoy the peace & privacy of rural living without giving up convenience. This beautifully maintained ranch home sits just minutes south of town. Master craftsmanship: Built by Conser construction featuring plastered walls, solid oak trim, cedar closet, and oak hardwood floors. Warmth & efficiency: Harman pellet stove in living room, central air, and easy clean tilt-in thermal pane windows. Remodeled bath in 2019. New chef's kitchen in 2024: Granite countertops, new appliances, tile backsplash, crown moldings, & LVT flooring. Reverse osmosis water system and 11 KW Generac auto-start generator. 3 bedrooms with oak hardwood flooring. Car enthusiasts & hobbyists will love the outstanding 2.5-car garage plus a brand-new additional 1-car garage added in 2025. Concrete driveway.

Save
Ask
Tour
Hide
Share
Listing Snapshot
Price 
$235,000
Days On Site 
25 Days
Bedrooms 
3
Inside Area (SqFt) 
1,332 sqft
Total Baths 
1
Full Baths 
1
Partial Baths 
N/A
Lot Size 
0.51 Acres
Year Built 
1961
MLS Number 
5256712
Status 
Active Under Contract
Property Tax 
$2,067.81
HOA/Condo/Coop Fees 
N/A
Sq Ft Source 
N/A
Friends & Family
Recent Activity
3 weeks agoStatus changed to Active Under Contract
3 weeks agoListing updated with changes from the MLS
3 weeks agoPrice changed to $235,000
4 weeks agoListing first seen on site
General Features
Acres 
0.51
Direction Faces 
North
Foundation 
Block
Garage 
Yes
Garage Spaces 
3
Land Lease 
No
Levels 
One
Parking 
ConcreteDrivewayDetachedGarage Faces FrontGarageGarage Door OpenerGarage Faces Side
Property Condition 
Updated/Remodeled
Property Sub Type 
Single Family Residence
Security 
Smoke Detector(s)
Sewer 
Septic Tank
SqFt Above 
1104
SqFt Below 
228
Style 
Ranch
Water Source 
Public
Interior Features
Appliances 
DryerDishwasherMicrowaveRangeRefrigeratorWasher
Basement 
FullSump Pump
Cooling 
Ceiling Fan(s)Central Air
Fireplace Features 
NonePellet Stove
Heating 
Natural GasForced Air
Interior 
Cedar Closet(s)Ceiling Fan(s)Crown MoldingEat-in KitchenGranite CountersKitchen IslandOpen FloorplanRecessed LightingStorageSmart ThermostatNatural WoodworkMaster Downstairs
Laundry Features 
In Basement
Main Level Bedrooms 
3
Window Features 
Double Pane WindowsScreensWindow Treatments
Bathroom 
Dimensions - 7 x 7Level - FirstDescription - Remodeled 2019
Bedroom 
Dimensions - 11 x 10Level - First
EatInKitchen 
Dimensions - 19 x 11Level - FirstFeatures - Granite CountersDescription - New kitchen (2024) complete with new appliances, granite countertops, new backsplash, & crown molding
Laundry 
Dimensions - ND x NDLevel - Lower
Living Room 
Dimensions - 19 x 12Level - FirstDescription - Features Harman wood pellet stove
PrimaryBedroom 
Dimensions - 13 x 12Level - First
Recreation 
Dimensions - 19 x 12Level - Lower
Save
Ask
Tour
Hide
Share
Exterior Features
Construction Details 
Vinyl Siding
Exterior 
Storage
Lot Features 
Back YardFront YardInterior Lot
Other Structures 
Garage(s)
Patio And Porch 
Front Porch
Pool Features 
None
Roof 
AsphaltFiberglassShingle
Windows/Doors 
Double Pane WindowsScreensWindow Treatments
Community Features
School District 
Salem CSD - 1508
Township 
Perry Twp
Schools
School District
Salem CSD - 1508
Elementary School
Unknown
Middle School
Unknown
High School
Unknown
Listing courtesy of Kathy Hendricks of Berkshire Hathaway HomeServices Stouffer Realty


The data relating to real estate for sale on this website comes in part from the Internet Data Exchange program of MLS NOW. Real estate listings held by brokerage firms other than are marked with the Internet Data Exchange logo and detailed information about them includes the name of the listing broker(s). The photos may be altered, edited, enhanced or virtually staged. Information Deemed Reliable But Not Guaranteed. Copyright 2026 - Multiple Listing Service, Inc. – All Rights Reserved.

Neighborhood & Commute
Source: Walkscore
Disclosure: Community information and market data powered by Constellation Data Labs. Information is deemed reliable but not guaranteed.
Save
Ask
Tour
Hide
Share