3017 Bonita Circle SE, Canal Fulton, OH, 44614

Save
Ask
Tour
Hide
Share
$2,700
6 Days On Site

3017 Bonita Circle SE
Canal Fulton, OH 44614

For Rent|Townhouse|Active
3
Beds
4
Total Baths
3
Full Baths
1
Partial Bath
2,372
SqFt
$1
/SqFt
2022
Built
Subdivision:
Sandy Ridge
County:
Stark
Call Now: 330-440-3253
Is this the listing for you? We can help make it yours.
330-440-3253
3017 Bonita Circle SE3017 Bonita Circle SE3017 Bonita Circle SE3017 Bonita Circle SE
Save
Ask
Tour
Hide
Share

Mortgage Calculator

Monthly Payment (Est.)

Enter an interest rate to see your estimated monthly payment.
Calculator powered by Showcase IDX, a Constellation1 Company. Copyright ©2026 Information is deemed reliable but not guaranteed.

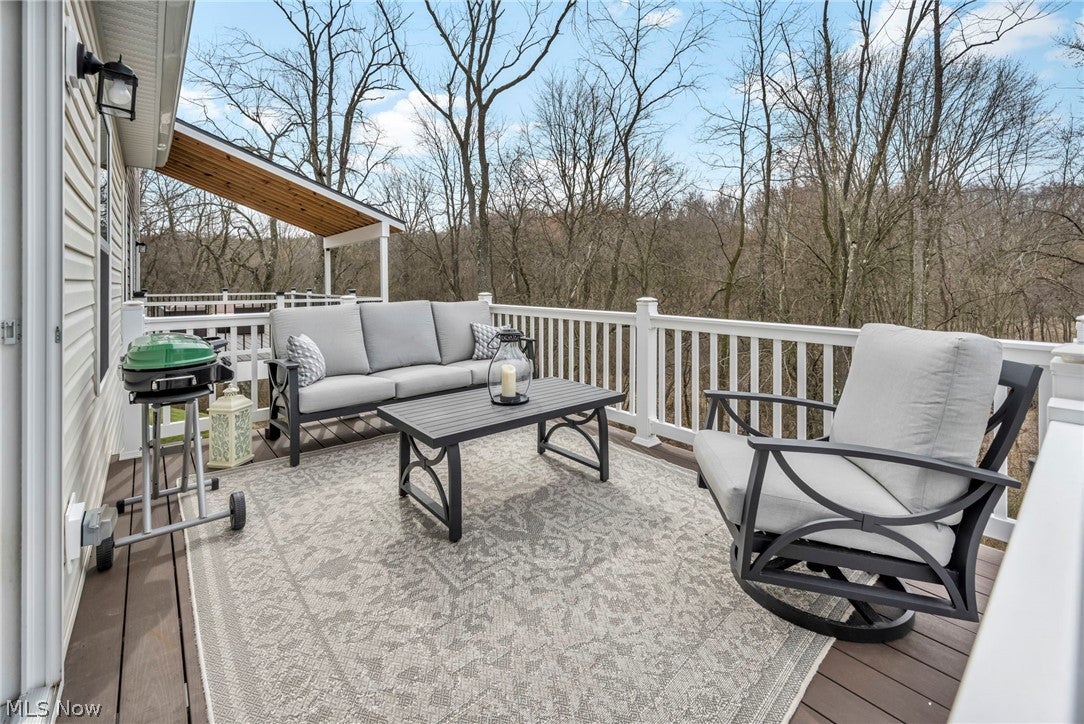
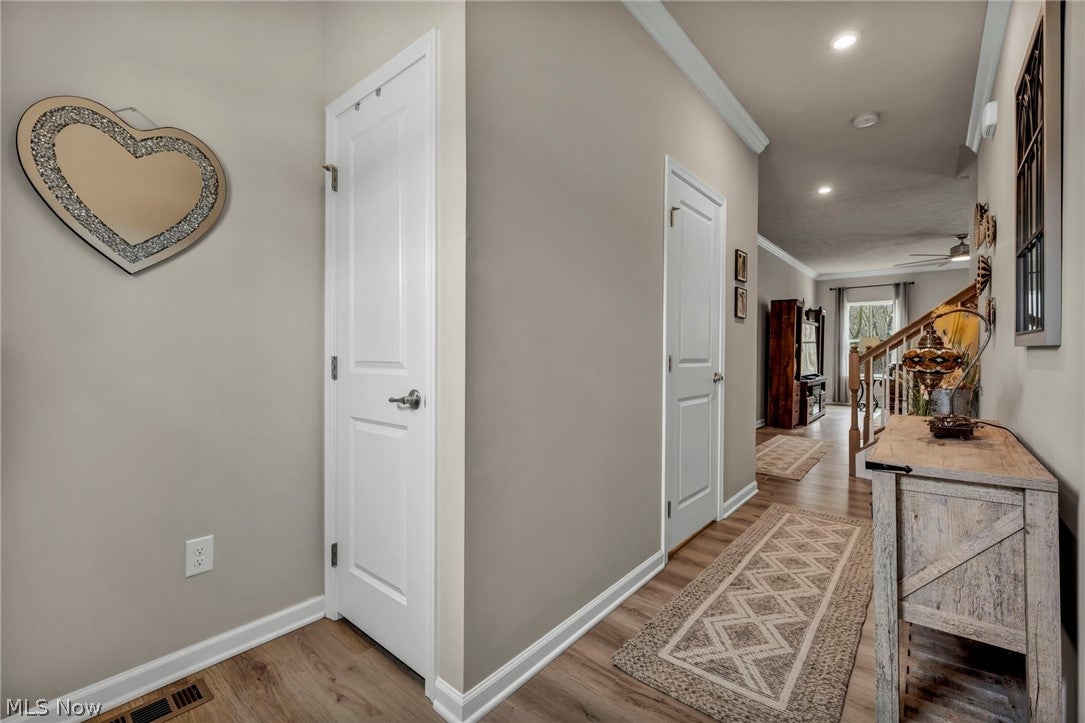
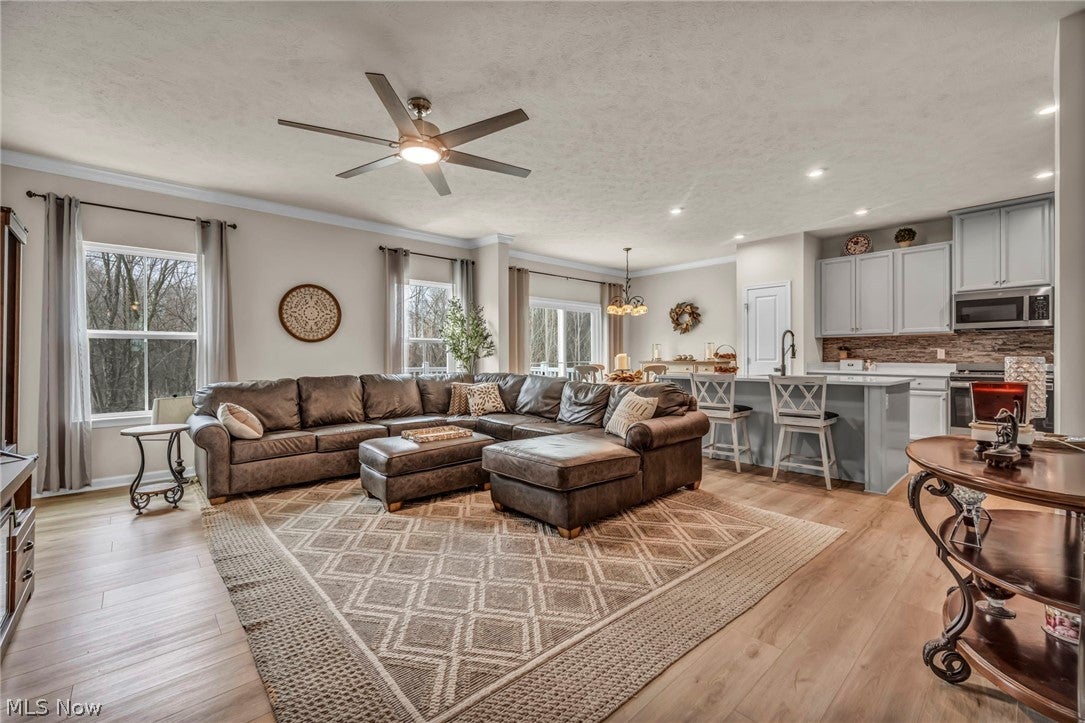
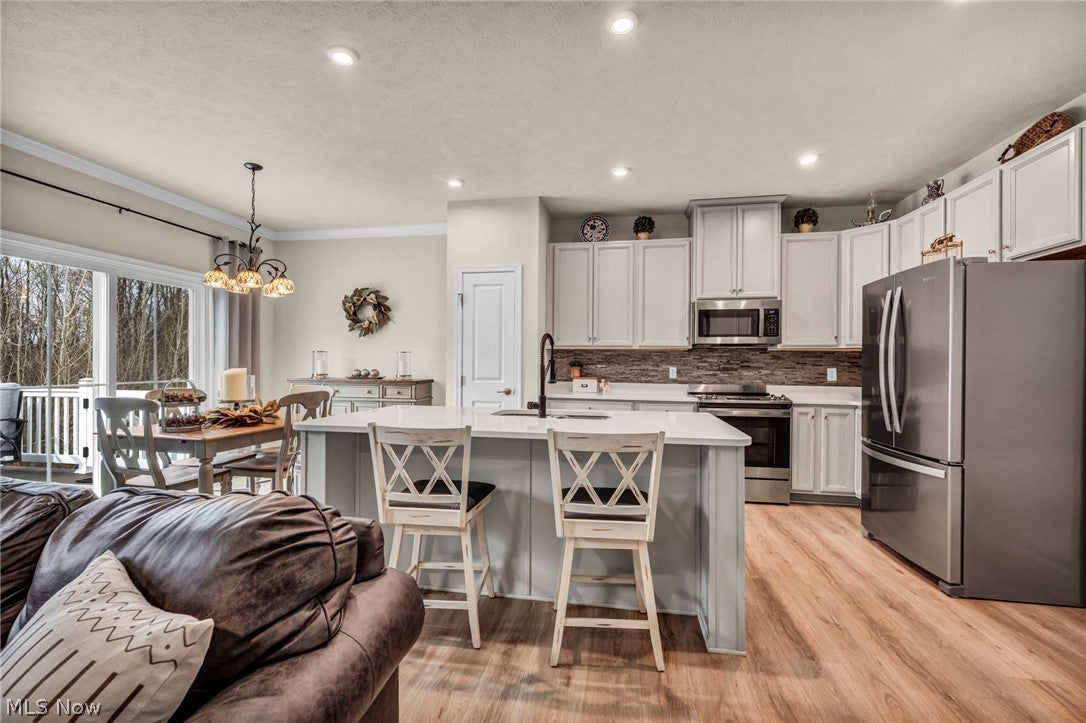
A unique opportunity to lease this beautifully upgraded, newly built Townhome located on a premium, wooded property in the desirable Sandy Ridge Community! With over 2,372 square feet of living space, including a walk-out finished basement, 3 bedrooms, 3.5 baths, extended floorplan - making the family room and dining room extra spacious, 2 car attached garage, 2nd-floor laundry room with washer/dryer included, and an open-concept layout with warm-toned luxury vinyl plank flooring throughout the entire main level. From the dining area, a sliding glass door leads you to a maintenance free deck with steps down to the backyard. An upgraded eat-in kitchen includes stainless steel appliances, upgraded cabinetry, quartz countertops, custom backsplash, pantry, and a center island with breakfast bar. The owners' suite includes two walk-in closets and an en-suite bath, with dual vanities and Roman shower. The finished walk-out basement provides additional living area with a full bath and access to a lower-level patio. Located minutes from shopping, dining, and parks, with easy access to I-77 and Route 21. Lawncare and driveway snow removal is INCLUDED in the rent payment. Property is also available for sale; contact agent for further details. Pets may be considered on a case-by-case basis for well-qualified applicants with an additional security deposit.

Save
Ask
Tour
Hide
Share
Listing Snapshot
Price 
$2,700
Days On Site 
6 Days
Bedrooms 
3
Inside Area (SqFt) 
2,372 sqft
Total Baths 
4
Full Baths 
3
Partial Baths 
1
Lot Size 
0.1963 Acres
Year Built 
2022
MLS Number 
5256753
Status 
Active
Property Tax 
N/A
HOA/Condo/Coop Fees 
N/A
Sq Ft Source 
N/A
Friends & Family
Recent Activity
7 days agoListing first seen on site
7 days agoListing updated with changes from the MLS
General Features
Acres 
0.1963
Attached Garage 
Yes
Direction Faces 
Northeast
Garage 
Yes
Garage Spaces 
2
Levels 
Two
Number Of Stories 
2
Parking 
AttachedConcreteDirect AccessDrivewayGarage Faces FrontGarageGarage Door Opener
Pets 
Number LimitYes
Property Sub Type 
Townhouse
Security 
Smoke Detector(s)
Sewer 
Public Sewer
SqFt Above 
2372
Style 
Colonial
Water Source 
Public
Interior Features
Appliances 
DryerDishwasherDisposalMicrowaveRangeRefrigeratorWasher
Basement 
FullFinishedWalk-Out Access
Cooling 
Ceiling Fan(s)Central Air
Heating 
Natural GasForced Air
Interior 
Ceiling Fan(s)Crown MoldingDouble VanityEat-in KitchenKitchen IslandRecessed LightingWalk-In Closet(s)
Laundry Features 
Washer HookupElectric Dryer HookupLaundry RoomUpper Level
Window Features 
Blinds
Bedroom 
Dimensions - 13 x 11Level - Second
EatInKitchen 
Dimensions - 14 x 12Level - First
Laundry 
Dimensions - 7 x 6Level - Second
Living Room 
Dimensions - 22 x 14Level - First
PrimaryBedroom 
Dimensions - 17 x 14Level - SecondFeatures - Walk-In Closet(s)
Recreation 
Dimensions - 22 x 14Level - Lower
Save
Ask
Tour
Hide
Share
Exterior Features
Windows/Doors 
Blinds
Community Features
School District 
Northwest LSD Stark- 7612
Township 
Canal Fulton
Schools
School District
Northwest LSD Stark- 7612
Elementary School
Unknown
Middle School
Unknown
High School
Unknown
Listing courtesy of Inna M Muravin of Engel & Völkers Distinct


The data relating to real estate for sale on this website comes in part from the Internet Data Exchange program of MLS NOW. Real estate listings held by brokerage firms other than are marked with the Internet Data Exchange logo and detailed information about them includes the name of the listing broker(s). The photos may be altered, edited, enhanced or virtually staged. Information Deemed Reliable But Not Guaranteed. Copyright 2026 - Multiple Listing Service, Inc. – All Rights Reserved.

Neighborhood & Commute
Source: Walkscore
Disclosure: Community information and market data powered by Constellation Data Labs. Information is deemed reliable but not guaranteed.
Save
Ask
Tour
Hide
Share