
Save
Ask
Tour
Hide
$249,900
New Listing
9116 State Route 800 SEUhrichsville, OH 44683
For Sale|Single Family Residence|Active
3
Beds
2
Total Baths
1
Full Bath
1
Partial Bath
1,812
SqFt
$138
/SqFt
1970
Built
County:
Tuscarawas
Call Now: 330-440-3253
Is this the listing for you? We can help make it yours.
330-440-3253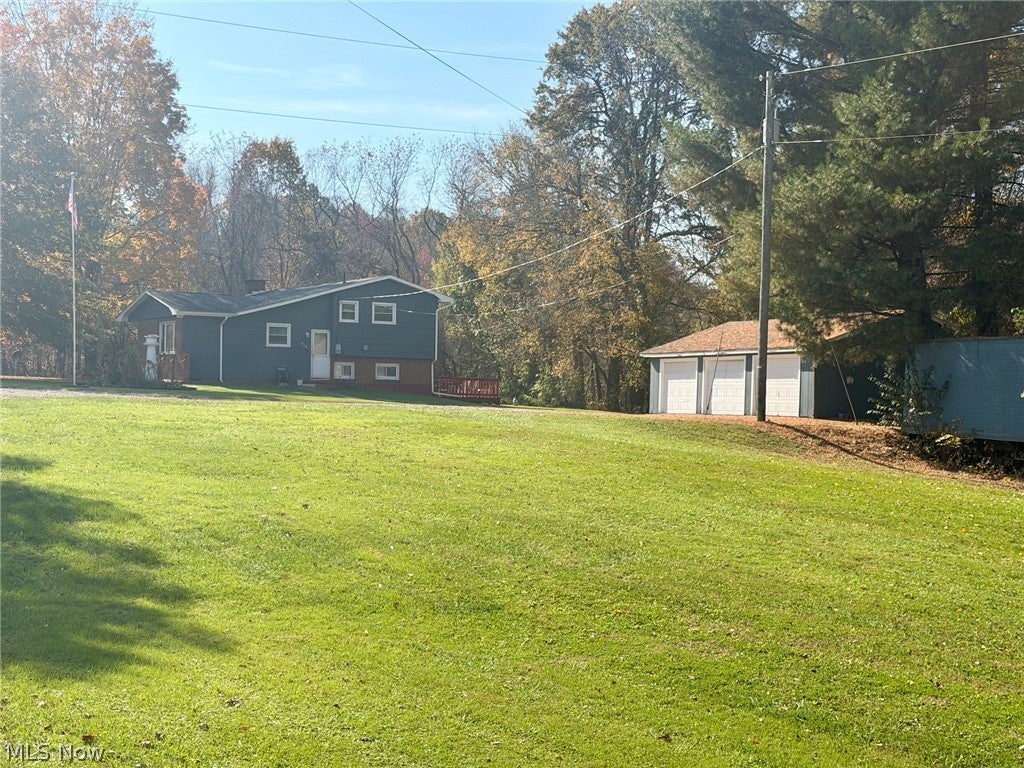
Save
Ask
Tour
Hide
Mortgage Calculator
Monthly Payment (Est.)
Enter an interest rate to see your estimated monthly payment.Calculator powered by Showcase IDX, a Constellation1 Company. Copyright ©2026 Information is deemed reliable but not guaranteed.
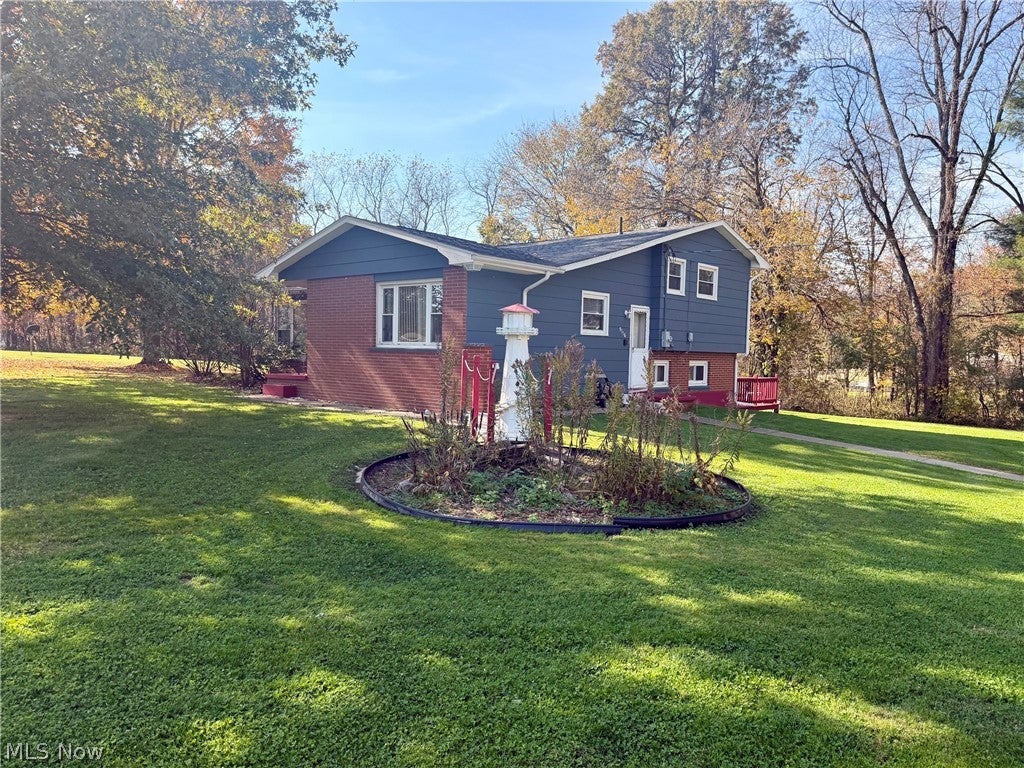
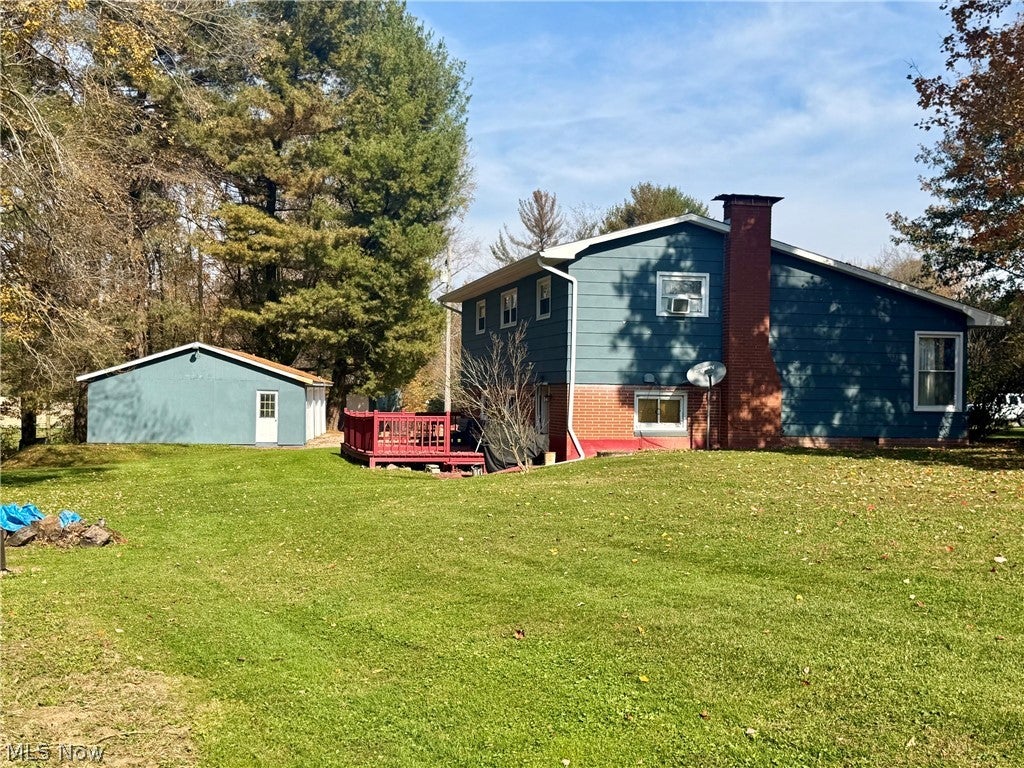
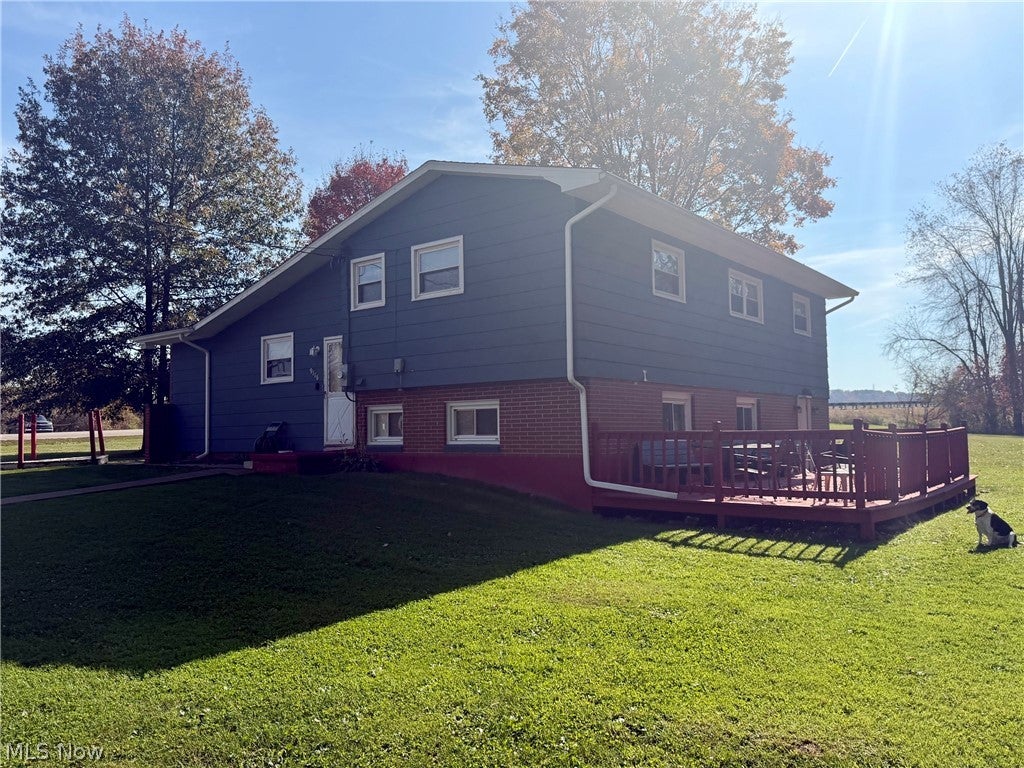
Enjoy the quiet country feel and added privacy of this Uhrichsville property on State Route 800. The partially brick home offers 3 bedrooms, 1½ baths, and a finished walkout lower level with a fireplace stove. Relax on the covered front porch or head out to the large wooden back deck, where you can enjoy the private-feeling backyard and creek winding through the natural setting. A detached 3-car garage with electric, a well-maintained gravel driveway with extra parking, and appliances that stay add even more convenience. If you’re looking for a little room to breathe and a peaceful place to call home, this one is worth a look.
Save
Ask
Tour
Hide
Listing Snapshot
Price
$249,900
Days On Site
0 Days
Bedrooms
3
Inside Area (SqFt)
1,812 sqft
Total Baths
2
Full Baths
1
Partial Baths
1
Lot Size
2.49 Acres
Year Built
1970
MLS Number
5256765
Status
Active
Property Tax
$1,363
HOA/Condo/Coop Fees
N/A
Sq Ft Source
N/A
Friends & Family
Recent Activity
| 7 hours ago | Listing first seen on site | |
| 7 hours ago | Listing updated with changes from the MLS |
General Features
Acres
2.49
Garage
Yes
Garage Spaces
3
Land Lease
No
Levels
TwoMulti/Split
Parking
DetachedGarage
Property Sub Type
Single Family Residence
Sewer
Septic Tank
SqFt Above
1208
SqFt Below
604
Style
Split Level
Water Source
Well
Interior Features
Appliances
DryerMicrowaveRangeRefrigeratorWasher
Basement
FullFinishedWalk-Out Access
Fireplace
Yes
Fireplace Features
Family RoomWood Burning StoveWood Burning
Fireplaces
1
Heating
BaseboardElectric
Laundry Features
Lower Level
Bathroom
Dimensions - ND x NDLevel - SecondDescription - Full bath
Bedroom
Dimensions - ND x NDLevel - Second
Family Room
Dimensions - ND x NDLevel - Lower
Kitchen
Dimensions - ND x NDLevel - First
Laundry
Dimensions - ND x NDLevel - Lower
Living Room
Dimensions - ND x NDLevel - First
Save
Ask
Tour
Hide
Exterior Features
Construction Details
BrickWood Siding
Other Structures
Garage(s)
Patio And Porch
CoveredDeckPatioPorch
Pool Features
None
Roof
AsphaltFiberglass
View
Trees/Woods
Waterfront Features
Stream
Waterview
Trees/Woods
Community Features
School District
Claymont CSD - 7901
Township
Mill Twp
Financing Terms Available
CashConventionalFHAUSDA LoanVA Loan
Schools
School District
Claymont CSD - 7901
Elementary School
Unknown
Middle School
Unknown
High School
Unknown
Listing courtesy of Bethanie J Peters of Keller Williams Legacy Group Realty

The data relating to real estate for sale on this website comes in part from the Internet Data Exchange program of MLS NOW. Real estate listings held by brokerage firms other than are marked with the Internet Data Exchange logo and detailed information about them includes the name of the listing broker(s). The photos may be altered, edited, enhanced or virtually staged. Information Deemed Reliable But Not Guaranteed. Copyright 2026 - Multiple Listing Service, Inc. – All Rights Reserved.
The data relating to real estate for sale on this website comes in part from the Internet Data Exchange program of MLS NOW. Real estate listings held by brokerage firms other than are marked with the Internet Data Exchange logo and detailed information about them includes the name of the listing broker(s). The photos may be altered, edited, enhanced or virtually staged. Information Deemed Reliable But Not Guaranteed. Copyright 2026 - Multiple Listing Service, Inc. – All Rights Reserved.
Neighborhood & Commute
Source: Walkscore
Disclosure: Community information and market data powered by Constellation Data Labs. Information is deemed reliable but not guaranteed.
Save
Ask
Tour
Hide