
Save
Ask
Tour
Hide
$315,000
1 Day On Site
138 S Cherry StreetGnadenhutten, OH 44629
For Sale|Single Family Residence|Active
5
Beds
3
Total Baths
2
Full Baths
1
Partial Bath
2,152
SqFt
$146
/SqFt
1845
Built
County:
Tuscarawas
Call Now: 330-440-3253
Is this the listing for you? We can help make it yours.
330-440-3253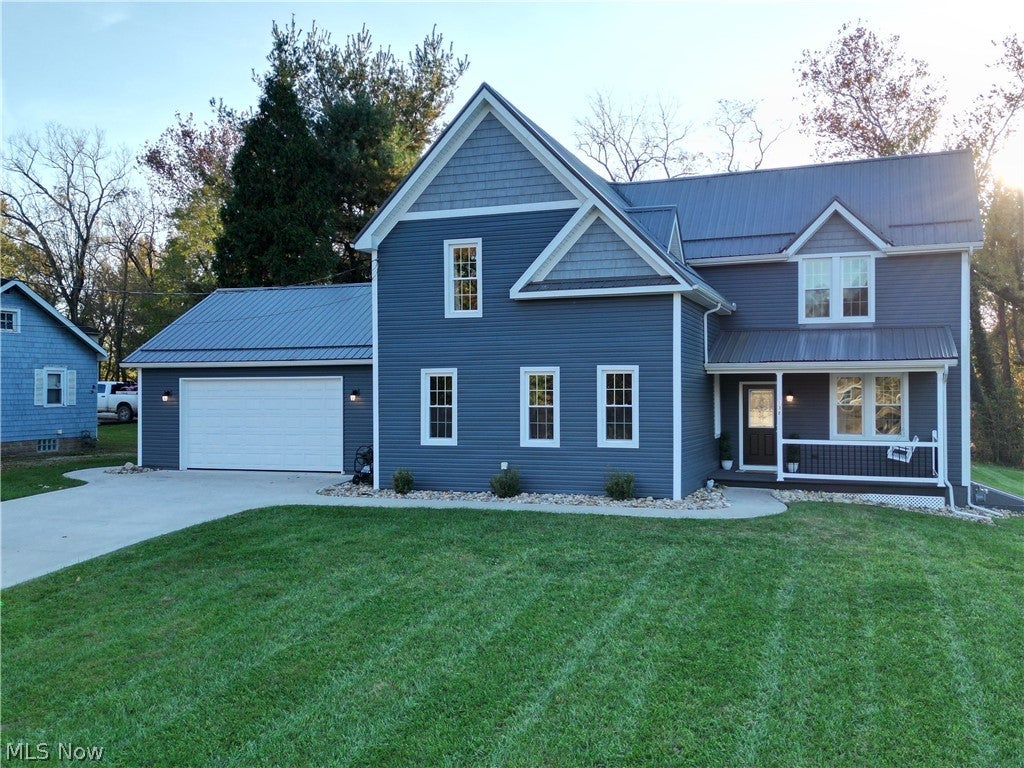
Save
Ask
Tour
Hide
Mortgage Calculator
Monthly Payment (Est.)
Enter an interest rate to see your estimated monthly payment.Calculator powered by Showcase IDX, a Constellation1 Company. Copyright ©2026 Information is deemed reliable but not guaranteed.
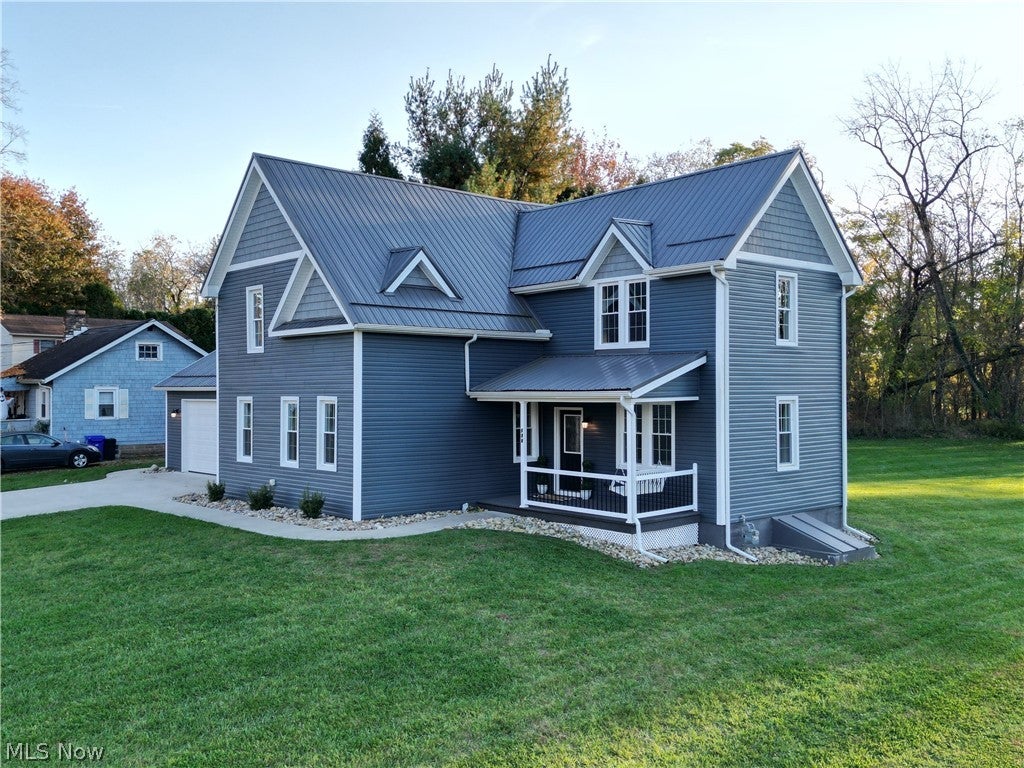
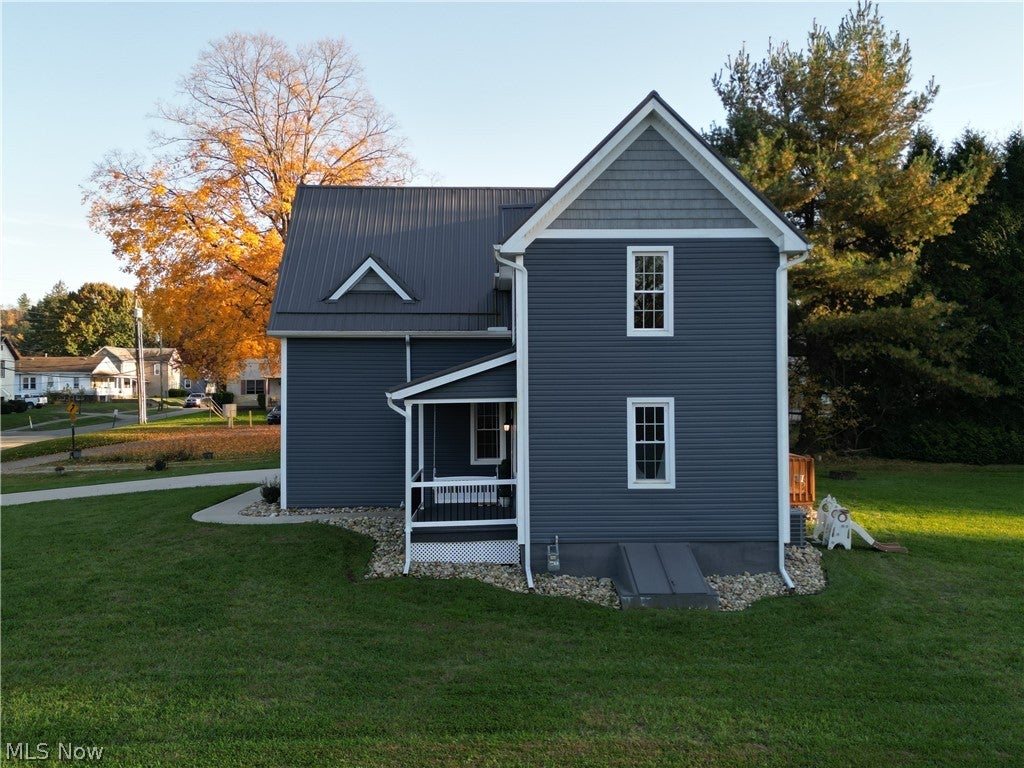
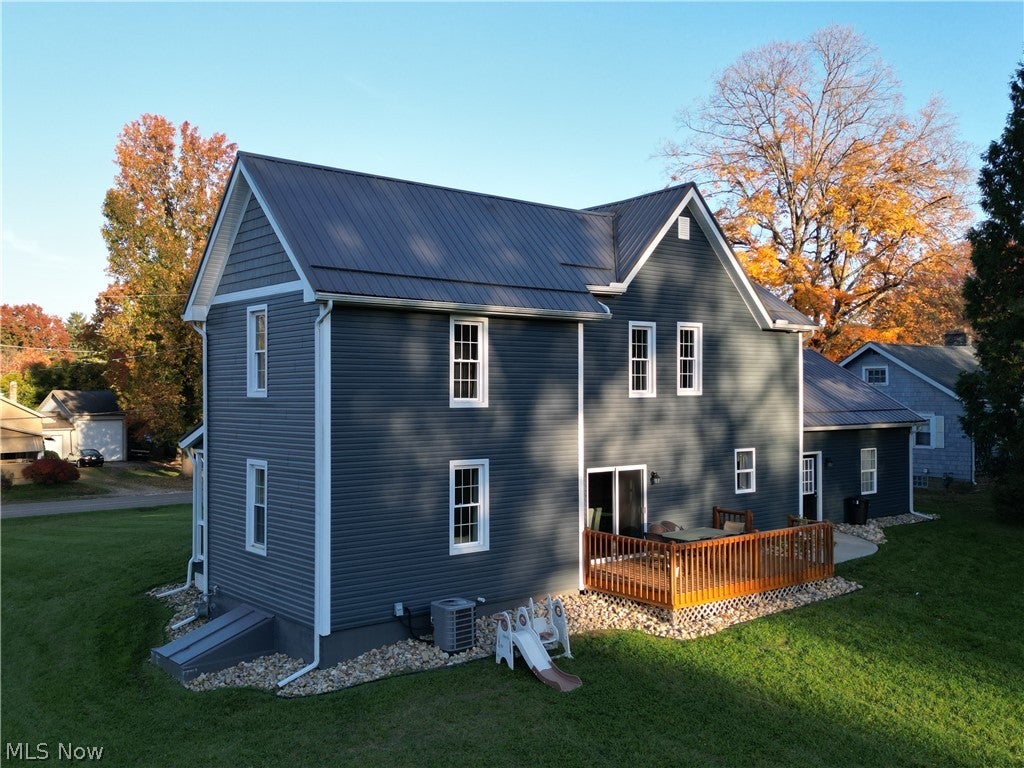
Welcome to your new Home Sweet Home. Discover the tasteful updates throughout this charming 5 Bedroom, 2 1/2 bath home nestled in the heart of Gnadenhutten. Explore the outdoor seasons of Ohio in the expansive backyard or relax on either the covered front porch or rear deck located off the dining room. The modern design touches like LVP flooring, Granite Countertops, and recessed lighting elevate your daily life. The Metal roof, Furnace, A/C, Water Heater & Vinyl Siding are all under 5 years old. This home is a must see and is waiting for you to call it yours. Call for your private showing today!
Save
Ask
Tour
Hide
Listing Snapshot
Price
$315,000
Days On Site
1 Day
Bedrooms
5
Inside Area (SqFt)
2,152 sqft
Total Baths
3
Full Baths
2
Partial Baths
1
Lot Size
0.714 Acres
Year Built
1845
MLS Number
5256932
Status
Active
Property Tax
$4,011
HOA/Condo/Coop Fees
N/A
Sq Ft Source
N/A
Friends & Family
Recent Activity
| yesterday | Listing first seen on site | |
| yesterday | Listing updated with changes from the MLS |
General Features
Acres
0.714
Direction Faces
West
Garage
Yes
Garage Spaces
2
Land Lease
No
Levels
Two
Number Of Stories
2
Parking
ConcreteDrivewayPaved
Property Condition
Updated/Remodeled
Property Sub Type
Single Family Residence
Sewer
Public Sewer
SqFt Above
2152
Style
Conventional
Water Source
Public
Interior Features
Appliances
DishwasherDisposalMicrowaveRangeRefrigeratorWater Softener
Basement
FullWalk-Out Access
Cooling
Central Air
Heating
Natural GasForced Air
Interior
Master Downstairs
Laundry Features
Electric Dryer HookupMain Level
Main Level Bedrooms
1
Bedroom
Dimensions - 13 x 14Level - Second
Dining Room
Dimensions - 10 x 10Level - First
Kitchen
Dimensions - 12 x 14Level - First
Living Room
Dimensions - 13 x 15Level - First
PrimaryBedroom
Dimensions - 10 x 12Level - FirstFeatures - Walk-In Closet(s)Description - Attached Full Bath
Save
Ask
Tour
Hide
Exterior Features
Construction Details
Vinyl Siding
Lot Features
Back Yard
Patio And Porch
DeckFront Porch
Roof
Metal
Community Features
School District
Indian Valley LSD - 7904
Township
Clay Twp
Financing Terms Available
CashConventionalFHAUSDA LoanVA Loan
Schools
School District
Indian Valley LSD - 7904
Elementary School
Unknown
Middle School
Unknown
High School
Unknown
Listing courtesy of Shane Unkefer of Keller Williams Legacy Group Realty

The data relating to real estate for sale on this website comes in part from the Internet Data Exchange program of MLS NOW. Real estate listings held by brokerage firms other than are marked with the Internet Data Exchange logo and detailed information about them includes the name of the listing broker(s). The photos may be altered, edited, enhanced or virtually staged. Information Deemed Reliable But Not Guaranteed. Copyright 2026 - Multiple Listing Service, Inc. – All Rights Reserved.
The data relating to real estate for sale on this website comes in part from the Internet Data Exchange program of MLS NOW. Real estate listings held by brokerage firms other than are marked with the Internet Data Exchange logo and detailed information about them includes the name of the listing broker(s). The photos may be altered, edited, enhanced or virtually staged. Information Deemed Reliable But Not Guaranteed. Copyright 2026 - Multiple Listing Service, Inc. – All Rights Reserved.
Neighborhood & Commute
Source: Walkscore
Disclosure: Community information and market data powered by Constellation Data Labs. Information is deemed reliable but not guaranteed.
Save
Ask
Tour
Hide