4641 Crabwood Drive, Youngstown, OH, 44515

Save
Ask
Tour
Hide
Share
$229,900
24 Days On Site

4641 Crabwood Drive
Youngstown, OH 44515

For Sale|Single Family Residence|Active
3
Beds
2
Total Baths
2
Full Baths
1966
Built
Subdivision:
Trophy Estate 4
County:
Mahoning
Call Now: 330-440-3253
Is this the listing for you? We can help make it yours.
330-440-3253
4641 Crabwood Drive4641 Crabwood Drive4641 Crabwood Drive4641 Crabwood Drive
Save
Ask
Tour
Hide
Share

Mortgage Calculator

Monthly Payment (Est.)

Enter an interest rate to see your estimated monthly payment.
Calculator powered by Showcase IDX, a Constellation1 Company. Copyright ©2026 Information is deemed reliable but not guaranteed.

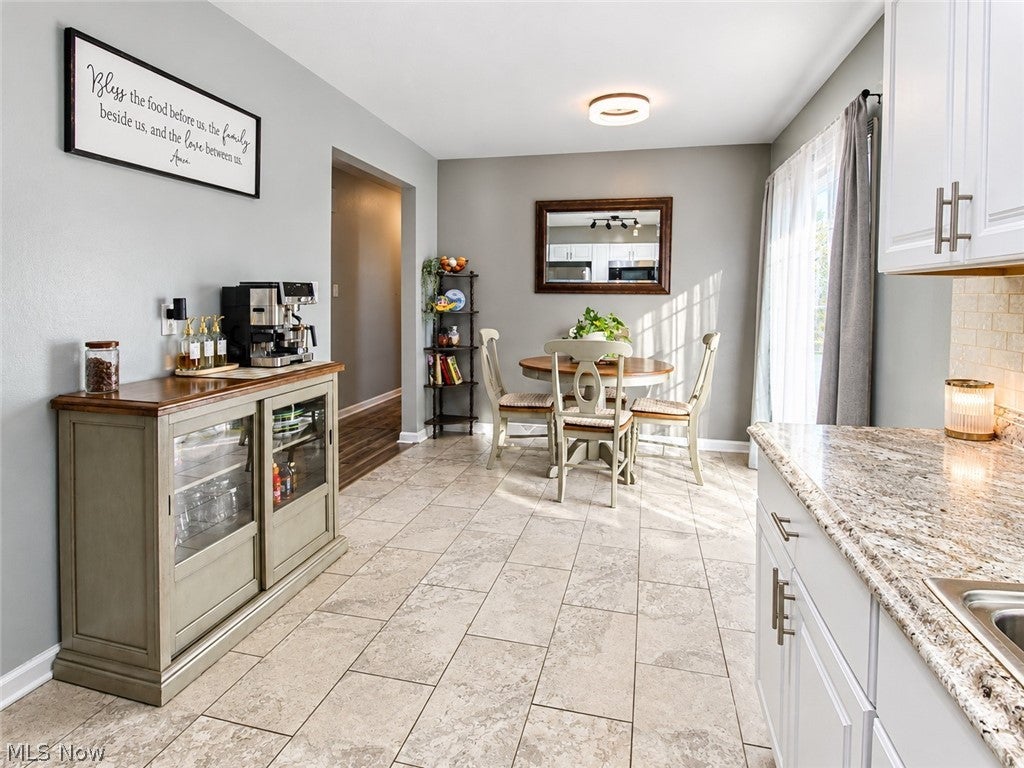
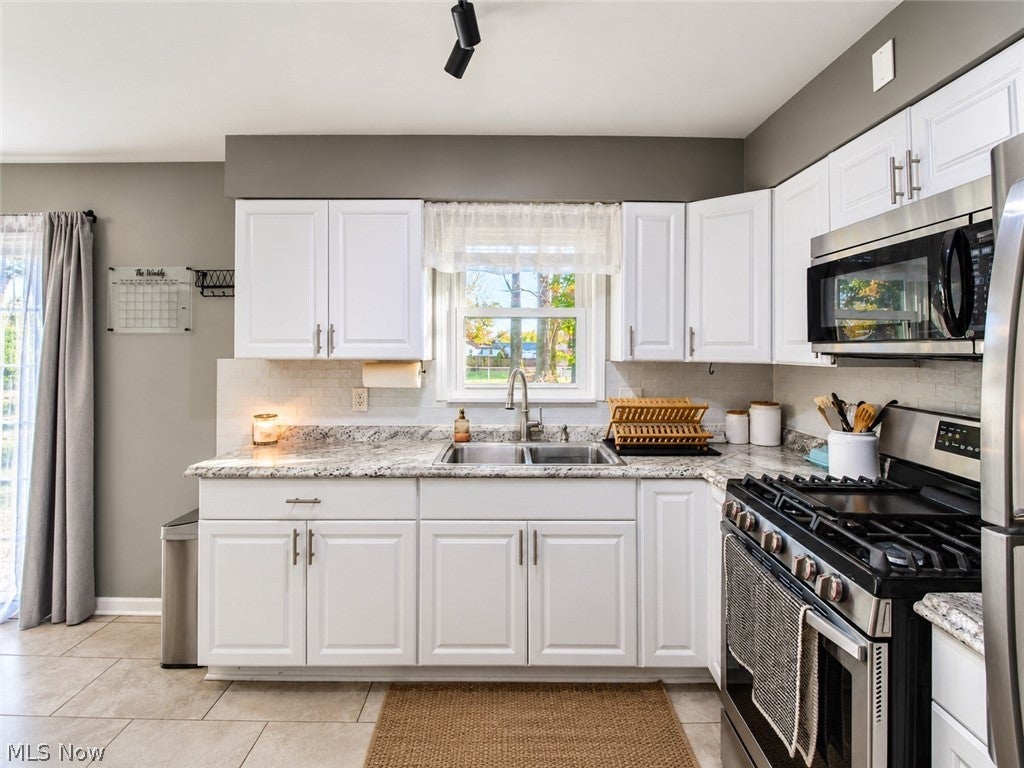
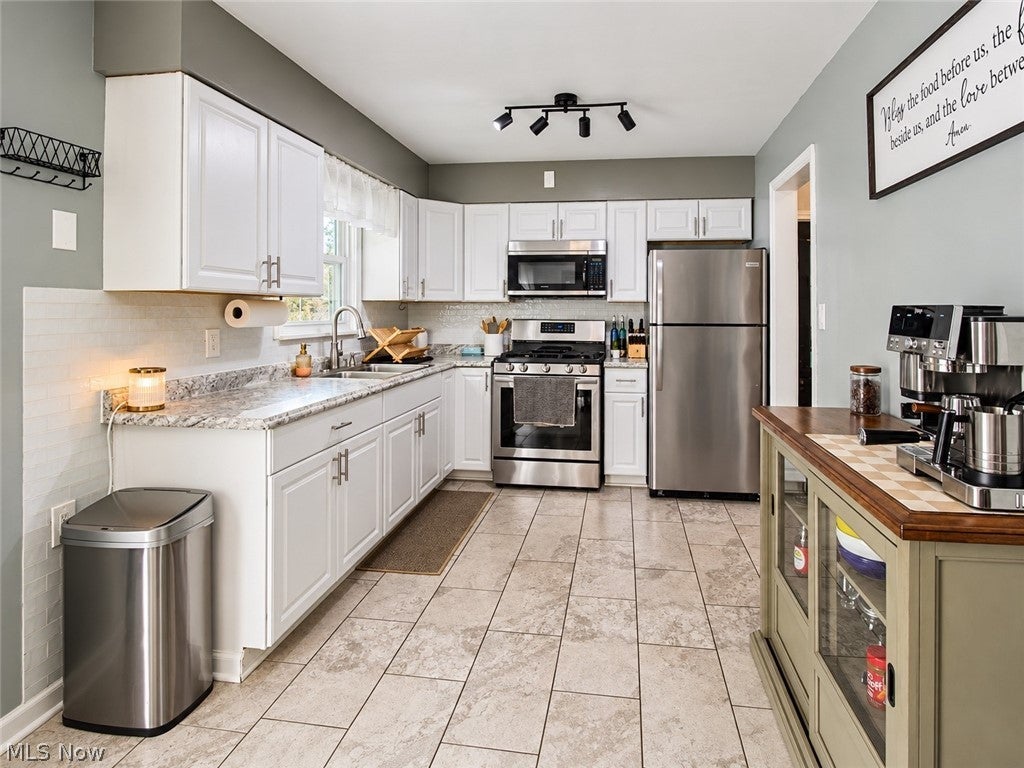
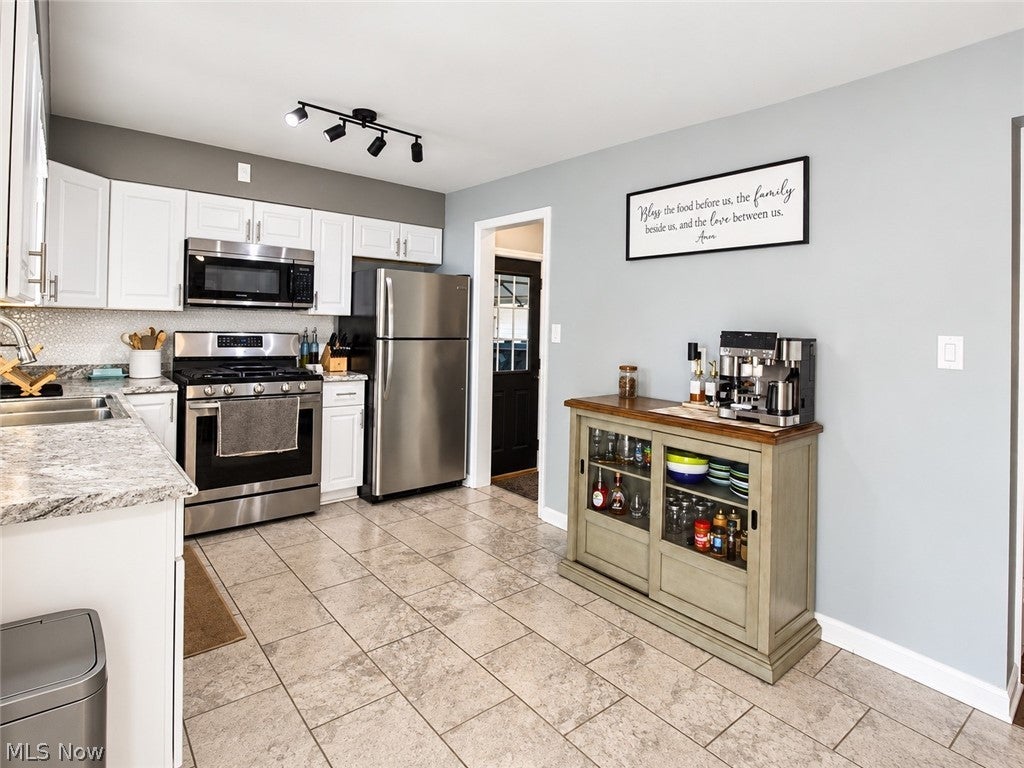
Welcome home to this charming 3-bedroom, 2-bath ranch in Austintown! Offering the perfect blend of comfort, thoughtful updates, and inviting spaces, this home is ready for its next chapter! Step inside to discover a warm and welcoming atmosphere, complemented by fresh paint, a bright and functional kitchen featuring white cabinetry, stainless steel appliances, and generous counter space, along with a cozy dining area perfect for everyday meals and gatherings. The cozy living room and backyard patio provide inviting spaces to relax, unwind, and take in the beautiful changing colors of fall. Major improvements provide added peace of mind, including a new roof (2023), furnace (2025), central air conditioning (2021), windows (2021), and hot water tank (2023). Basement waterproofing with an added sump pump was completed in 2024 for peace of mind. With its desirable ranch-style layout, extensive improvements, inviting outdoor space, and convenient Austintown location, this home offers so much to appreciate. Schedule your private showing and see what makes this house feel like home!

Save
Ask
Tour
Hide
Share
Listing Snapshot
Price 
$229,900
Days On Site 
24 Days
Bedrooms 
3
Inside Area (SqFt) 
N/A
Total Baths 
2
Full Baths 
2
Partial Baths 
N/A
Lot Size 
0.258 Acres
Year Built 
1966
MLS Number 
5257016
Status 
Active
Property Tax 
$2,714.7
HOA/Condo/Coop Fees 
N/A
Sq Ft Source 
N/A
Friends & Family
Recent Activity
2 weeks agoPrice changed to $229,900
2 weeks agoListing updated with changes from the MLS
3 weeks agoListing first seen on site
General Features
Acres 
0.258
Attached Garage 
Yes
Garage 
Yes
Garage Spaces 
1
Land Lease 
No
Levels 
One
Parking 
AttachedGarage
Property Condition 
Updated/Remodeled
Property Sub Type 
Single Family Residence
Security 
Smoke Detector(s)
Sewer 
Public Sewer
Style 
Ranch
Water Source 
Public
Interior Features
Appliances 
DryerRangeRefrigeratorWasher
Basement 
FullUnfinishedSump Pump
Cooling 
Ceiling Fan(s)Central Air
Heating 
Natural GasForced Air
Interior 
BookcasesCeiling Fan(s)
Laundry Features 
In Basement
Main Level Bedrooms 
3
Save
Ask
Tour
Hide
Share
Exterior Features
Construction Details 
Aluminum SidingAsphalt
Exterior 
Fire PitPrivate Yard
Fencing 
Back YardGatePartial Cross
Patio And Porch 
Patio
Roof 
Asphalt
Community Features
School District 
Austintown LSD - 5001
Township 
Austintown Twp
Financing Terms Available 
CashConventionalFHAVA Loan
Schools
School District
Austintown LSD - 5001
Elementary School
Unknown
Middle School
Unknown
High School
Unknown
Listing courtesy of Erica Connell of Keller Williams Chervenic Realty


The data relating to real estate for sale on this website comes in part from the Internet Data Exchange program of MLS NOW. Real estate listings held by brokerage firms other than are marked with the Internet Data Exchange logo and detailed information about them includes the name of the listing broker(s). The photos may be altered, edited, enhanced or virtually staged. Information Deemed Reliable But Not Guaranteed. Copyright 2026 - Multiple Listing Service, Inc. – All Rights Reserved.

Neighborhood & Commute
Source: Walkscore
Disclosure: Community information and market data powered by Constellation Data Labs. Information is deemed reliable but not guaranteed.
Save
Ask
Tour
Hide
Share