
5162 Oakmont DriveLyndhurst, OH 44124
Mortgage Calculator
Monthly Payment (Est.)
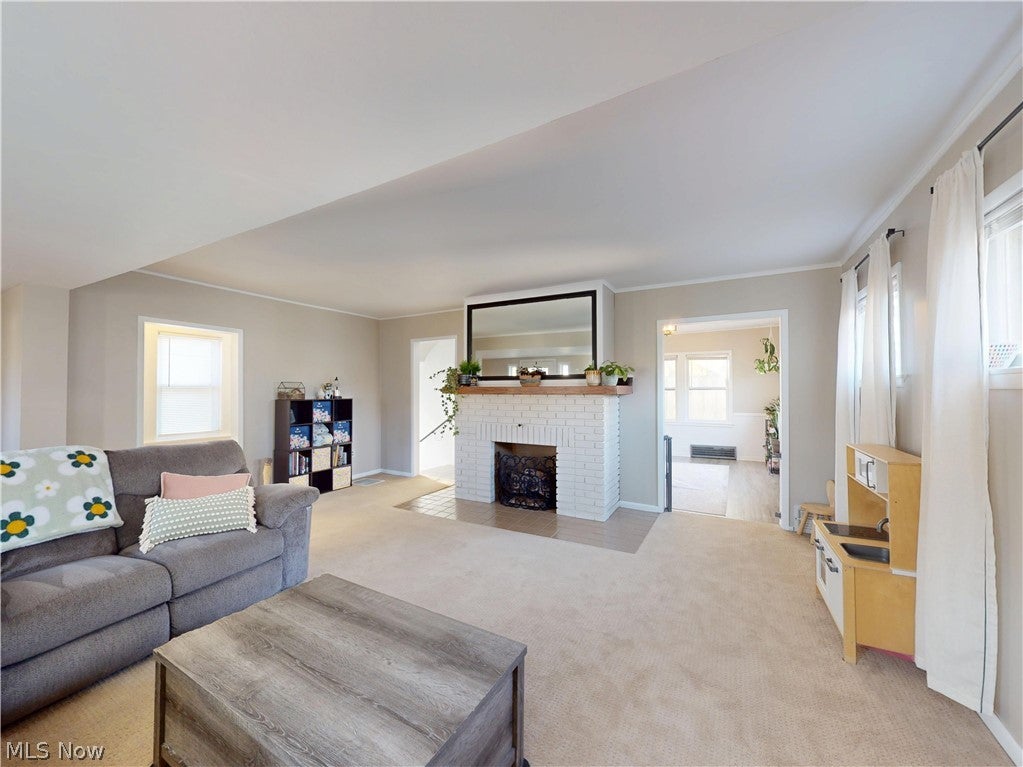
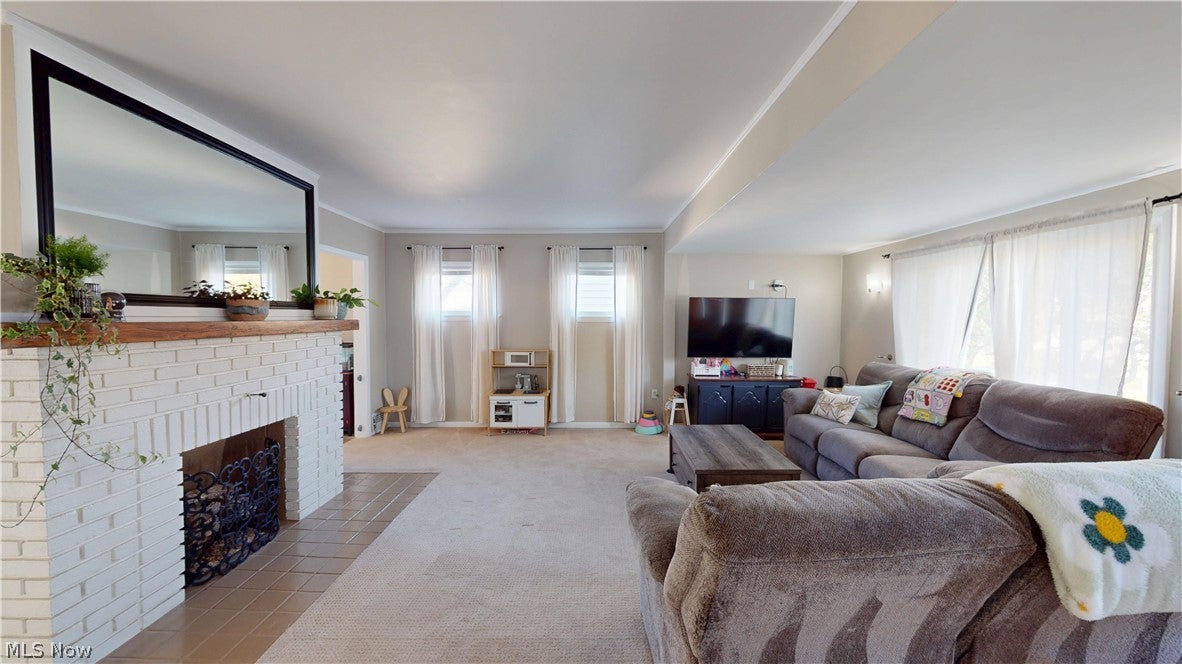
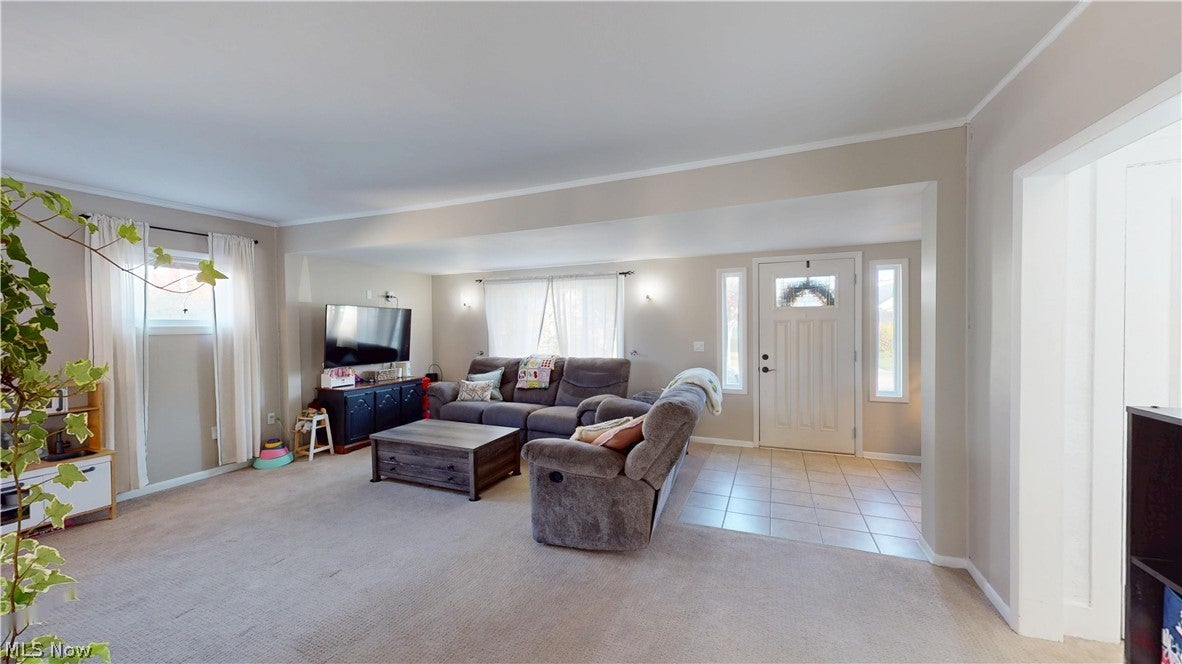
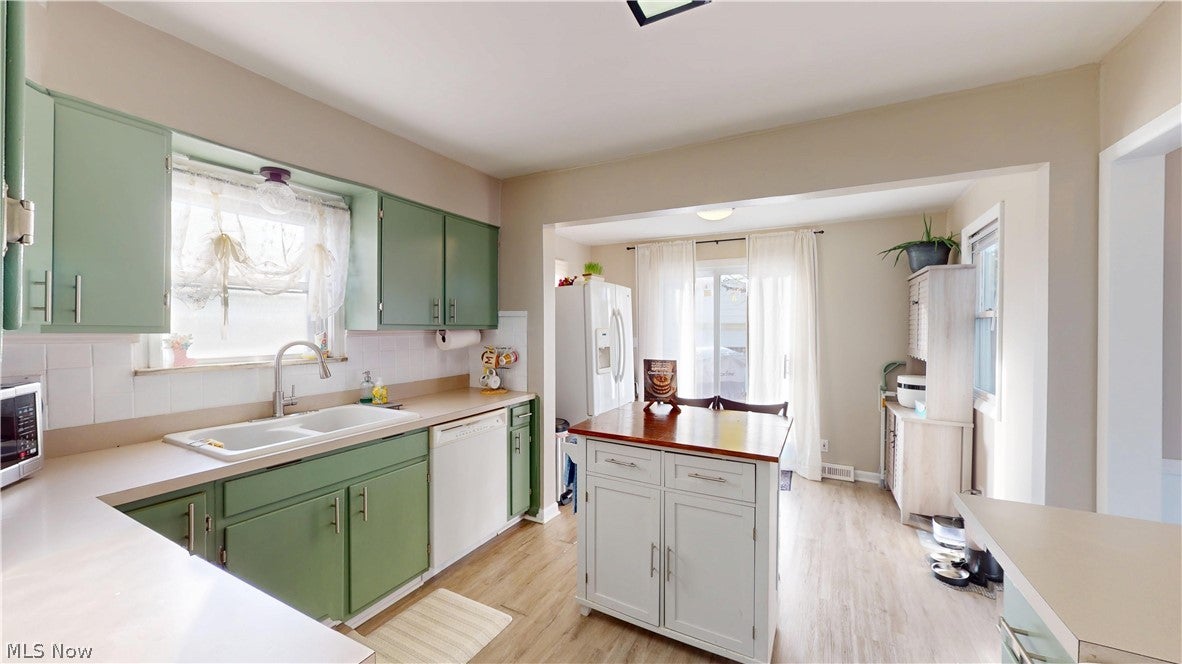
Enter an interest rate to see your estimated monthly payment.Welcome to this charming Lyndhurst century home, where timeless character meets comfortable, functional living! Cute, inviting, and thoughtfully maintained, this home makes wonderful use of its space, offering 3 bedrooms, 1.5 baths, and additional finished living space in the basement. The inviting living room features a decorative fireplace, while the spacious dining room offers a comfortable setting for everyday meals and special gatherings. The cheerful kitchen features soft green cabinetry, a warm white tile backsplash, and all appliances included. Sliding glass doors provide access to the back deck and fenced backyard, creating additional space to enjoy outdoor living. Upstairs, you’ll find three bedrooms, a full bath, and access to an unfinished attic for additional storage. The finished basement provides even more usable space, complete with updated flooring, crisp white wainscoting, neutral finishes, a bar area, and a convenient half bath. The laundry area includes a washer and dryer. IMPORTANT UPDATES ADD EVEN MORE VALUE: New roof, gutters, and gutter guards on both the house and garage (2025), HVAC (2023). Outside, enjoy a fenced backyard, back deck, and detached two-car garage. Conveniently located near Legacy Village, shopping, restaurants, parks, major freeways, University Hospitals, and Cleveland Clinic. Whether you’re looking for your first home, downsizing, or simply looking for a home with character and practical living space, this Lyndhurst century home is a wonderful opportunity. Plus, a ONE-YEAR HOME WARRANTY is offered! ASK ABOUT THE ASSUMABLE MORTGAGE! Come see all this charming home has to offer!
| a week ago | Price changed to $229,900 | |
| a week ago | Listing updated with changes from the MLS | |
| 3 weeks ago | Listing first seen on site |

The data relating to real estate for sale on this website comes in part from the Internet Data Exchange program of MLS NOW. Real estate listings held by brokerage firms other than are marked with the Internet Data Exchange logo and detailed information about them includes the name of the listing broker(s). The photos may be altered, edited, enhanced or virtually staged. Information Deemed Reliable But Not Guaranteed. Copyright 2026 - Multiple Listing Service, Inc. – All Rights Reserved.