
1630 Pershing AvenueSteubenville, OH 43952
Mortgage Calculator
Monthly Payment (Est.)
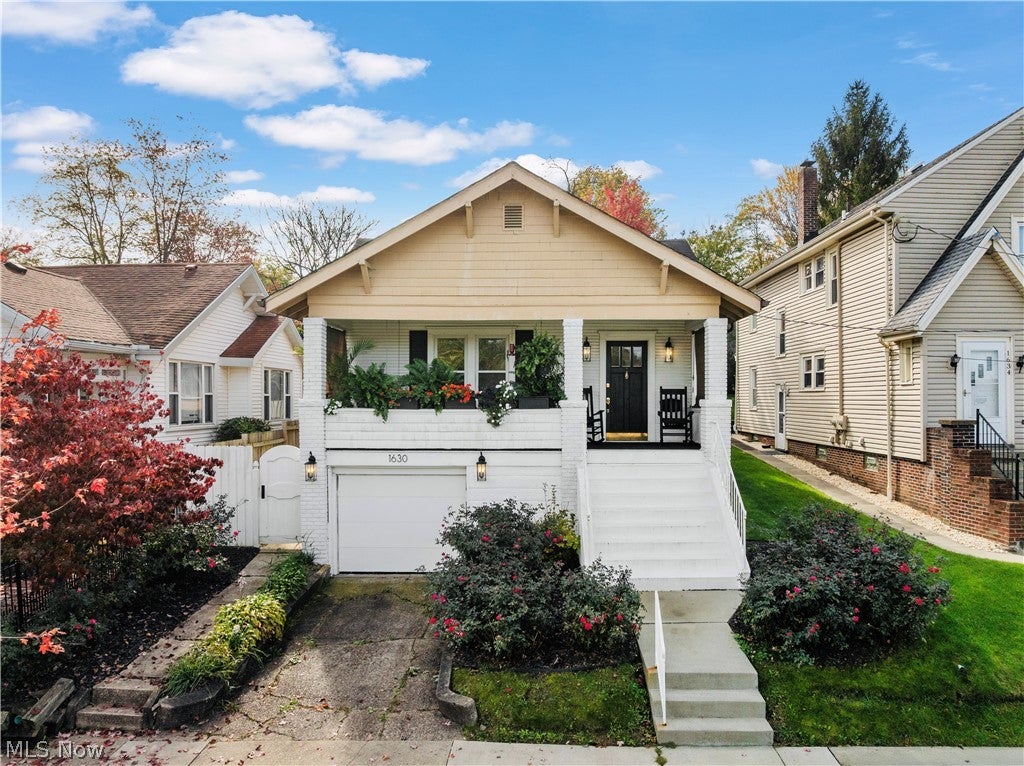
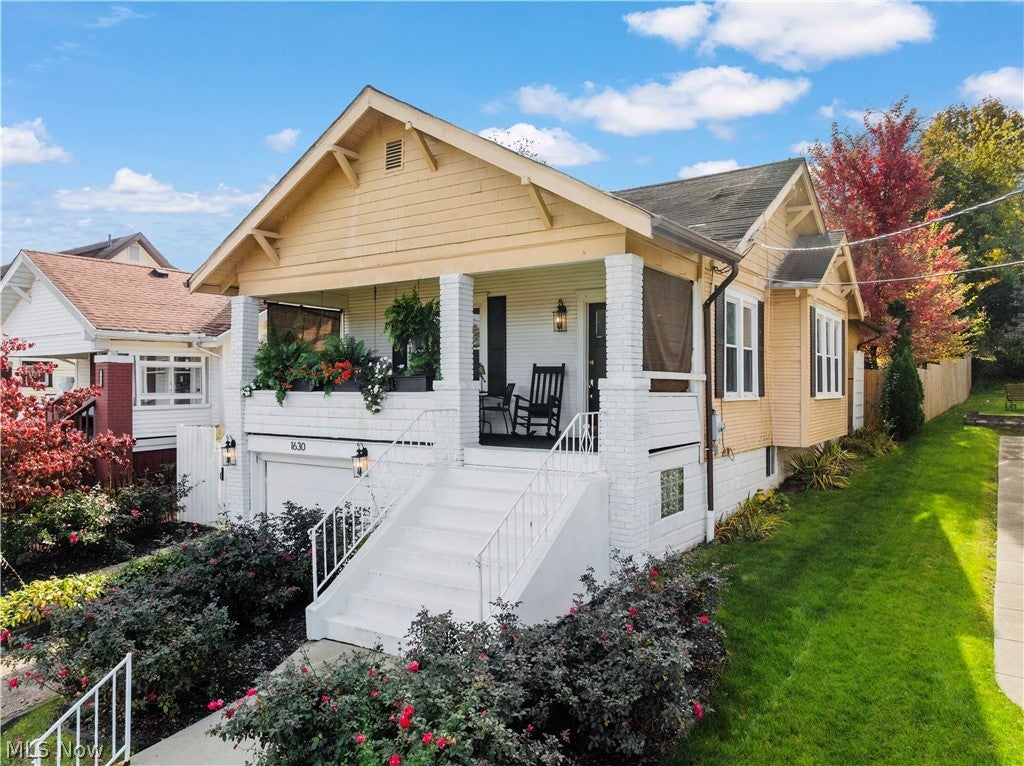
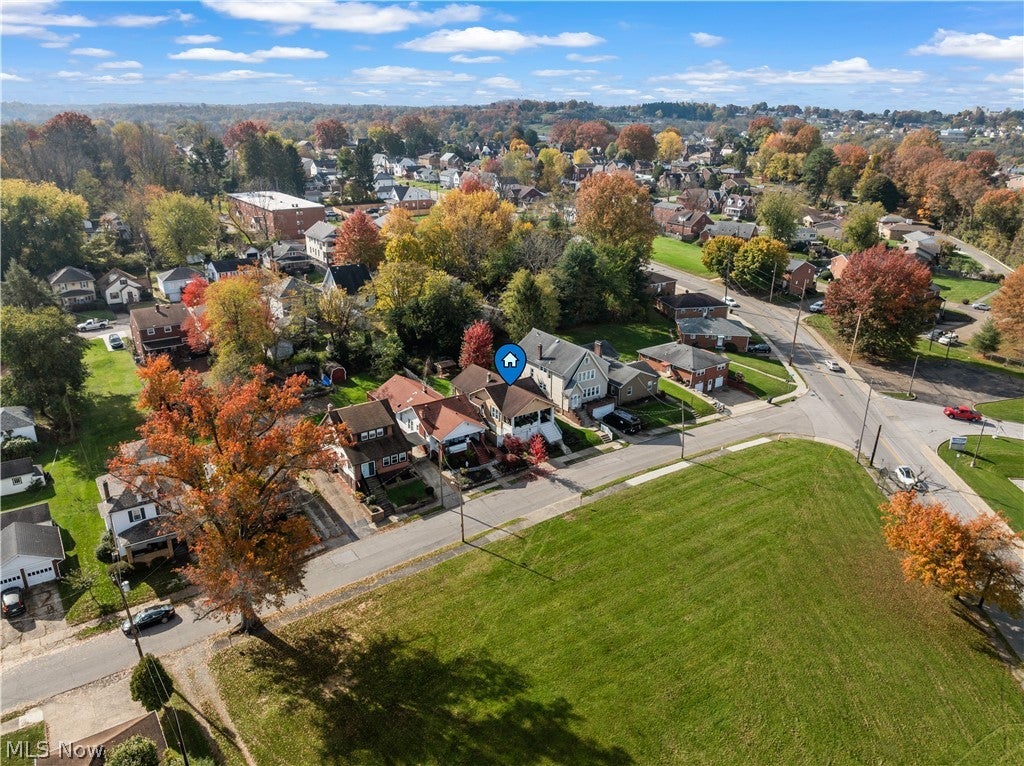
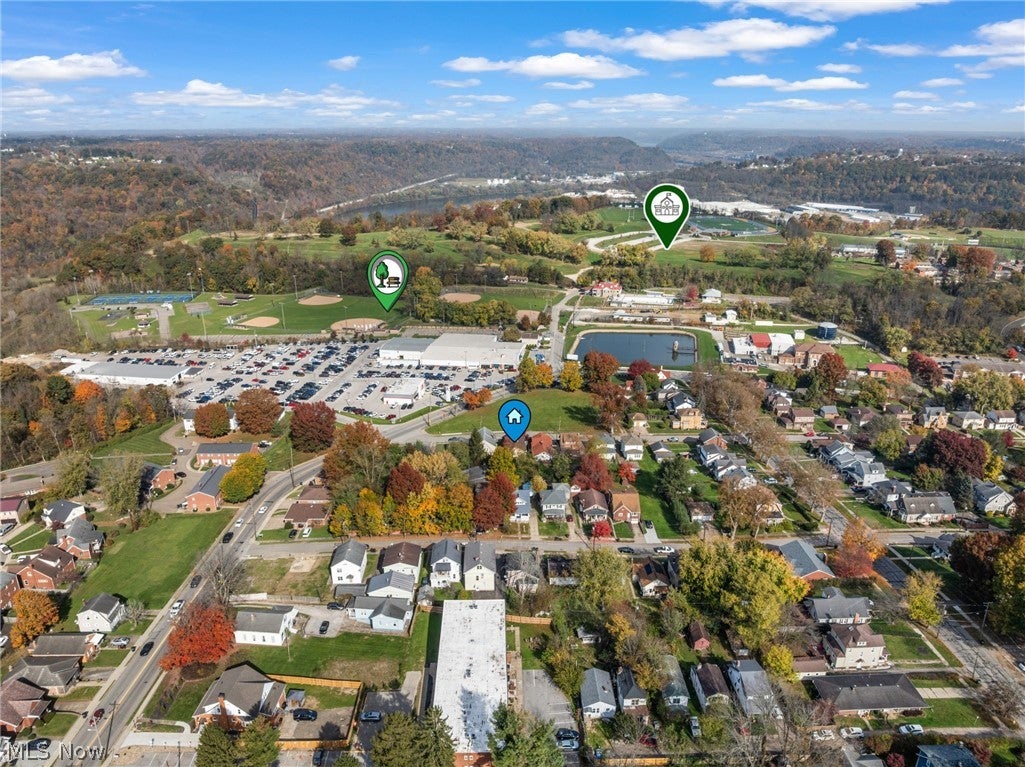
Enter an interest rate to see your estimated monthly payment.Welcome to this charming bungalow-style home with cottage-inspired touches! Featuring a private covered front porch, crisp white brick accents, warm neutral siding, and lush landscaping with a beautiful koi pond. Even better, ALL furniture, appliances, and workshop tools stay, making this home truly move-in ready! Within walking distance of Franciscan University, Belleview Park, and Franciscan Square, this home offers endless possibilities as a primary residence, investment property, or Airbnb! Inside, you'll find high ceilings, abundant natural light, new flooring, and beautiful craftsmanship. The living room features a fireplace with built-in shelving, while the dining room offers custom built-in book shelves. The completely renovated kitchen features high-end appliances, a large pantry, and a custom butcher-block island perfect for gathering. Just off the kitchen is a private side deck, ideal for a coffee or reading nook. The main level also offers a full bathroom and two bedrooms, one featuring its own fireplace and direct backyard access. Enjoy a peaceful backyard retreat with a covered patio, swinging bench, landscaped koi pond, stone waterfall, fountain, and picturesque stone bridge. A perfect space to relax or entertain! The lower level offers a spacious third bedroom, office space, full bathroom, and home theater with a wall-sized electric screen, projector, and surround sound system, all staying with the home. Additional features include built-in USB charging ports, a custom mudroom with access to the attached garage, a 7' x 11' workshop with all tools conveying, and a meticulously maintained laundry room with a custom second eat-in kitchen. With convenient garage access, the lower level offers potential for an in-law suite or Airbnb, providing an opportunity for additional income. With its unique character, thoughtful updates, and flexible living spaces, this home is truly one you won't want to miss! Schedule your private showing today.
| 3 weeks ago | Listing first seen on site | |
| 3 weeks ago | Listing updated with changes from the MLS |

The data relating to real estate for sale on this website comes in part from the Internet Data Exchange program of MLS NOW. Real estate listings held by brokerage firms other than are marked with the Internet Data Exchange logo and detailed information about them includes the name of the listing broker(s). The photos may be altered, edited, enhanced or virtually staged. Information Deemed Reliable But Not Guaranteed. Copyright 2026 - Multiple Listing Service, Inc. – All Rights Reserved.