
508 5th Street NEBarberton, OH 44203
Mortgage Calculator
Monthly Payment (Est.)
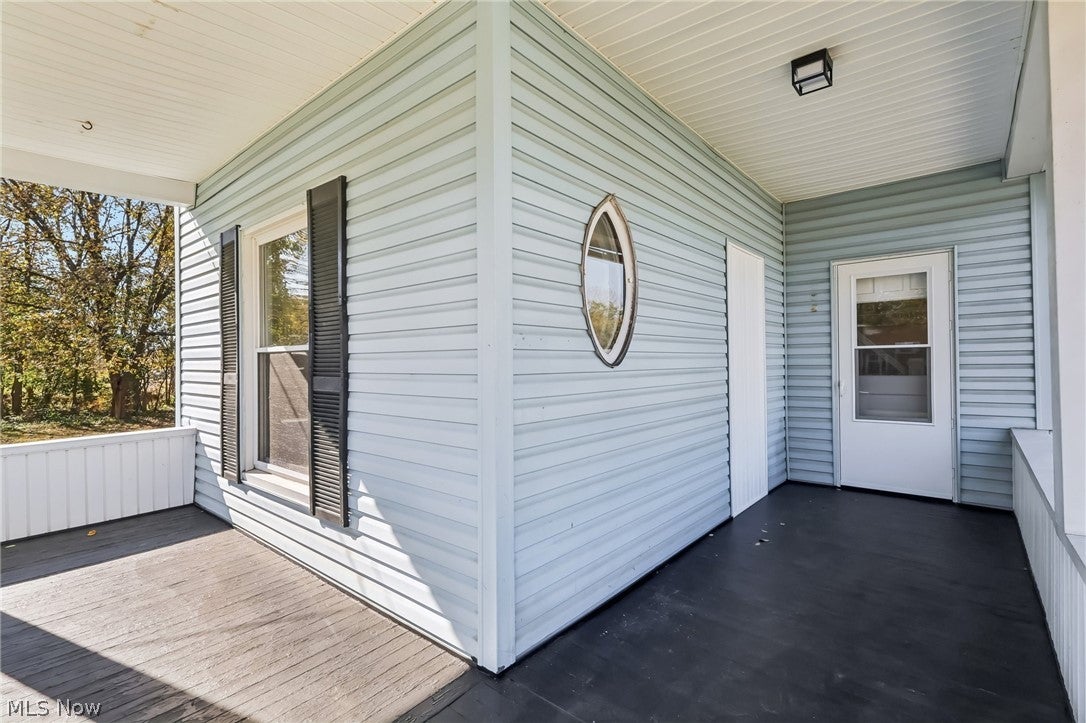
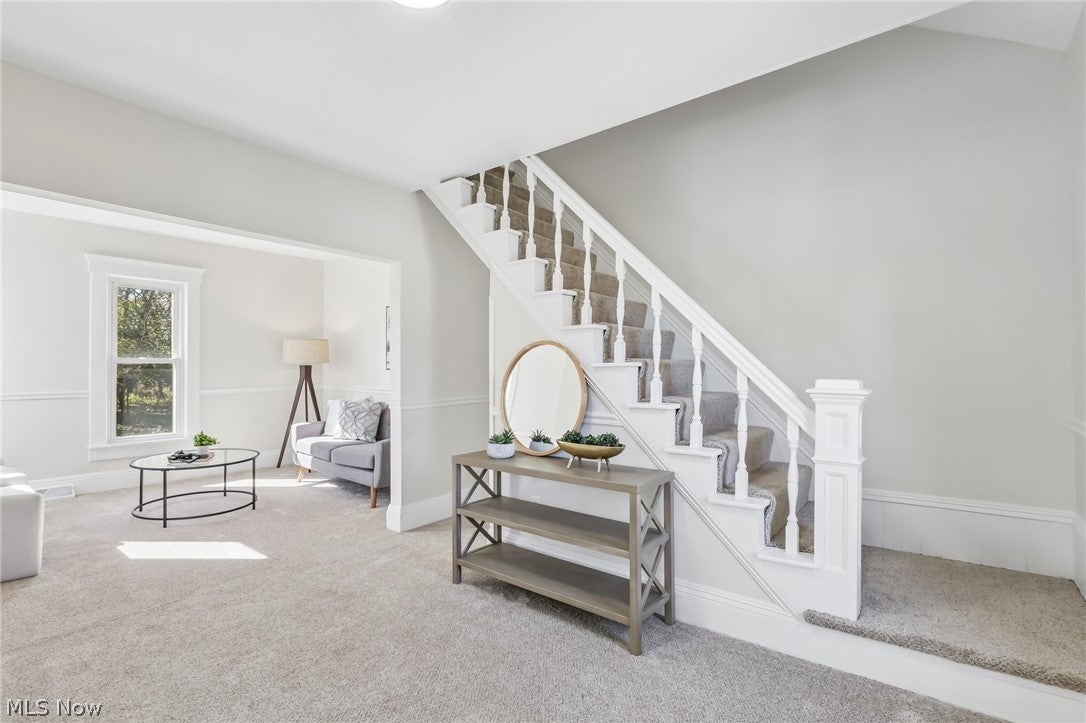
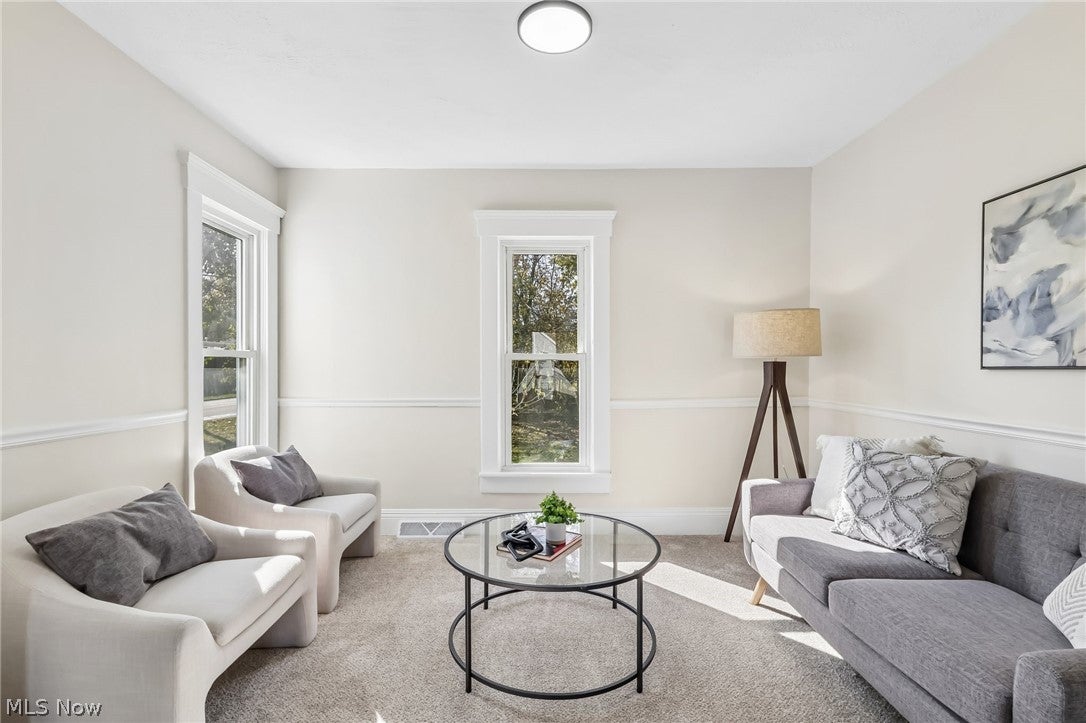
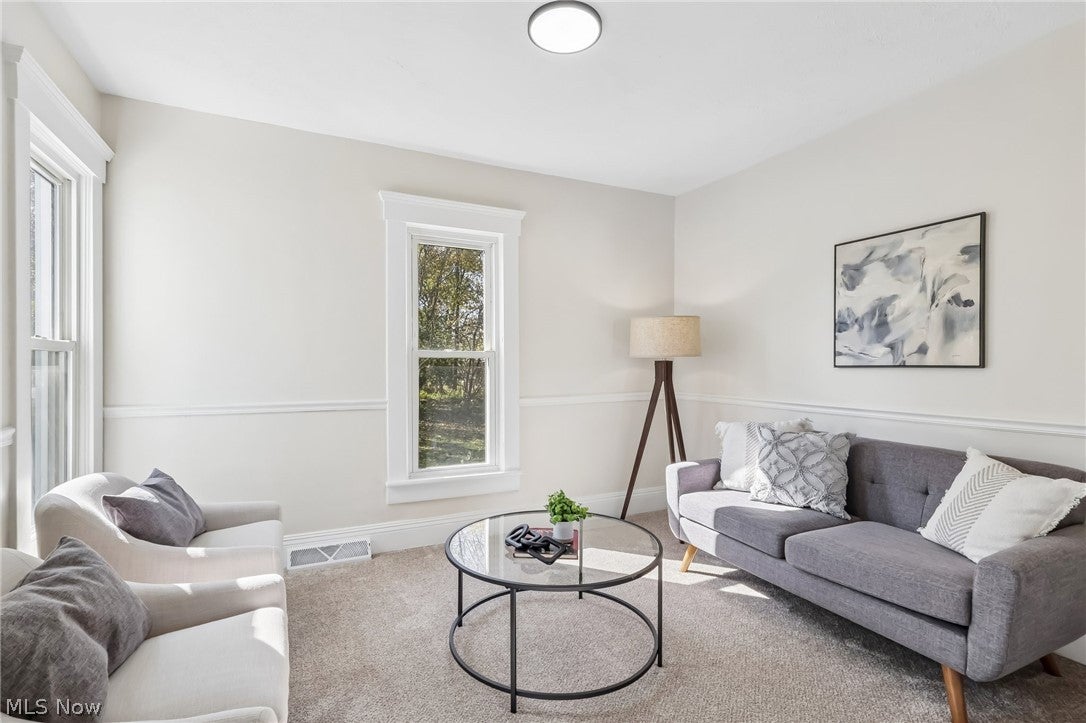
Enter an interest rate to see your estimated monthly payment.Welcome to 508 5th St NE in Barberton! This beautifully renovated 3-bedroom, 2-full-bath home combines modern updates, classic charm, and an impressive oversized 3-car detached garage! Extensive improvements include a new roof, new central A/C, updated electrical and plumbing, a new water service line, and beautifully renovated kitchen and bathrooms! Step inside from the inviting covered front porch to discover a bright interior featuring fresh neutral paint, updated flooring, new carpeting, beautiful woodwork, and plenty of natural light. The spacious living room and charming staircase complement the home's traditional layout. The stunning eat-in kitchen features white shaker-style soft-close cabinetry, granite countertops, stainless steel appliances, modern black hardware, and updated lighting. A convenient first-floor bedroom offers flexibility, while the updated main-level full bathroom features a walk-in shower and modern fixtures. Upstairs, you'll find two spacious bedrooms and a beautifully renovated second full bathroom with attractive tile finishes. Additional updates include a new breaker panel, PEX plumbing, and numerous vinyl replacement windows. The basement offers additional storage with glass-block windows and waterproofing improvements. Outside, enjoy the covered front porch, rear deck, and generous yard with mature trees and a fenced area. The large detached 3-car garage provides exceptional space for vehicles, hobbies, storage, or a workshop, while the extended gravel driveway offers additional parking. With its extensive renovations, flexible layout, beautiful kitchen, spacious yard, and impressive garage, this move-in-ready home is one you won't want to miss! Schedule your private showing today!
| 3 days ago | Price changed to $229,900 | |
| 3 days ago | Listing updated with changes from the MLS | |
| 3 weeks ago | Listing first seen on site |

The data relating to real estate for sale on this website comes in part from the Internet Data Exchange program of MLS NOW. Real estate listings held by brokerage firms other than are marked with the Internet Data Exchange logo and detailed information about them includes the name of the listing broker(s). The photos may be altered, edited, enhanced or virtually staged. Information Deemed Reliable But Not Guaranteed. Copyright 2026 - Multiple Listing Service, Inc. – All Rights Reserved.