951 Township Road 813, Ashland, OH, 44805

Save
Ask
Tour
Hide
Share
$222,999
23 Days On Site

951 Township Road 813
Ashland, OH 44805

For Sale|Single Family Residence|Active Under Contract
3
Beds
2
Total Baths
1
Full Bath
1
Partial Bath
1,530
SqFt
$146
/SqFt
1876
Built
County:
Ashland
Call Now: 330-440-3253
Is this the listing for you? We can help make it yours.
330-440-3253
951 Township Road 813951 Township Road 813951 Township Road 813951 Township Road 813
Save
Ask
Tour
Hide
Share

Mortgage Calculator

Monthly Payment (Est.)

Enter an interest rate to see your estimated monthly payment.
Calculator powered by Showcase IDX, a Constellation1 Company. Copyright ©2026 Information is deemed reliable but not guaranteed.

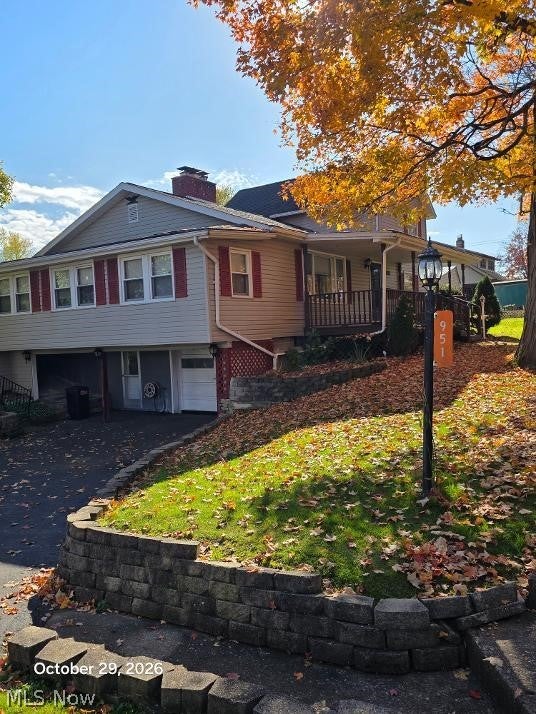
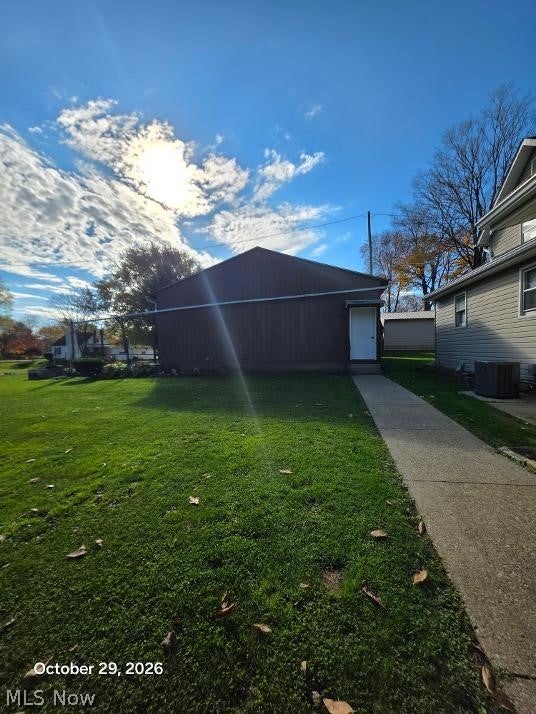
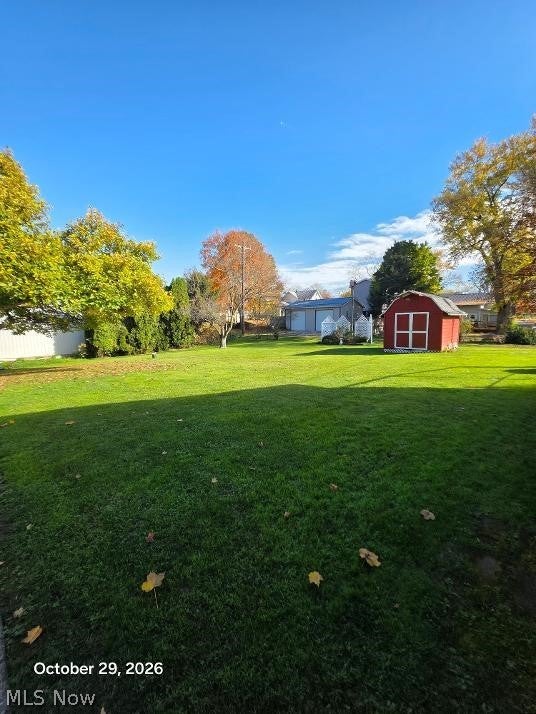
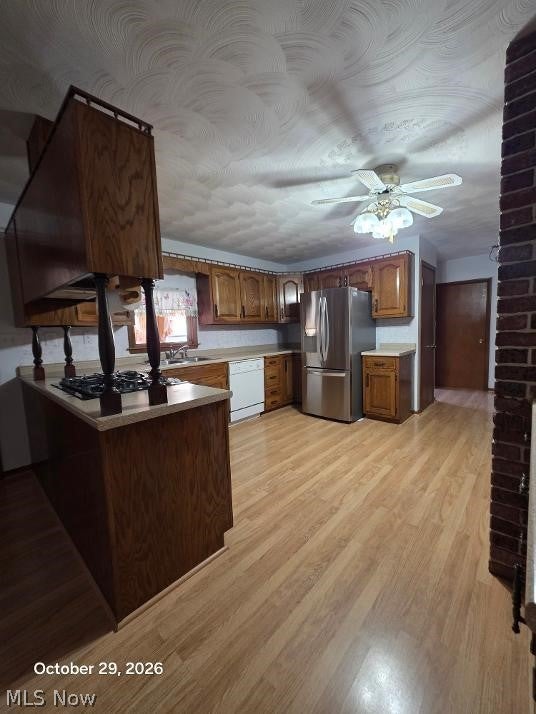
Don't miss this great opportunity to own a 3-bedroom, 1.5-bath home situated on a quiet street in Nankin! This property offers plenty of space both inside and out, featuring a large backyard, a storage shed, and a spacious pole barn. Inside, you'll find a large, inviting living room highlighted by a beautiful fireplace, creating the perfect place to relax or entertain. The convenience of first-floor laundry adds to the home's functionality. You'll appreciate the important updates, including a newer furnace and water heater, and additional insulation installed in 2024. Whether you're looking for extra storage, workshop space, room for hobbies, or simply a little more elbow room, the large pole barn is an added bonus that's hard to find! Enjoy the peaceful setting, generous outdoor space, and all the possibilities this property has to offer.

Save
Ask
Tour
Hide
Share
Listing Snapshot
Price 
$222,999
Days On Site 
23 Days
Bedrooms 
3
Inside Area (SqFt) 
1,530 sqft
Total Baths 
2
Full Baths 
1
Partial Baths 
1
Lot Size 
0.391 Acres
Year Built 
1876
MLS Number 
5257344
Status 
Active Under Contract
Property Tax 
$3,507.2
HOA/Condo/Coop Fees 
N/A
Sq Ft Source 
N/A
Friends & Family
Recent Activity
3 weeks agoStatus changed to Active Under Contract
3 weeks agoListing updated with changes from the MLS
3 weeks agoPrice changed to $222,999
3 weeks agoListing first seen on site
General Features
Acres 
0.391
Attached Garage 
Yes
Disclosures 
Homestead Exemption
Foundation 
Concrete PerimeterBlock
Garage 
Yes
Garage Spaces 
1
Land Lease 
No
Levels 
Two
Parking 
Additional ParkingAlley AccessAttachedCoveredDrivewayEnclosedGarageGarage Door OpenerOff StreetGarage Faces Side
Property Sub Type 
Single Family Residence
Security 
Smoke Detector(s)
Sewer 
Holding TankPrivate SewerSeptic Tank
SqFt Above 
1530
Style 
Traditional
Water Source 
WellPrivate
Interior Features
Appliances 
DishwasherDisposalRangeRefrigeratorWater Softener
Basement 
Crawl SpaceExterior EntryFullInterior EntryConcreteStorage SpaceUnfinishedWalk-Out Access
Cooling 
Ceiling Fan(s)Central Air
Fireplace 
Yes
Fireplace Features 
Living RoomWood Burning StoveWood Burning
Fireplaces 
1
Heating 
Natural GasForced AirFireplace(s)
Interior 
BookcasesCeiling Fan(s)Eat-in KitchenHigh Speed InternetLaminate CountersMaster Downstairs
Laundry Features 
Washer HookupElectric Dryer HookupInsideMain LevelLaundry Room
Main Level Bedrooms 
2
Window Features 
Aluminum FramesBlindsDrapes
Bedroom 
Dimensions - 23 x 10Level - Second
EatInKitchen 
Dimensions - 17 x 11Level - First
Family Room 
Dimensions - 27 x 7Level - First
Living Room 
Dimensions - 23 x 15Level - First
PrimaryBedroom 
Dimensions - 17 x 10Level - First
Save
Ask
Tour
Hide
Share
Exterior Features
Construction Details 
Vinyl Siding
Exterior 
Fire PitRain Gutters
Lot Features 
Back YardFront YardGentle SlopingPavedFew Trees
Other Structures 
OutbuildingStorageBarn(s)
Patio And Porch 
EnclosedFront PorchPatioPorch
Roof 
Shingle
Windows/Doors 
Aluminum FramesBlindsDrapes
Community Features
School District 
Mapleton LSD - 304
Township 
Orange Twp
Financing Terms Available 
CashConventional
Schools
School District
Mapleton LSD - 304
Elementary School
Unknown
Middle School
Unknown
High School
Unknown
Listing courtesy of April Ochier of RE/MAX Showcase


The data relating to real estate for sale on this website comes in part from the Internet Data Exchange program of MLS NOW. Real estate listings held by brokerage firms other than are marked with the Internet Data Exchange logo and detailed information about them includes the name of the listing broker(s). The photos may be altered, edited, enhanced or virtually staged. Information Deemed Reliable But Not Guaranteed. Copyright 2026 - Multiple Listing Service, Inc. – All Rights Reserved.

Neighborhood & Commute
Source: Walkscore
Disclosure: Community information and market data powered by Constellation Data Labs. Information is deemed reliable but not guaranteed.
Save
Ask
Tour
Hide
Share