550 Easy Street NE, New Philadelphia, OH, 44663

Save
Ask
Tour
Hide
Share
$469,900
New Listing

550 Easy Street NE
New Philadelphia, OH 44663

For Sale|Single Family Residence|Active
4
Beds
4
Total Baths
3
Full Baths
1
Partial Bath
3,534
SqFt
$133
/SqFt
1995
Built
County:
Tuscarawas
Call Now: 330-440-3253
Is this the listing for you? We can help make it yours.
330-440-3253
550 Easy Street NE550 Easy Street NE550 Easy Street NE550 Easy Street NE
Save
Ask
Tour
Hide
Share

Mortgage Calculator

Monthly Payment (Est.)

Enter an interest rate to see your estimated monthly payment.
Calculator powered by Showcase IDX, a Constellation1 Company. Copyright ©2026 Information is deemed reliable but not guaranteed.

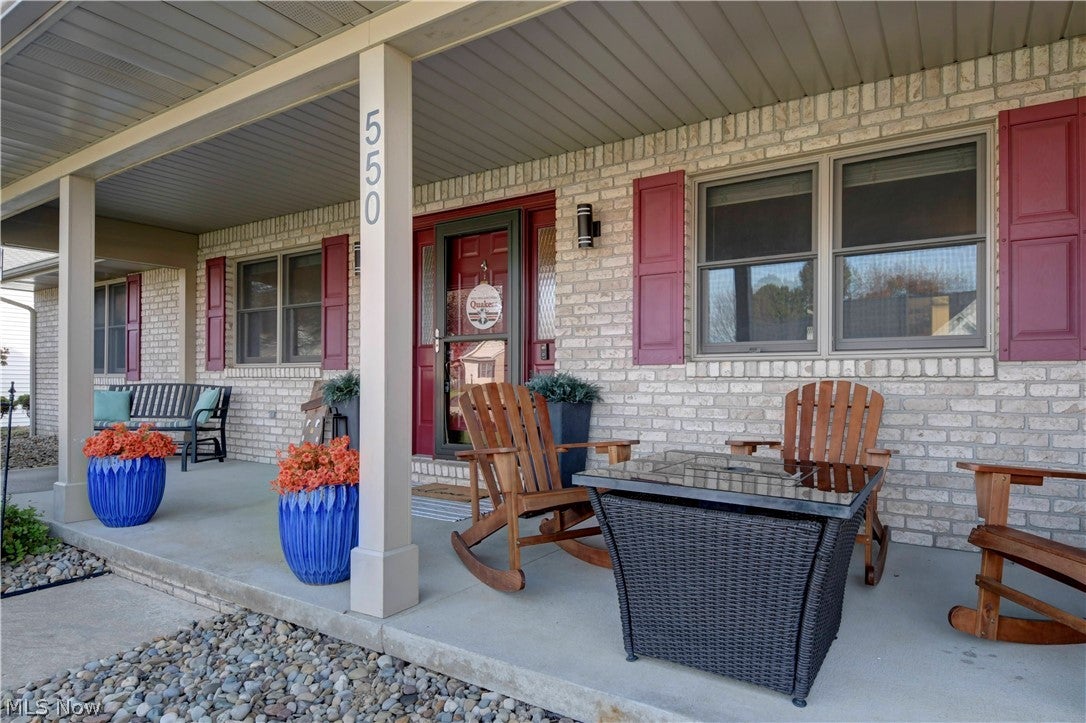
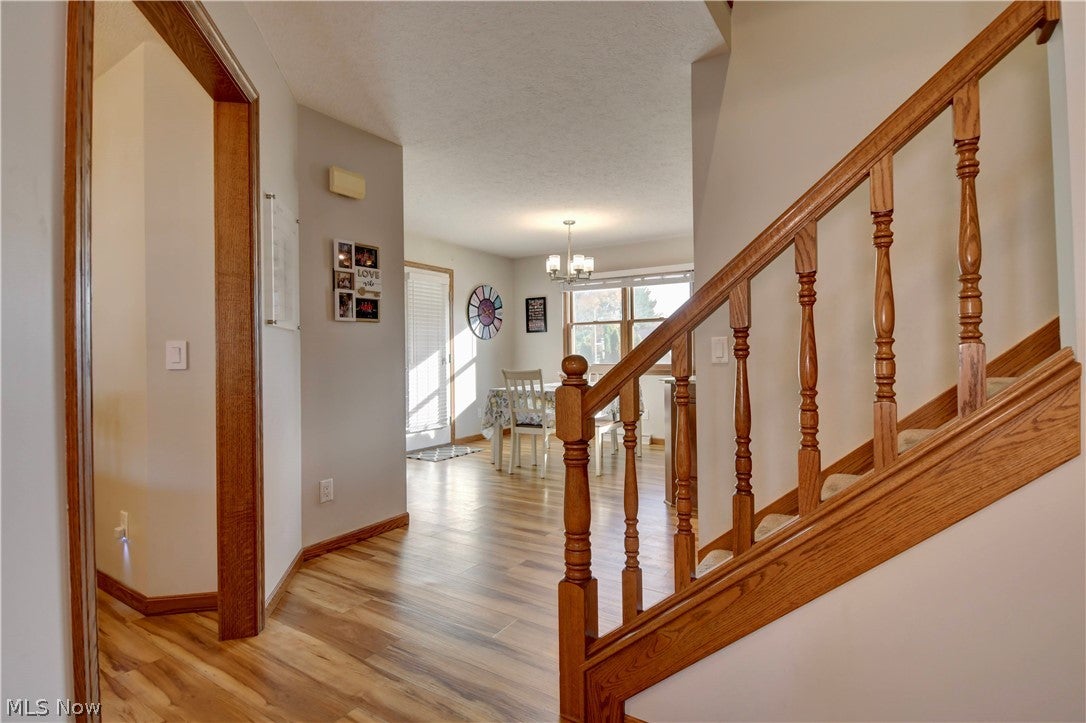
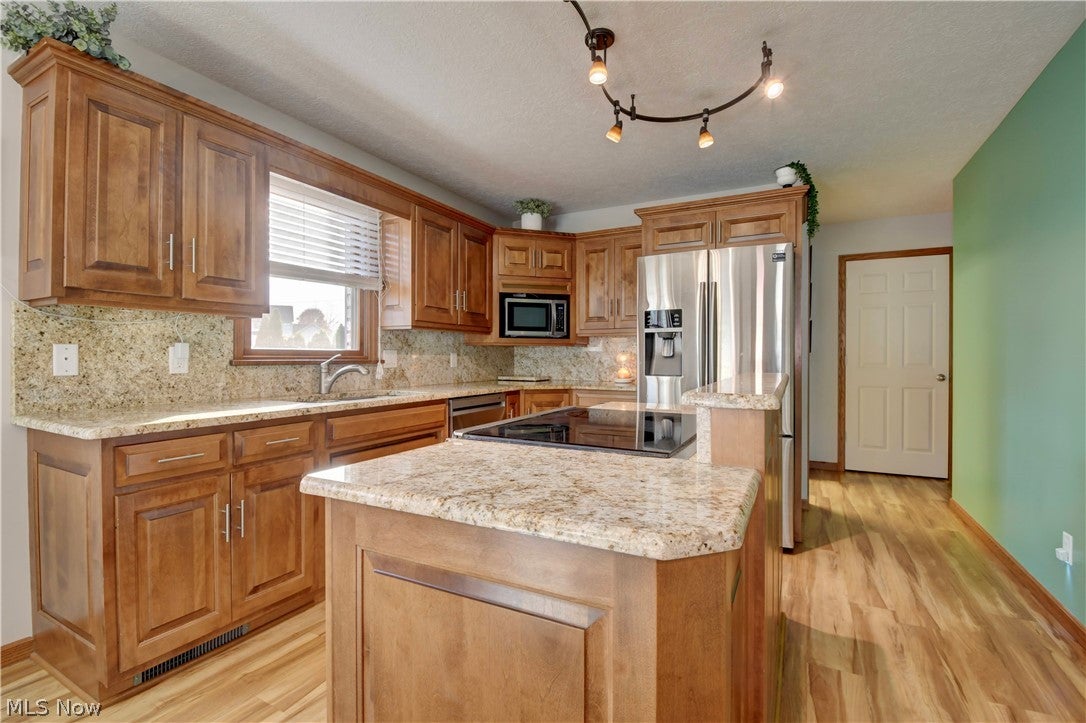
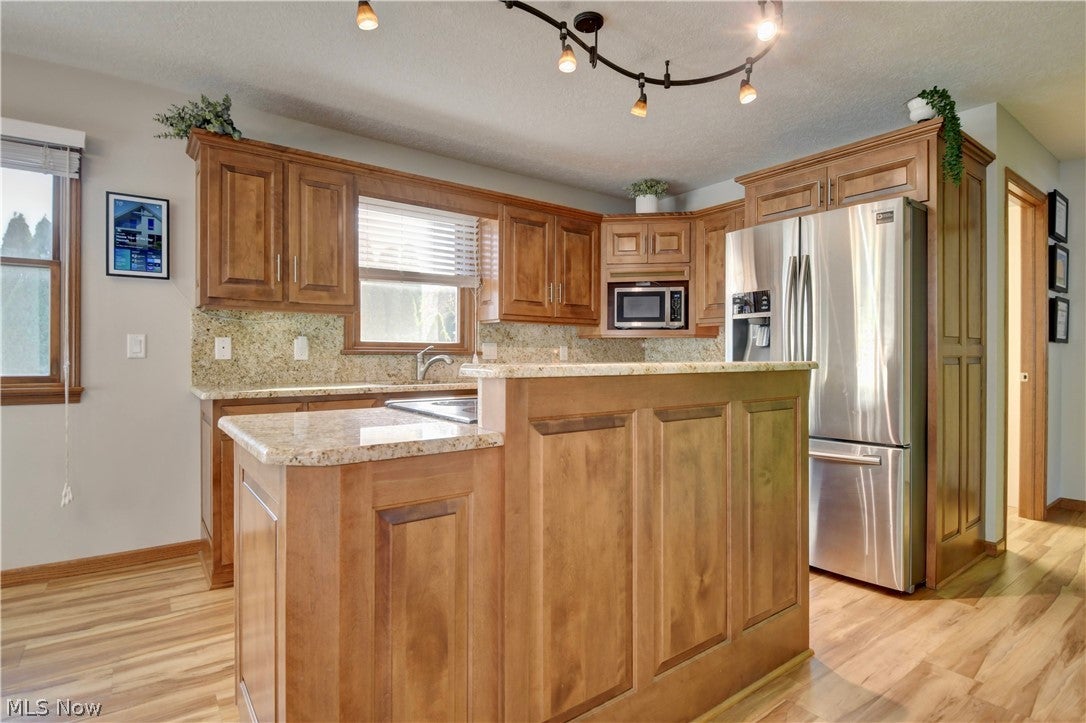
Beautifully maintained 4-bedroom, 3.5-bath brick and vinyl home located in a desirable New Philadelphia neighborhood! This immaculate home offers a spacious floor plan featuring a large living room, formal dining room, and an additional office or family room on the main level. The large eat-in Schrock kitchen features abundant cabinetry, a center island, and granite countertops. Convenient first-floor laundry adds to the home's functionality. The spacious primary suite includes a walk-in closet and private bath with double sinks. The finished lower level provides additional living space with a large recreation room, full bathroom, and two additional rooms with closets that offer flexible use. These rooms do not have egress windows and are not included in the bedroom count. Numerous improvements since 2023 include a new hot water tank, garbage disposal, microwave, A/C, finished lower level, fresh paint in all bedrooms and the living room, exterior smart lighting and fixtures, and updated gravel landscaping. Additional features include granite countertops throughout and a radon mitigation system. Outside, enjoy the fenced-in backyard and patio, perfect for relaxing or entertaining. This well-cared-for home offers plenty of space both inside and out!

Save
Ask
Tour
Hide
Share
Listing Snapshot
Price 
$469,900
Days On Site 
0 Days
Bedrooms 
4
Inside Area (SqFt) 
3,534 sqft
Total Baths 
4
Full Baths 
3
Partial Baths 
1
Lot Size 
0.221 Acres
Year Built 
1995
MLS Number 
5257462
Status 
Active
Property Tax 
$4,322.2
HOA/Condo/Coop Fees 
N/A
Sq Ft Source 
N/A
Friends & Family
Recent Activity
11 hours agoListing first seen on site
11 hours agoListing updated with changes from the MLS
General Features
Acres 
0.221
Attached Garage 
Yes
Garage 
Yes
Garage Spaces 
2
Land Lease 
No
Levels 
Two
Parking 
AttachedConcreteDrivewayGarage Faces FrontGarageGarage Door OpenerOn Street
Property Sub Type 
Single Family Residence
Security 
Smoke Detector(s)
Sewer 
Public Sewer
Special Circumstances 
Standard
SqFt Above 
2456
SqFt Below 
1078
Style 
Conventional
Water Source 
Public
Interior Features
Appliances 
DishwasherDisposalMicrowaveRangeRefrigerator
Basement 
FullFinished
Cooling 
Ceiling Fan(s)Central Air
Fireplace 
Yes
Fireplace Features 
Gas LogLiving RoomStone
Fireplaces 
1
Heating 
Natural GasForced Air
Interior 
Ceiling Fan(s)Entrance FoyerEat-in KitchenGranite CountersKitchen IslandRecessed LightingStorageTrack LightingWalk-In Closet(s)
Laundry Features 
Electric Dryer HookupMain LevelLaundry Room
Save
Ask
Tour
Hide
Share
Exterior Features
Construction Details 
BrickVinyl Siding
Fencing 
Back YardVinyl
Lot Features 
Back YardCul-De-SacFront YardLevel
Patio And Porch 
Front PorchPatio
Roof 
AsphaltShingle
Community Features
School District 
New Philadelphia CSD - 7906
Township 
New Philadelphia
Schools
School District
New Philadelphia CSD - 7906
Elementary School
Unknown
Middle School
Unknown
High School
Unknown
Listing courtesy of Diana R Barnett of Barnett Inc. Realtors


The data relating to real estate for sale on this website comes in part from the Internet Data Exchange program of MLS NOW. Real estate listings held by brokerage firms other than are marked with the Internet Data Exchange logo and detailed information about them includes the name of the listing broker(s). The photos may be altered, edited, enhanced or virtually staged. Information Deemed Reliable But Not Guaranteed. Copyright 2026 - Multiple Listing Service, Inc. – All Rights Reserved.

Neighborhood & Commute
Source: Walkscore
Disclosure: Community information and market data powered by Constellation Data Labs. Information is deemed reliable but not guaranteed.
Save
Ask
Tour
Hide
Share