
3902 Ayrshire DriveAustintown, OH 44511


Mortgage Calculator
Monthly Payment (Est.)
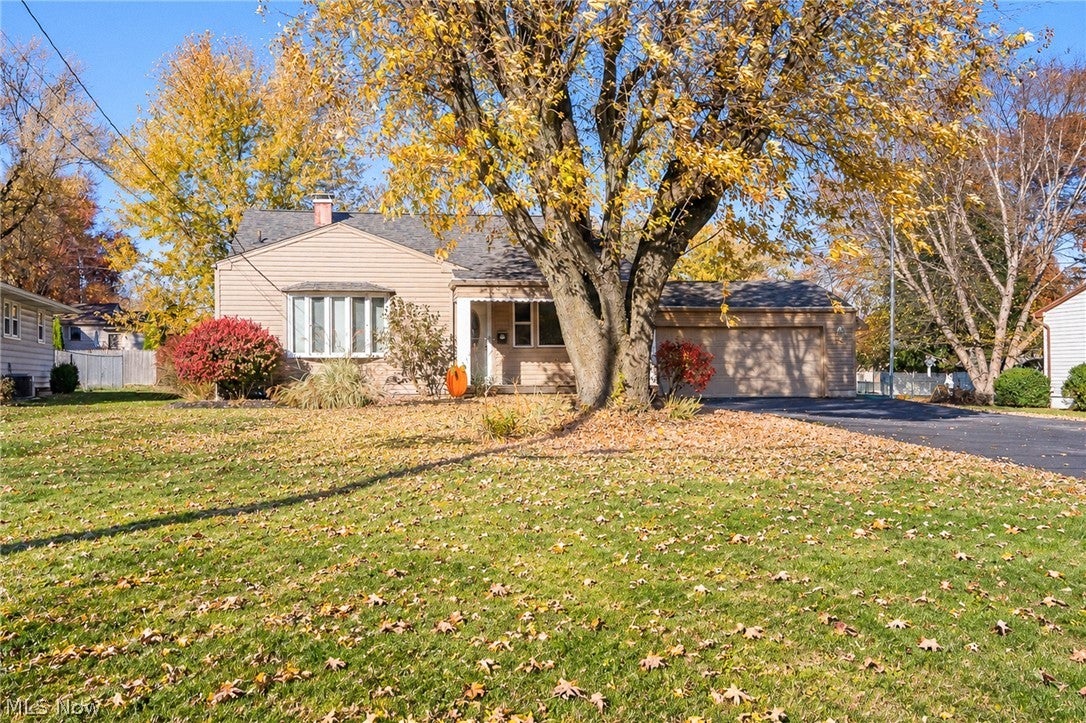
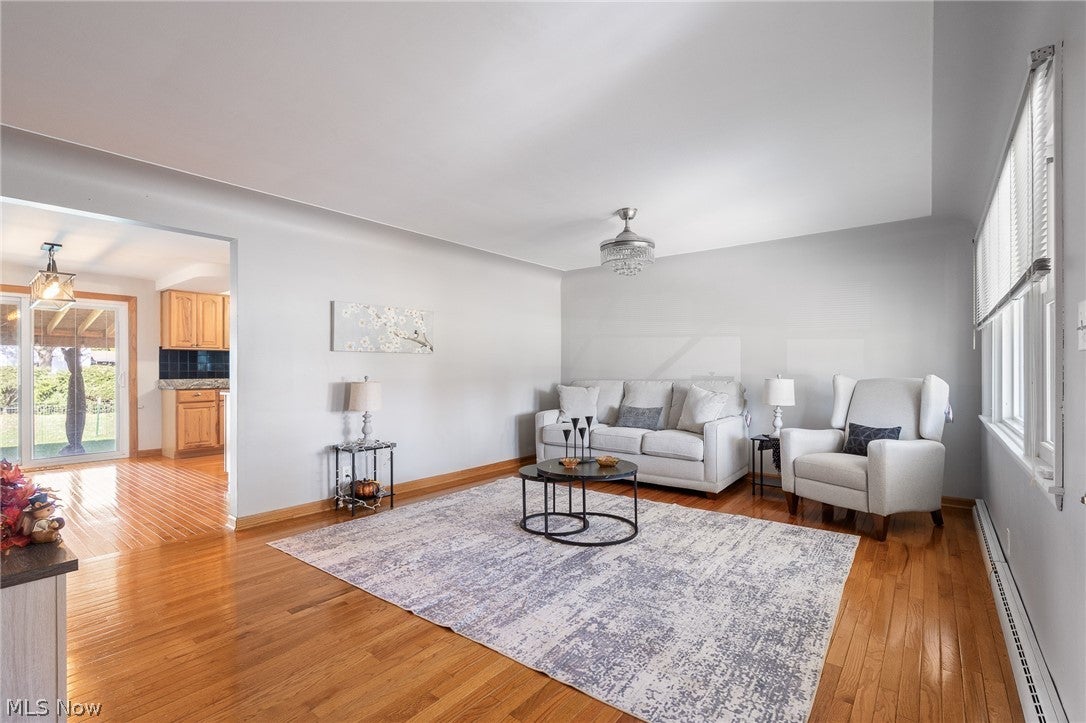
Enter an interest rate to see your estimated monthly payment.Welcome to this beautiful well cared-for Cape Cod in Austintown, where classic charm meets thoughtful updates and inviting living spaces! From the moment you arrive, you'll appreciate the welcoming covered front porch and the pride of ownership evident throughout. When you enter the home, you can't help but be impressed by the gorgeous hard wood floors. The coved ceiling and a large front window that spills tons of natural light make the spacious main floor living area so inviting. The updated eat-in kitchen offers granite countertops, appliances approximately 4 years old, generous counter space and plenty of storage, making everyday living and entertaining a breeze. The finished basement expands your options with a cozy wood-burning stove and flexible space perfect for a home office, guest room, recreation area or potential fourth bedroom. Upstairs, the finished attic serves as an additional bedroom and offers approximately 265 square feet of living space not included in the reported square footage. Step outside to discover a fantastic 16' x 34' covered rear patio, complete with two ceiling fans and just 2 years old—an ideal setting for relaxing, entertaining or enjoying the outdoors in any season. Additional highlights include a two-car garage, driveway approximately 5 years old and roof approximately 3 years old. With three bedrooms, versatile living areas, impressive outdoor space and numerous updates already completed, this move-in-ready home offers comfort, character and room to make it your own. Come see everything this Austintown gem has to offer!
| 3 weeks ago | Status changed to Active | |
| 3 weeks ago | Listing updated with changes from the MLS | |
| 4 weeks ago | Listing first seen on site |

The data relating to real estate for sale on this website comes in part from the Internet Data Exchange program of MLS NOW. Real estate listings held by brokerage firms other than are marked with the Internet Data Exchange logo and detailed information about them includes the name of the listing broker(s). The photos may be altered, edited, enhanced or virtually staged. Information Deemed Reliable But Not Guaranteed. Copyright 2026 - Multiple Listing Service, Inc. – All Rights Reserved.