
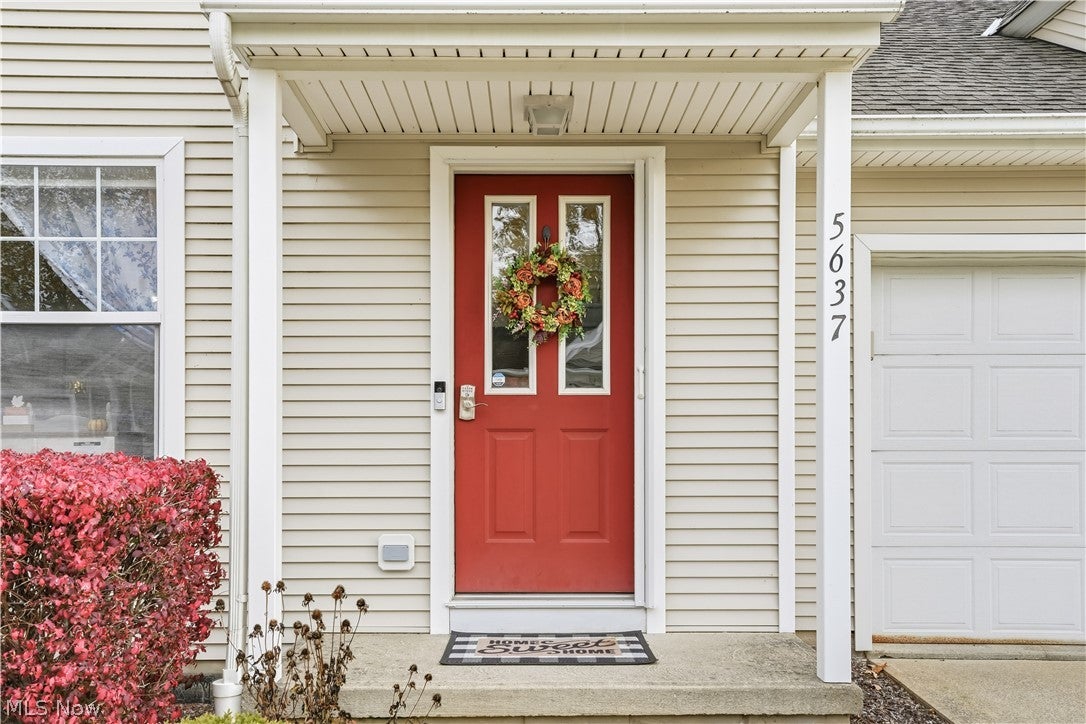
5637 Saint Thomas LaneMadison, OH 44057
Mortgage Calculator
Monthly Payment (Est.)
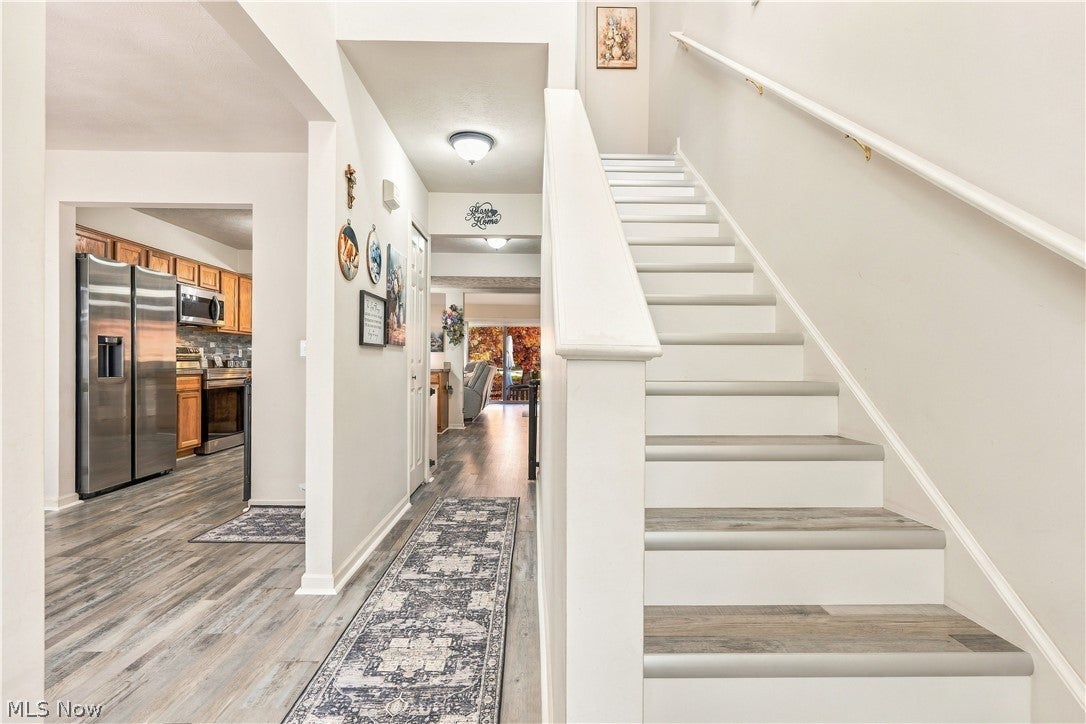
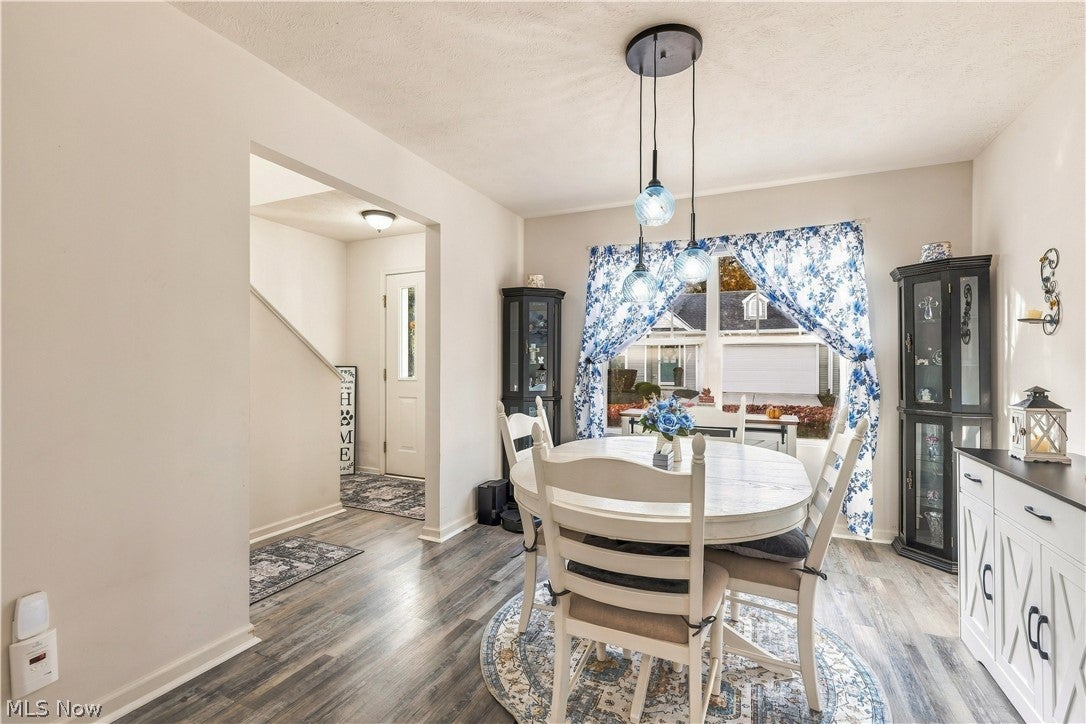
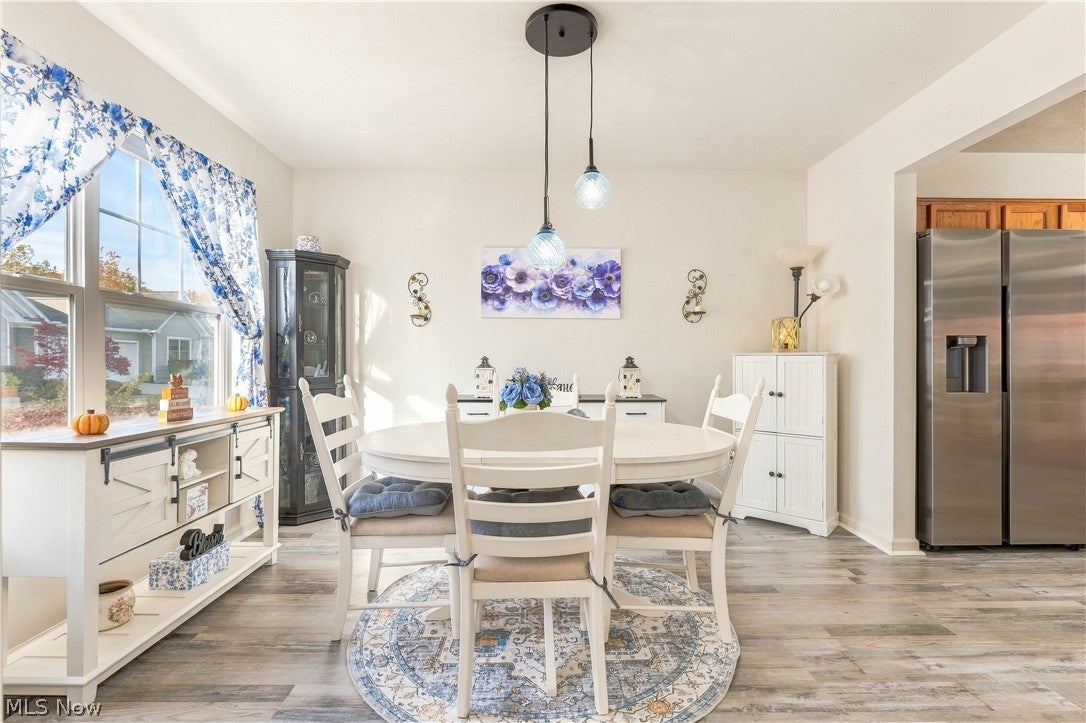
Enter an interest rate to see your estimated monthly payment.A first-floor primary suite, NEW flooring throughout, and a FULL BASEMENT? This isn't your typical condo! Welcome to 5637 Saint Thomas Lane, where low-maintenance living meets the space and functionality of a traditional home. Step inside to discover a bright, inviting interior featuring all-new luxury vinyl plank flooring installed throughout the ENTIRE home this year, complete with a guaranteed lifetime warranty! The spacious kitchen offers stainless steel appliances, ample cabinetry, a stylish backsplash, and a large peninsula with breakfast bar seating. Just beyond, the impressive living room features soaring vaulted ceilings, a cozy fireplace, and sliding glass doors that bring in abundant natural light. A separate dining room offers the perfect space for everyday meals or entertaining guests. The first-floor primary suite provides the convenience of main-level living, while two additional bedrooms upstairs offer flexibility for guests, a home office, or whatever suits your lifestyle. A dedicated laundry room with a utility sink adds everyday functionality. And here's where this condo really stands apart! Unlike many two-story condos in the community built on slabs, this home features an unfinished basement, offering exceptional storage and possibilities for a home gym, hobby space, or future finished living area. Additional highlights include an attached two-car garage, a private patio, and a dual-fuel heating and cooling system combining a heat pump with a natural gas furnace for year-round comfort. Nestled in the desirable Retreat at Chapel Cove community, you'll enjoy low-maintenance condo living without sacrificing space. Even better, Bill Stanton Community Park is just across the street, offering outdoor recreation and beautiful Lake Erie views just moments from home! Whether you're looking to simplify your lifestyle or want the best of both worlds, this property has so much to offer. Schedule your private showing and experience it for yourself!
| 3 weeks ago | Listing first seen on site | |
| 3 weeks ago | Listing updated with changes from the MLS |

The data relating to real estate for sale on this website comes in part from the Internet Data Exchange program of MLS NOW. Real estate listings held by brokerage firms other than are marked with the Internet Data Exchange logo and detailed information about them includes the name of the listing broker(s). The photos may be altered, edited, enhanced or virtually staged. Information Deemed Reliable But Not Guaranteed. Copyright 2026 - Multiple Listing Service, Inc. – All Rights Reserved.