1390 Golden Gate Boulevard E203, Mayfield Heights, OH, 44124

Save
Ask
Tour
Hide
Share
$1,400
4 Days On Site

1390 Golden Gate Boulevard E203
Mayfield Heights, OH 44124

For Rent|Condominium|Active
2
Beds
2
Total Baths
1
Full Bath
1
Partial Bath
836
SqFt
$2
/SqFt
1960
Built
Subdivision:
Golden Gate Villa Condo
County:
Cuyahoga
Call Now: 330-440-3253
Is this the listing for you? We can help make it yours.
330-440-3253
1390 Golden Gate Boulevard E2031390 Golden Gate Boulevard E2031390 Golden Gate Boulevard E2031390 Golden Gate Boulevard E203
Save
Ask
Tour
Hide
Share

Mortgage Calculator

Monthly Payment (Est.)

Enter an interest rate to see your estimated monthly payment.
Calculator powered by Showcase IDX, a Constellation1 Company. Copyright ©2026 Information is deemed reliable but not guaranteed.

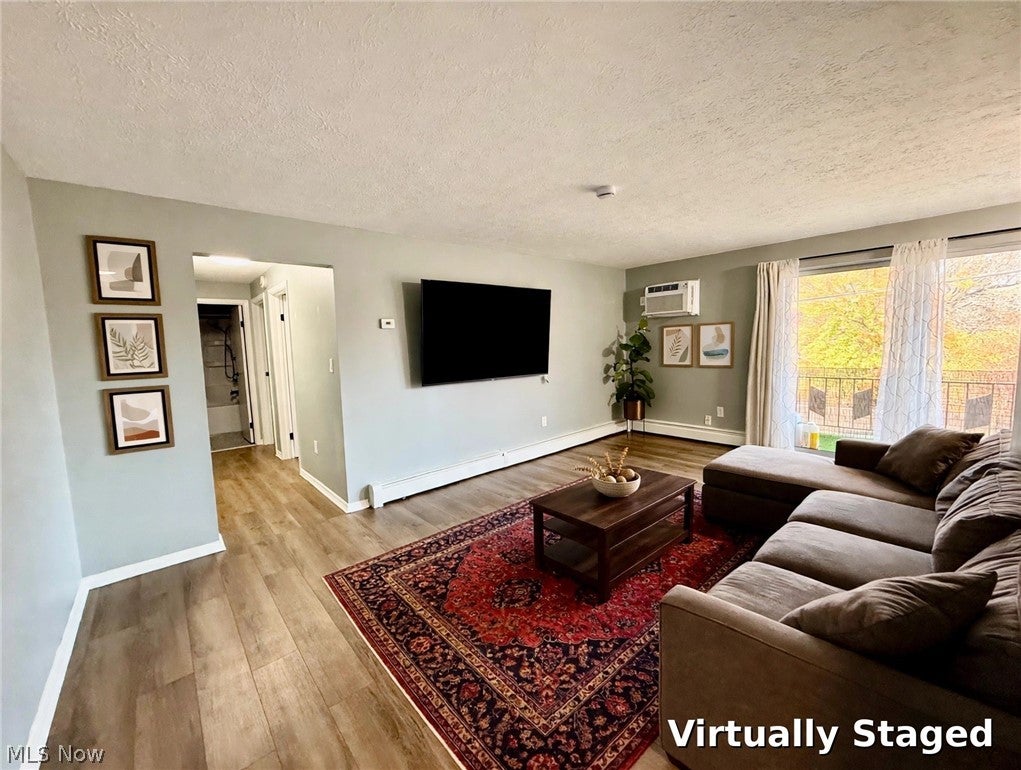
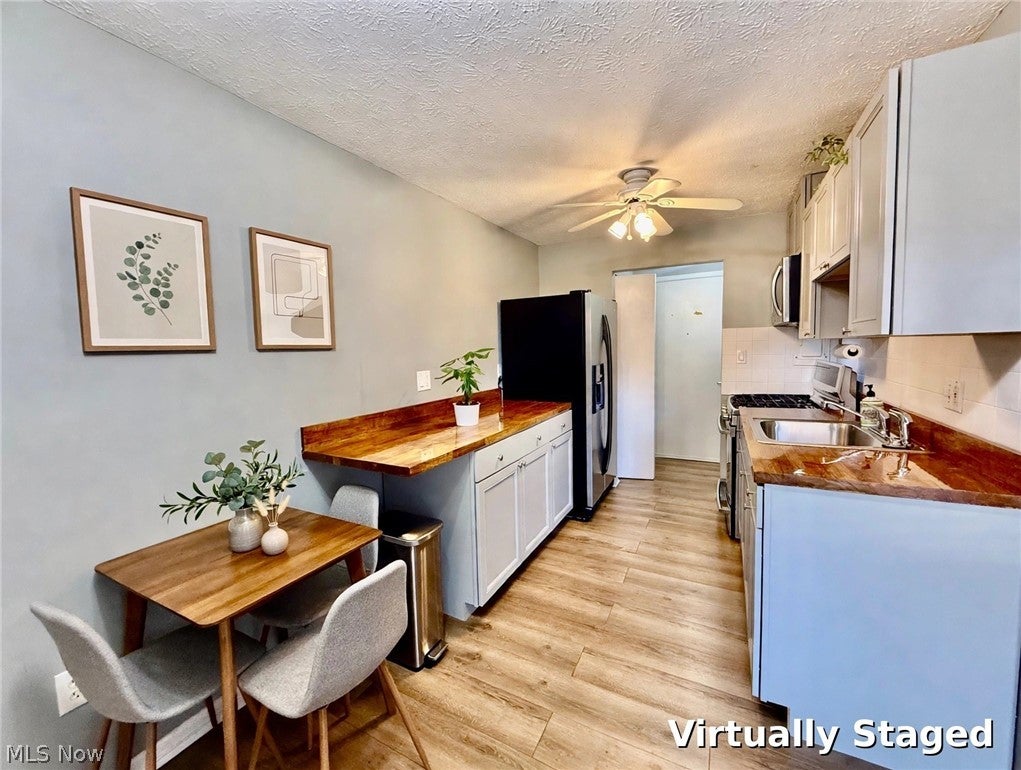
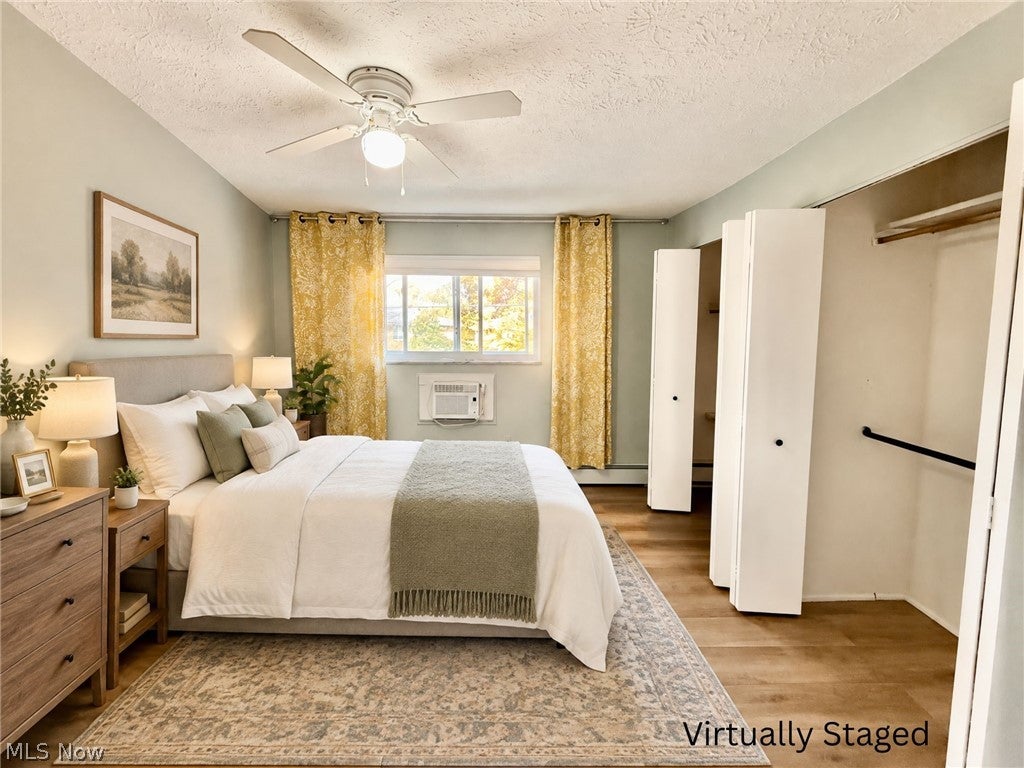
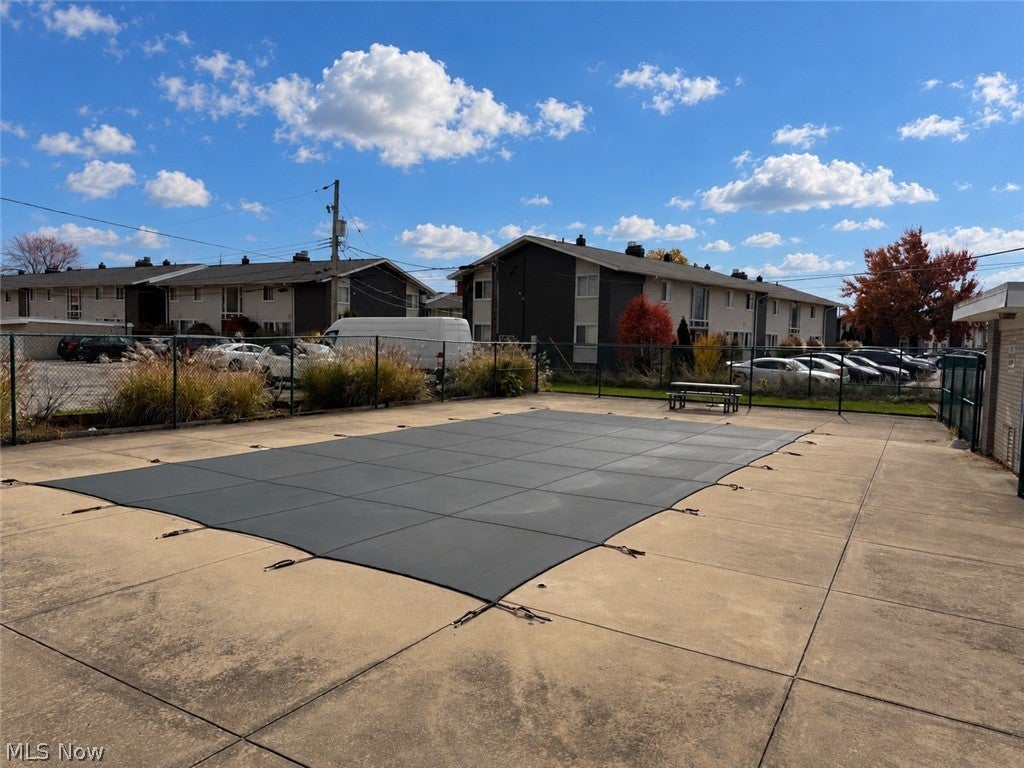
Updated finishes, a private balcony, and two garage spaces with an opener make this second-floor Golden Gate Villa condo a great place to settle in! Located at 1390 Golden Gate Blvd #E203 in Mayfield Heights, this 2-bedroom, 1.5-bath rental features luxury vinyl plank flooring throughout and an updated kitchen with butcher block counters, a stove, and a refrigerator. Primary bedroom has an en-suite half bath. The living room opens through sliding doors to your private balcony, extending the living space outdoors. Ample closet space and a storage locker on the second floor help keep everything organized, while shared laundry is conveniently located on the same floor as the unit. Ceiling fans and two nearly new AC units add comfort. Enjoy the community pool and the convenience of two included garage spaces with an opener. Owner pays water, sewer, and gas through the HOA fee. The location puts Golden Gate Plaza shopping, restaurants, and everyday services nearby, with easy access to Mayfield Road and I-271 and close proximity to Cleveland Clinic Hillcrest Hospital. Owner prefers a multi-year lease. No dogs; other pets are subject to HOA rules.

Save
Ask
Tour
Hide
Share
Listing Snapshot
Price 
$1,400
Days On Site 
4 Days
Bedrooms 
2
Inside Area (SqFt) 
836 sqft
Total Baths 
2
Full Baths 
1
Partial Baths 
1
Lot Size 
4.6447 Acres
Year Built 
1960
MLS Number 
5257664
Status 
Active
Property Tax 
N/A
HOA/Condo/Coop Fees 
N/A
Sq Ft Source 
N/A
Friends & Family
Recent Activity
4 days agoListing first seen on site
4 days agoListing updated with changes from the MLS
General Features
Acres 
4.6447
Foundation 
Slab
Garage 
Yes
Garage Spaces 
2
Lease Term 
Other
Levels 
One
Number Of Stories 
2
Parking 
DetachedGarageGarage Door OpenerPaved
Pets 
Cats OK
Property Condition 
Updated/Remodeled
Property Sub Type 
Condominium
Sewer 
Public Sewer
SqFt Above 
836
Style 
Multiplex, Ranch
Water Source 
Public
Interior Features
Appliances 
MicrowaveRangeRefrigerator
Basement 
None
Cooling 
Ceiling Fan(s)Wall Unit(s)
Heating 
Natural GasBaseboardRadiant
Interior 
Ceiling Fan(s)Storage
Laundry Features 
Common AreaSee Remarks
Main Level Bedrooms 
2
Bedroom 
Dimensions - ND x NDLevel - Second
Kitchen 
Dimensions - ND x NDLevel - SecondDescription - Updated kitchen; butcher block counters; luxury vinyl plank flooring
Living Room 
Dimensions - ND x NDLevel - SecondDescription - Luxury vinyl plank flooring
Save
Ask
Tour
Hide
Share
Exterior Features
Exterior 
Balcony
Pool Features 
Outdoor PoolCommunity
Community Features
Accessibility Features 
Stair Lift
Community Features 
PoolPlaygroundParkRestaurantSuburban
School District 
Mayfield CSD - 1819
Township 
Mayfield Heights
Schools
School District
Mayfield CSD - 1819
Elementary School
Unknown
Middle School
Unknown
High School
Unknown
Listing courtesy of Michael A Ferrante of LPT Realty


The data relating to real estate for sale on this website comes in part from the Internet Data Exchange program of MLS NOW. Real estate listings held by brokerage firms other than are marked with the Internet Data Exchange logo and detailed information about them includes the name of the listing broker(s). The photos may be altered, edited, enhanced or virtually staged. Information Deemed Reliable But Not Guaranteed. Copyright 2026 - Multiple Listing Service, Inc. – All Rights Reserved.

Neighborhood & Commute
Source: Walkscore
Disclosure: Community information and market data powered by Constellation Data Labs. Information is deemed reliable but not guaranteed.
Save
Ask
Tour
Hide
Share