337 Edgewater Pines Drive SW, Warren, OH, 44481

Save
Ask
Tour
Hide
Share
$75,000
20 Days On Site

337 Edgewater Pines Drive SW
Warren, OH 44481

For Sale|Single Family Residence|Active
3
Beds
2
Total Baths
2
Full Baths
1989
Built
Subdivision:
Westwood Lake Mobile Home Community
County:
Trumbull
Call Now: 330-440-3253
Is this the listing for you? We can help make it yours.
330-440-3253
337 Edgewater Pines Drive SW337 Edgewater Pines Drive SW337 Edgewater Pines Drive SW337 Edgewater Pines Drive SW
Save
Ask
Tour
Hide
Share

Mortgage Calculator

Monthly Payment (Est.)

Enter an interest rate to see your estimated monthly payment.
Calculator powered by Showcase IDX, a Constellation1 Company. Copyright ©2026 Information is deemed reliable but not guaranteed.

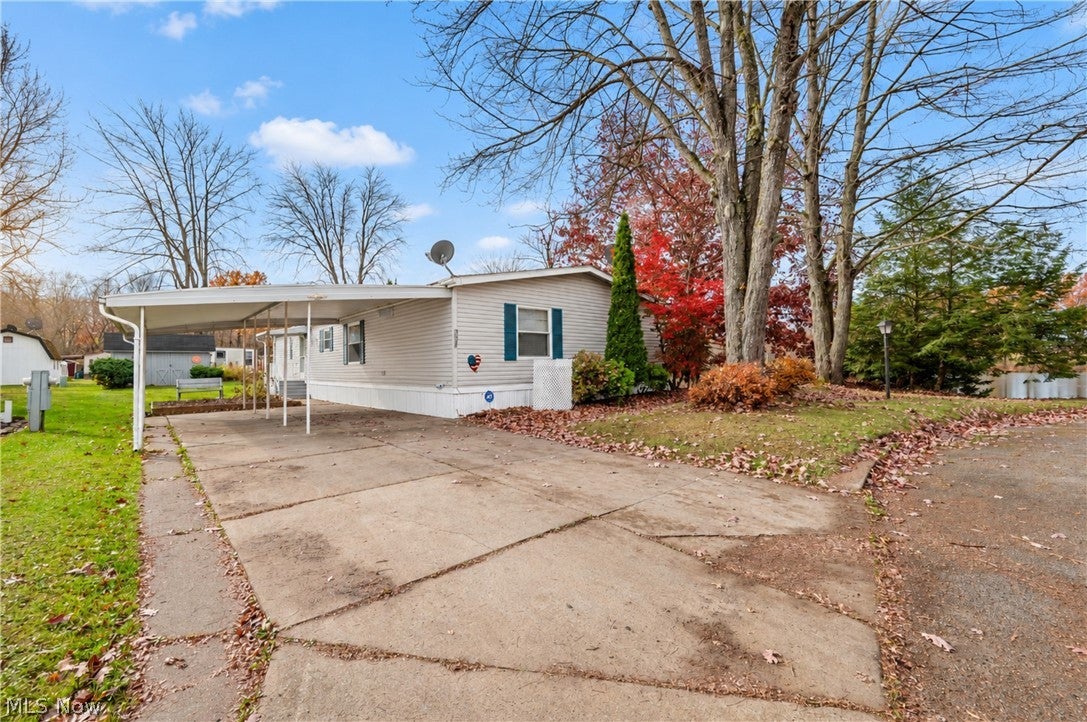
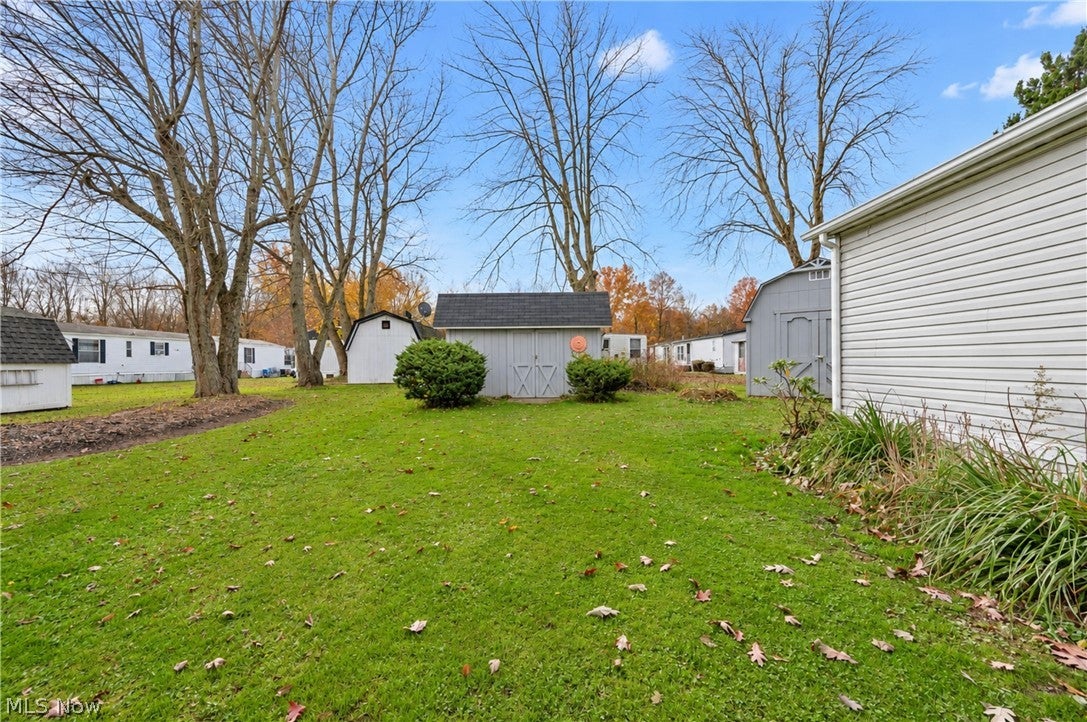
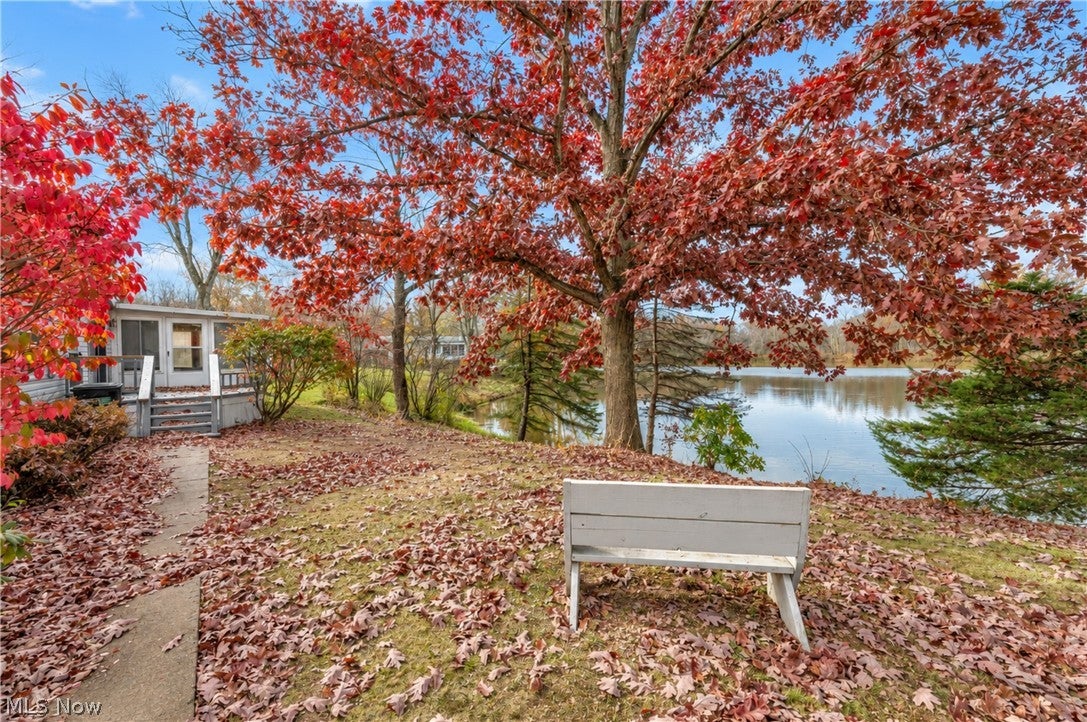
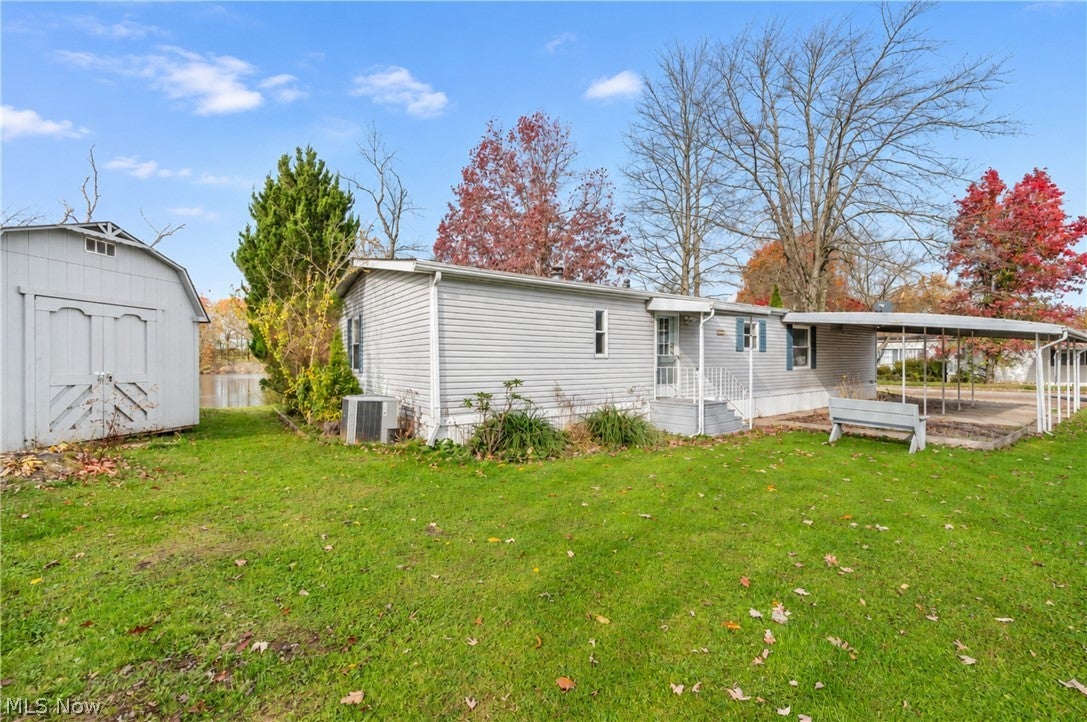
Prime lakefront living in Westwood Lake Mobile Home Community! Beautifully updated 3-bedroom, 2-bath manufactured home situated on a premium waterfront lot. The kitchen updated (2020) features soft-close cabinetry, stainless steel appliances, and a breakfast bar, while the adjoining laundry room offers additional storage. Cathedral ceilings and an open-concept layout create an inviting atmosphere throughout the dining and living areas. Relax by the fireplace while enjoying stunning lake views. Custom built-in cabinetry provides added storage throughout the main living space. The generous living area offers endless possibilities, whether used as one expansive gathering space or divided into separate living and entertainment areas. The spacious primary suite is newly carpeted (2026) featuring a Master Bath with a double vanity, soaking tub, walk-in shower, and an oversized walk-in closet. From the primary suite, step into the enclosed sunroom and then out onto the large deck overlooking the lake, the perfect spot for morning coffee or evening relaxation. On the opposite side of the home, there are two generously sized bedrooms that offer large closets and share a full bath featuring a walk-in shower (2020) and new vanity (2026) Extensive updates include renovated kitchen and baths (2020), vinyl flooring (2020), roof (2019), furnace and A/C (2022), and hot water heater (2024). Need extra storage? A second shed was added in 2023 and offers endless possibilities as a workshop, hobby space, man cave, or she shed. Whether you're downsizing, purchasing your first home, or seeking a seasonal retreat, this move-in-ready lakefront property checks all the boxes. Lot rent includes water, sewer, and trash service. Prospective purchasers must be approved by the park office.

Save
Ask
Tour
Hide
Share
Listing Snapshot
Price 
$75,000
Days On Site 
20 Days
Bedrooms 
3
Inside Area (SqFt) 
N/A
Total Baths 
2
Full Baths 
2
Partial Baths 
N/A
Lot Size 
N/A
Year Built 
1989
MLS Number 
5257754
Status 
Active
Property Tax 
$644.46
HOA/Condo/Coop Fees 
N/A
Sq Ft Source 
N/A
Friends & Family
Recent Activity
3 weeks agoListing first seen on site
3 weeks agoListing updated with changes from the MLS
General Features
Carport 
2
Foundation 
Other
Green Energy Efficient 
AppliancesHVAC
Land Lease 
Yes
Lease Amount 
$560.0
Levels 
One
Number Of Stories 
1
Parking 
CarportDriveway
Property Condition 
Updated/Remodeled
Property Sub Type 
Single Family Residence
Sewer 
Public Sewer
Special Circumstances 
Standard
Style 
Manufactured Home, Mobile Home
Water Source 
Public
Interior Features
Appliances 
DryerDishwasherDisposalMicrowaveRangeRefrigeratorWater SoftenerWasher
Basement 
None
Cooling 
Central AirCeiling Fan(s)
Fireplace 
Yes
Fireplace Features 
StoneGas
Fireplaces 
1
Heating 
Natural GasForced AirFireplace(s)
Interior 
Breakfast BarCrown MoldingCathedral Ceiling(s)Double VanityWalk-In Closet(s)
Laundry Features 
Main Level
Main Level Bedrooms 
3
Window Features 
Blinds
Bathroom 
Dimensions - ND x NDLevel - First
Bedroom 
Dimensions - ND x NDLevel - First
Kitchen 
Dimensions - ND x NDLevel - FirstFeatures - Breakfast Bar
Laundry 
Dimensions - ND x NDLevel - First
Living Room 
Dimensions - ND x NDLevel - First
PrimaryBathroom 
Dimensions - ND x NDLevel - FirstFeatures - Soaking Tub, Walk-In Closet(s)
PrimaryBedroom 
Dimensions - ND x NDLevel - First
Save
Ask
Tour
Hide
Share
Exterior Features
Construction Details 
Vinyl Siding
Frontage 
Lakefront
Lot Features 
Waterfront
Other Structures 
OutbuildingShed(s)
Patio And Porch 
CoveredDeck
Pool Features 
Other
Roof 
Shingle
View 
LakeWater
Waterfront 
Yes
Waterfront Features 
Lake FrontLake Privileges
Waterview 
LakeWater
Windows/Doors 
Blinds
Community Features
Community Features 
FishingLake
School District 
Weathersfield LSD - 7821
Township 
Weathersfield Twp
Financing Terms Available 
Cash
Schools
School District
Weathersfield LSD - 7821
Elementary School
Unknown
Middle School
Unknown
High School
Unknown
Listing courtesy of Natalie Glay of CENTURY 21 Lakeside Realty


The data relating to real estate for sale on this website comes in part from the Internet Data Exchange program of MLS NOW. Real estate listings held by brokerage firms other than are marked with the Internet Data Exchange logo and detailed information about them includes the name of the listing broker(s). The photos may be altered, edited, enhanced or virtually staged. Information Deemed Reliable But Not Guaranteed. Copyright 2026 - Multiple Listing Service, Inc. – All Rights Reserved.

Neighborhood & Commute
Source: Walkscore
Disclosure: Community information and market data powered by Constellation Data Labs. Information is deemed reliable but not guaranteed.
Save
Ask
Tour
Hide
Share