
Save
Ask
Tour
Hide
$1,600
2 Days On Site
2165 Glenbury Avenue 2Lakewood, OH 44107
For Rent|Multi Family|Active
2
Beds
1
Total Bath
1
Full Bath
1,120
SqFt
$1
/SqFt
1926
Built
County:
Cuyahoga
Call Now: 330-440-3253
Is this the listing for you? We can help make it yours.
330-440-3253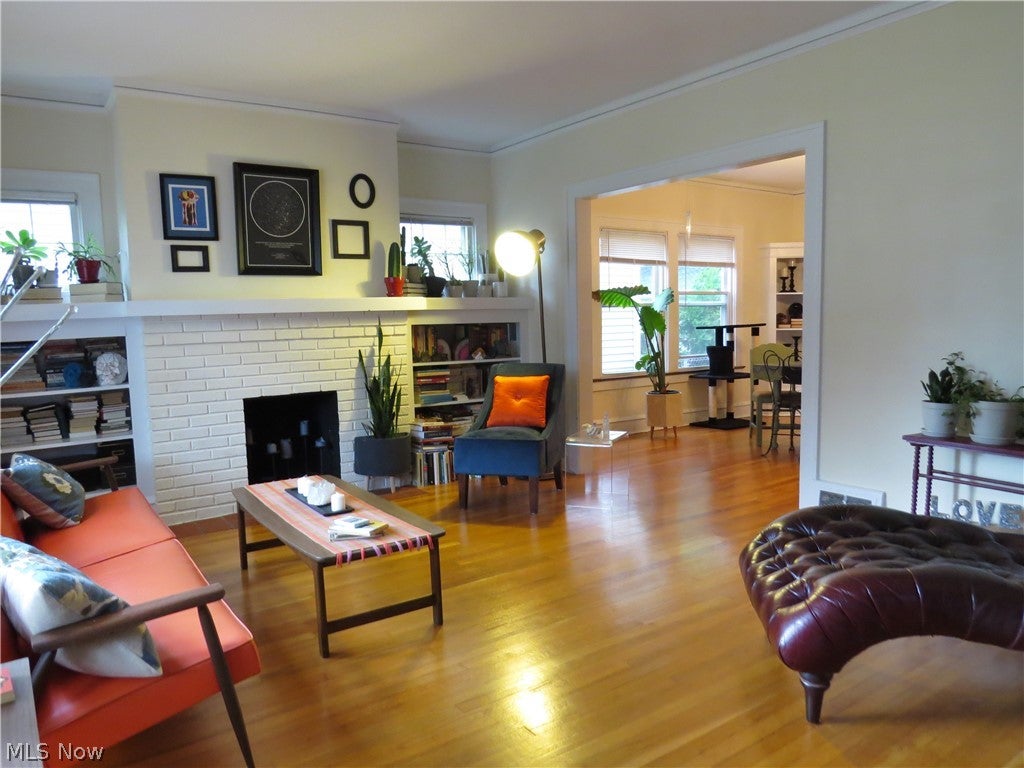
Save
Ask
Tour
Hide
Mortgage Calculator
Monthly Payment (Est.)
Enter an interest rate to see your estimated monthly payment.Calculator powered by Showcase IDX, a Constellation1 Company. Copyright ©2026 Information is deemed reliable but not guaranteed.
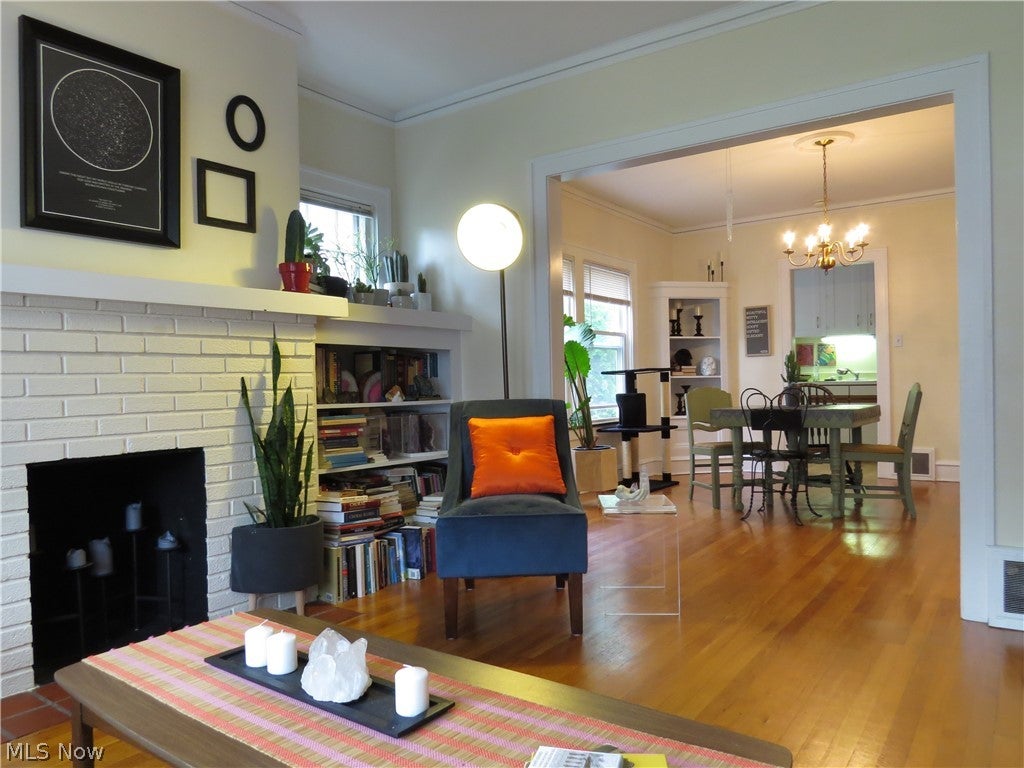
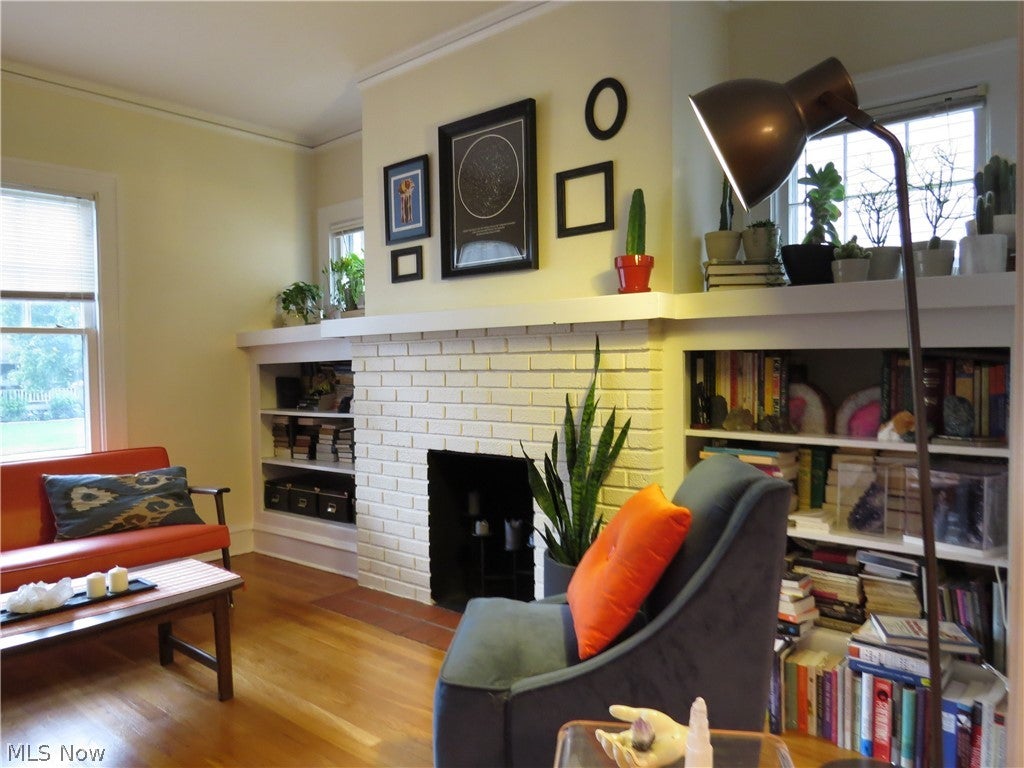
Amazing Two (2) Bdrm, 2nd Floor Unit with Garage! Excellent Opportunity to enjoy Character, Lots of Space, A-1 Condition and a Fantastic Location! Call today and see this Western Lakewood Second Floor, 2-Bedroom, Pristine Unit with All New Kitchen! Features include New Cabinets, Granite Counter-tops, Porcelain and Glass Tile Back-Splash. Range/Oven, Refrigerator, even your own Washer & Dryer....ALL Included! There's a Newer Bathroom too! Professionally Refinished Hardwood Floors & Very Neutral Decor. Newer Garage w/Remote! Convenient Western Lakewood (One Street Over from McKinley)... Close To I-90 & Airport! Pride of Ownership! Call Today! It's SO EZ2C!!!
Save
Ask
Tour
Hide
Listing Snapshot
Price
$1,600
Days On Site
2 Days
Bedrooms
2
Inside Area (SqFt)
1,120 sqft
Total Baths
1
Full Baths
1
Partial Baths
N/A
Lot Size
0.11 Acres
Year Built
1926
MLS Number
5257819
Status
Active
Property Tax
N/A
HOA/Condo/Coop Fees
N/A
Sq Ft Source
N/A
Friends & Family
Recent Activity
| 2 days ago | Listing first seen on site | |
| 2 days ago | Listing updated with changes from the MLS |
General Features
Acres
0.11
Direction Faces
West
Garage
Yes
Garage Spaces
1
Levels
Three Or More
Number Of Stories
3
Pets
NoYes
Property Sub Type
Multi Family
Sewer
Public Sewer
SqFt Above
1120
Water Source
Public
Interior Features
Basement
FullUnfinished
Cooling
Window Unit(s)
Heating
Natural Gas
Laundry Features
Laundry ChuteElectric Dryer HookupGas Dryer HookupIn Basement
Main Level Bedrooms
2
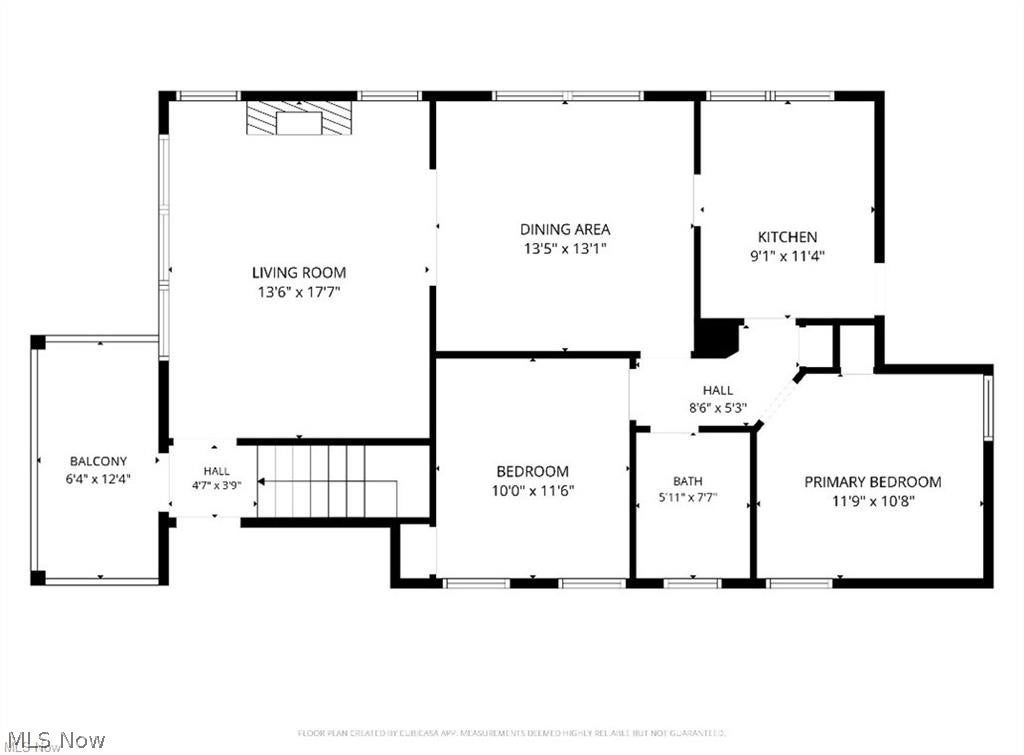
Bedroom
Dimensions - 12 x 12Level - Second
Dining Room
Dimensions - 15 x 15Level - Second
Kitchen
Dimensions - 12 x 10Level - Second
Living Room
Dimensions - 18 x 12Level - Second
PrimaryBedroom
Dimensions - 13 x 10Level - Second
Save
Ask
Tour
Hide
Exterior Features
Pool Features
Community
View
Trees/Woods
Waterview
Trees/Woods
Community Features
Community Features
PoolGolfPlaygroundParkTennis Court(s)
School District
Lakewood CSD (Cuyahoga)- 1817
Township
Lakewood
Schools
School District
Lakewood CSD (Cuyahoga)- 1817
Elementary School
Unknown
Middle School
Unknown
High School
Unknown
Listing courtesy of Tony Apotsos of NextHome Experts

The data relating to real estate for sale on this website comes in part from the Internet Data Exchange program of MLS NOW. Real estate listings held by brokerage firms other than are marked with the Internet Data Exchange logo and detailed information about them includes the name of the listing broker(s). The photos may be altered, edited, enhanced or virtually staged. Information Deemed Reliable But Not Guaranteed. Copyright 2026 - Multiple Listing Service, Inc. – All Rights Reserved.
The data relating to real estate for sale on this website comes in part from the Internet Data Exchange program of MLS NOW. Real estate listings held by brokerage firms other than are marked with the Internet Data Exchange logo and detailed information about them includes the name of the listing broker(s). The photos may be altered, edited, enhanced or virtually staged. Information Deemed Reliable But Not Guaranteed. Copyright 2026 - Multiple Listing Service, Inc. – All Rights Reserved.
Neighborhood & Commute
Source: Walkscore
Disclosure: Community information and market data powered by Constellation Data Labs. Information is deemed reliable but not guaranteed.
Save
Ask
Tour
Hide