10909 Fortune Avenue, Cleveland, OH, 44111

Save
Ask
Tour
Hide
Share
$224,000
20 Days On Site

10909 Fortune Avenue
Cleveland, OH 44111

For Sale|Single Family Residence|Active
3
Beds
2
Total Baths
1
Full Bath
1
Partial Bath
1,654
SqFt
$135
/SqFt
1921
Built
County:
Cuyahoga
Call Now: 330-440-3253
Is this the listing for you? We can help make it yours.
330-440-3253
10909 Fortune Avenue10909 Fortune Avenue10909 Fortune Avenue10909 Fortune Avenue
Save
Ask
Tour
Hide
Share

Mortgage Calculator

Monthly Payment (Est.)

Enter an interest rate to see your estimated monthly payment.
Calculator powered by Showcase IDX, a Constellation1 Company. Copyright ©2026 Information is deemed reliable but not guaranteed.

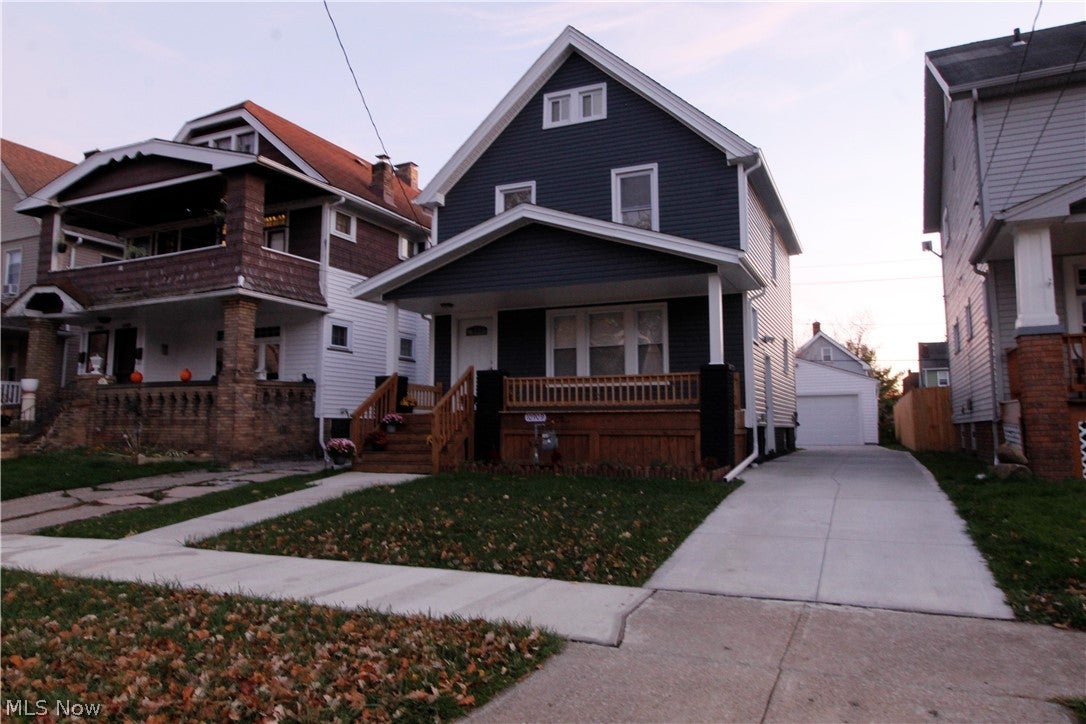
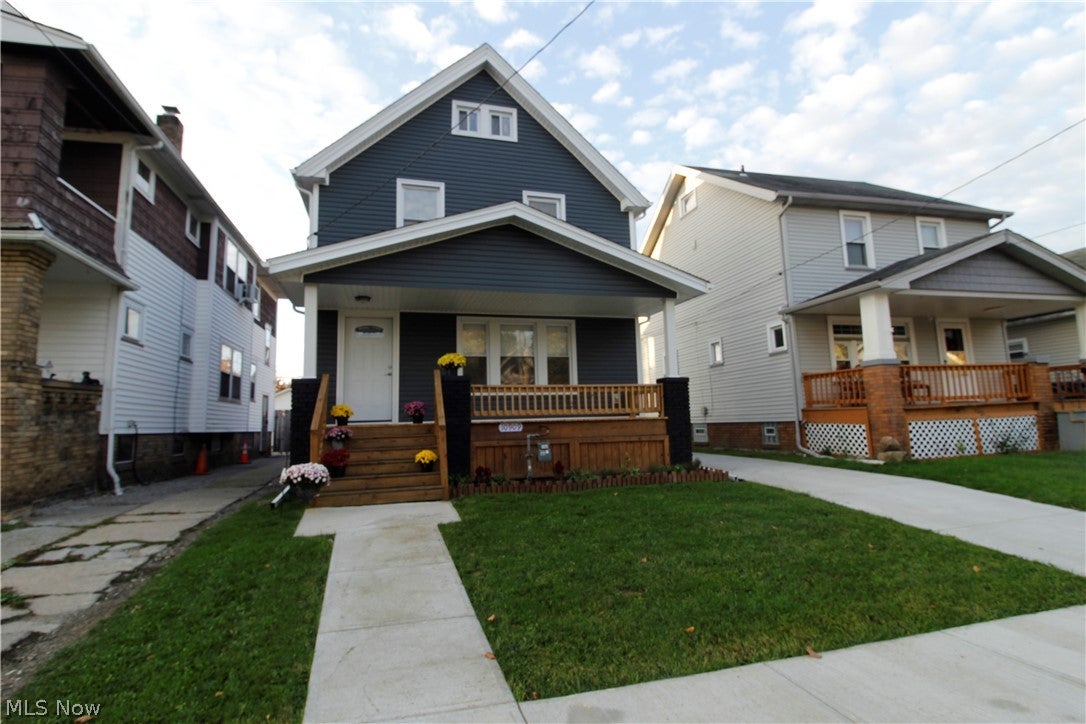
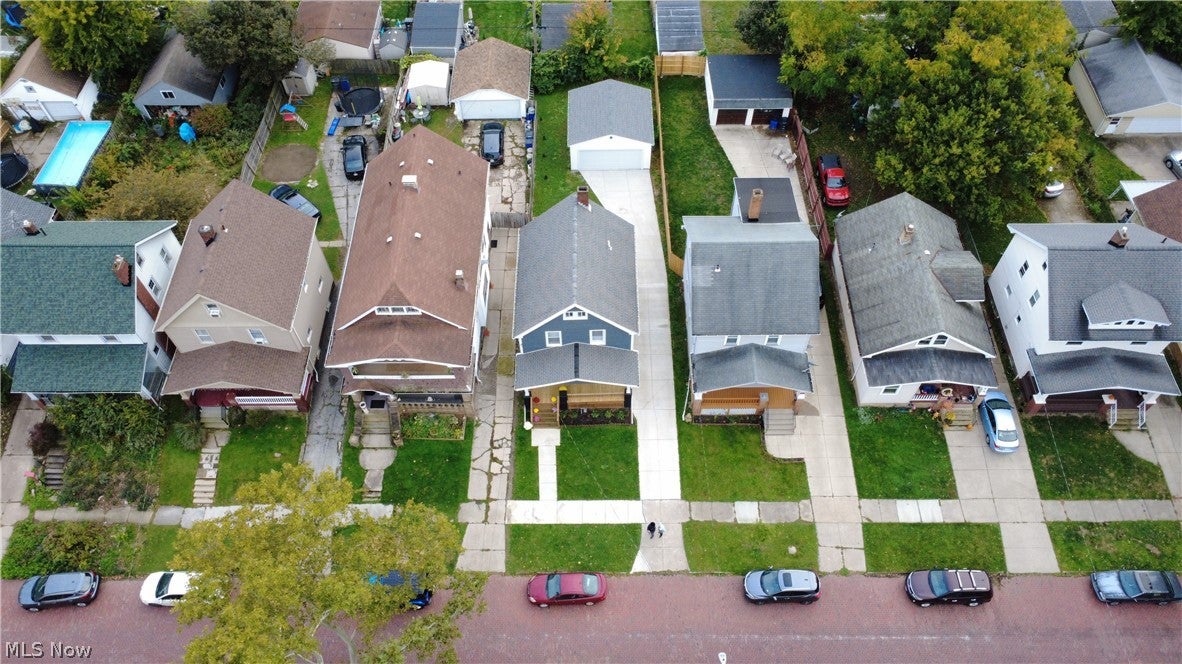
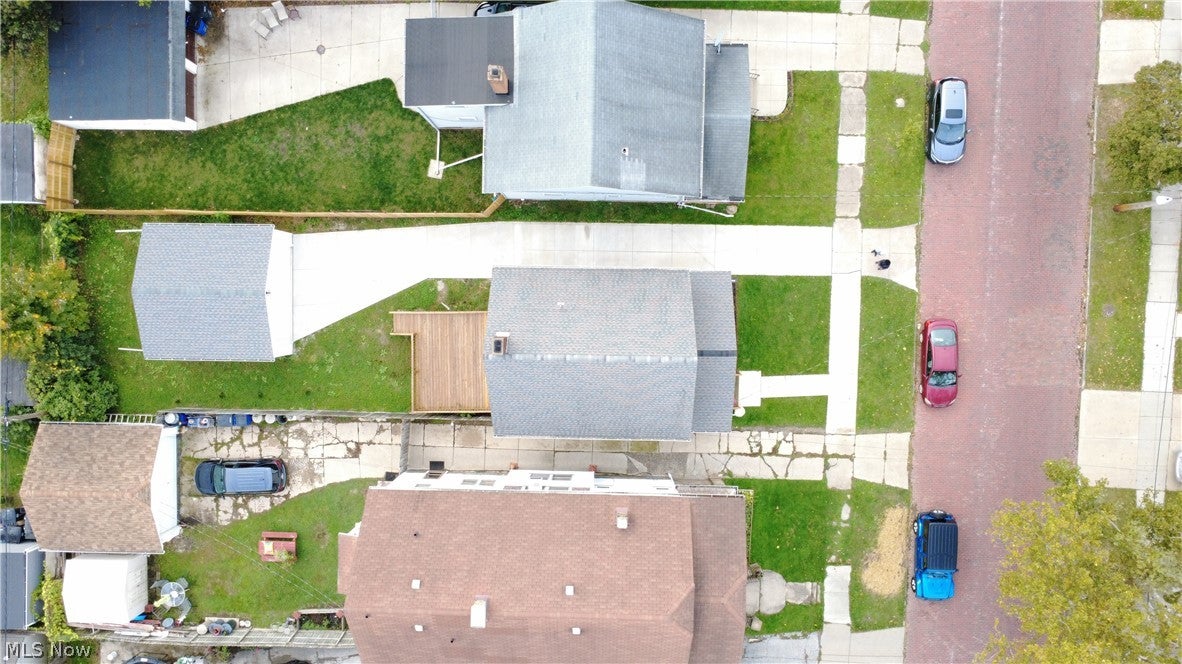
Welcome to this beautifully renovated 3-bedroom, 1.5-bath home, completely transformed from the attic to the basement. The bright, open-concept floor plan seamlessly connects the kitchen, dining room, and living room, creating an inviting space for everyday living and entertaining. Sliding glass doors in the dining room open onto a newly added deck—perfect for outdoor dining, relaxing, or hosting guests. The home offers three comfortable bedrooms, including a larger primary bedroom, plus a fully finished attic that provides valuable additional space for a home office, creative studio, playroom, or private retreat. Extensive improvements include new siding, a newly installed front porch, a new garage, and a new concrete driveway. The home also features a new furnace, central air-conditioning system, and hot-water tank. A newly built half bathroom in the basement adds extra convenience. All completed work has been inspected and approved by City of Cleveland inspectors. This move-in-ready home combines modern, open-concept living with extensive renovations and added peace of mind—just unpack and enjoy! Back Deck 16x16. Dimension information is deemed reliable but not guaranteed, buyer must do their own due diligence and take their own measurements.

Save
Ask
Tour
Hide
Share
Listing Snapshot
Price 
$224,000
Days On Site 
20 Days
Bedrooms 
3
Inside Area (SqFt) 
1,654 sqft
Total Baths 
2
Full Baths 
1
Partial Baths 
1
Lot Size 
0.102 Acres
Year Built 
1921
MLS Number 
5257849
Status 
Active
Property Tax 
$2,795
HOA/Condo/Coop Fees 
N/A
Sq Ft Source 
N/A
Friends & Family
Recent Activity
3 weeks agoListing first seen on site
3 weeks agoListing updated with changes from the MLS
General Features
Acres 
0.102
Direction Faces 
North
Disclosures 
Owner Is Listing Agent
Foundation 
Brick/Mortar
Garage 
Yes
Garage Spaces 
2
Land Lease 
No
Levels 
Three Or More
Number Of Stories 
3
Parking 
DrivewayDetachedGarage Faces FrontGarageGarage Door OpenerLightedPrivateOn Street
Property Condition 
Updated/Remodeled
Property Sub Type 
Single Family Residence
Sewer 
Public Sewer
SqFt Above 
1654
Style 
Colonial
Water Source 
Public
Interior Features
Basement 
FullInterior EntryUnfinished
Cooling 
Central AirElectric
Heating 
Natural GasForced Air
Interior 
Beamed CeilingsBidetEat-in KitchenGranite CountersOpen FloorplanRecessed LightingSoaking Tub
Laundry Features 
Washer HookupLower Level
Window Features 
Aluminum FramesScreens
Bathroom 
Dimensions - 7 x 9Level - SecondFeatures - Bidet
Bedroom 
Dimensions - 9 x 12Level - Second
Dining Room 
Dimensions - 12 x 15Level - First
EatInKitchen 
Dimensions - 9 x 13Level - FirstFeatures - Granite Counters
Living Room 
Dimensions - 11 x 18Level - First
Office 
Dimensions - ND x NDLevel - Third
Other 
Dimensions - 13 x 25Level - ThirdDescription - Attic
PrimaryBedroom 
Dimensions - 10 x 13Level - Second
Save
Ask
Tour
Hide
Share
Exterior Features
Construction Details 
FrameVertical Siding
Exterior 
LightingPrivate YardRain Gutters
Fencing 
Fenced
Lot Features 
Back YardFront Yard
Patio And Porch 
DeckFront Porch
Pool Features 
FencedFilteredIn GroundCommunity
Roof 
Shingle
View 
CityNeighborhood
Waterview 
CityNeighborhood
Windows/Doors 
Aluminum FramesScreens
Community Features
Accessibility Features 
Accessible Kitchen AppliancesAccessible KitchenAccessible Hallway(s)
Community Features 
PoolFitness CenterPlaygroundRestaurantRacquetballStreet LightsSidewalks
School District 
Cleveland Municipal - 1809
Township 
Cleveland
Financing Terms Available 
CashConventionalFHAVA Loan
Schools
School District
Cleveland Municipal - 1809
Elementary School
Unknown
Middle School
Unknown
High School
Unknown
Listing courtesy of Basma Karaja of CENTURY 21 DePiero & Associates, Inc.


The data relating to real estate for sale on this website comes in part from the Internet Data Exchange program of MLS NOW. Real estate listings held by brokerage firms other than are marked with the Internet Data Exchange logo and detailed information about them includes the name of the listing broker(s). The photos may be altered, edited, enhanced or virtually staged. Information Deemed Reliable But Not Guaranteed. Copyright 2026 - Multiple Listing Service, Inc. – All Rights Reserved.

Neighborhood & Commute
Source: Walkscore
Disclosure: Community information and market data powered by Constellation Data Labs. Information is deemed reliable but not guaranteed.
Save
Ask
Tour
Hide
Share