8270 Saint Peters Church Road NW, Bolivar, OH, 44612

Save
Ask
Tour
Hide
Share
$514,900
1 Day On Site

8270 Saint Peters Church Road NW
Bolivar, OH 44612

For Sale|Single Family Residence|Active
4
Beds
3
Total Baths
3
Full Baths
3,063
SqFt
$168
/SqFt
1980
Built
Subdivision:
Wilkshire Hills
County:
Tuscarawas
Call Now: 330-440-3253
Is this the listing for you? We can help make it yours.
330-440-3253
8270 Saint Peters Church Road NW8270 Saint Peters Church Road NW8270 Saint Peters Church Road NW8270 Saint Peters Church Road NW
Save
Ask
Tour
Hide
Share

Mortgage Calculator

Monthly Payment (Est.)

Enter an interest rate to see your estimated monthly payment.
Calculator powered by Showcase IDX, a Constellation1 Company. Copyright ©2026 Information is deemed reliable but not guaranteed.

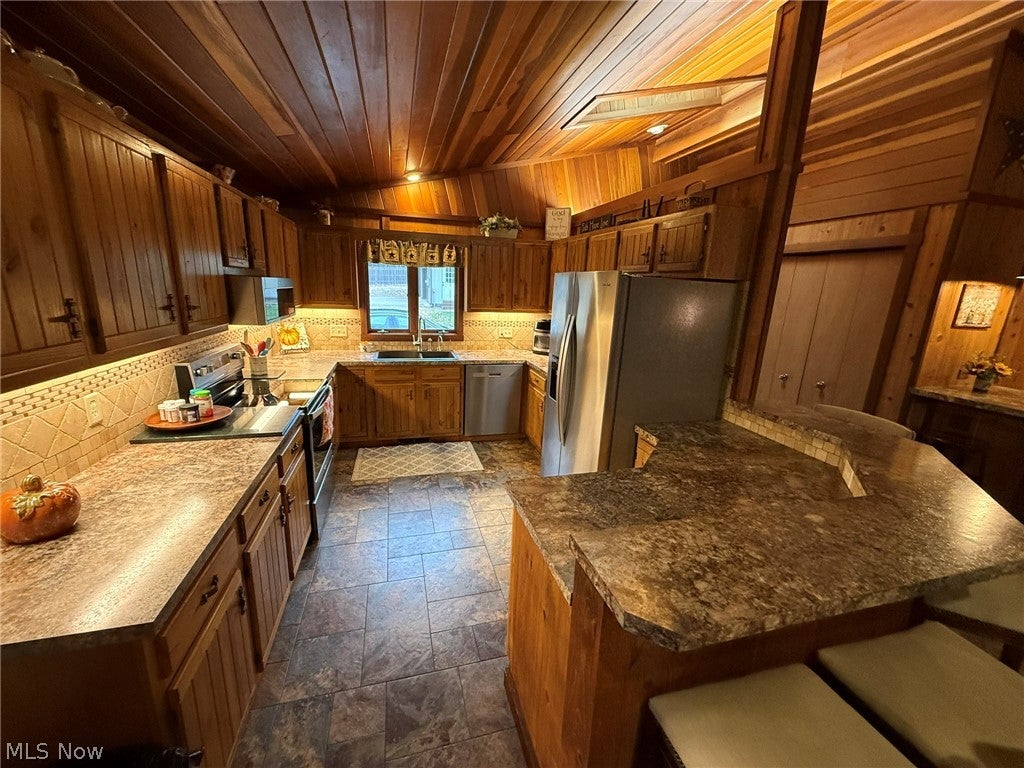
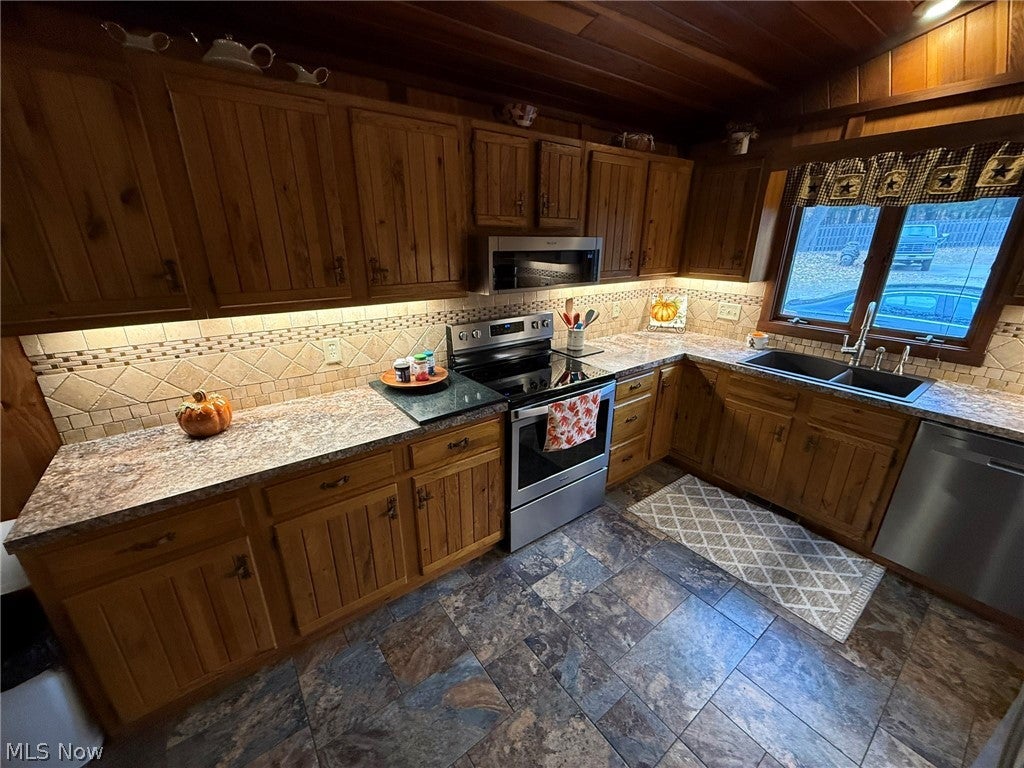
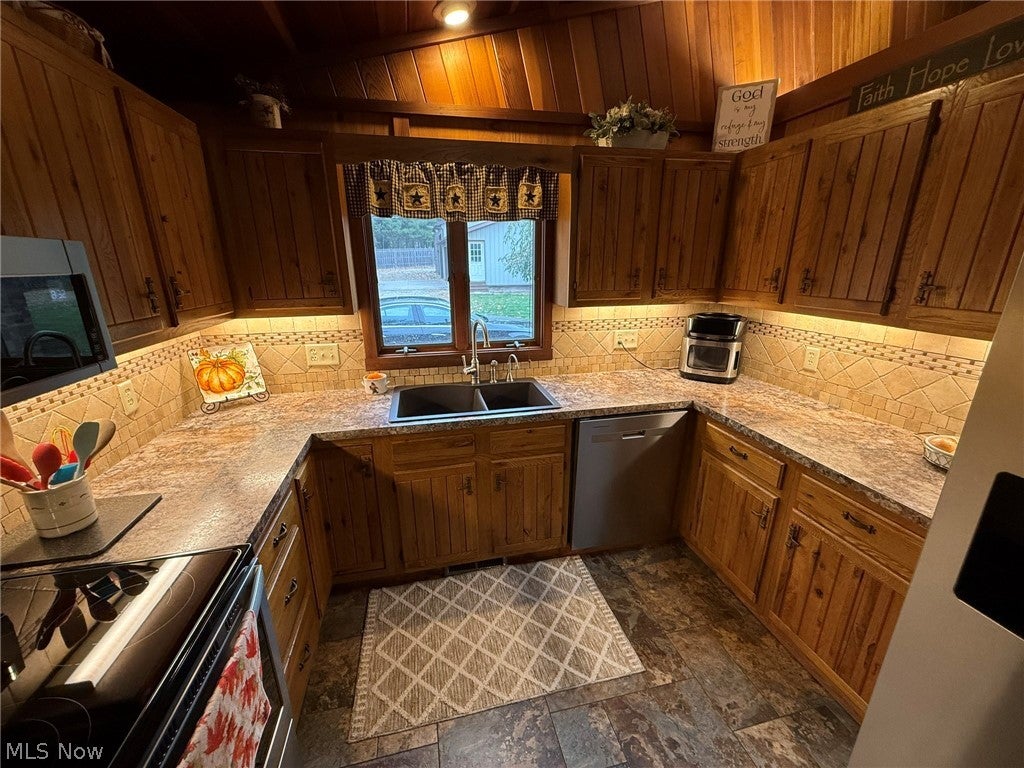
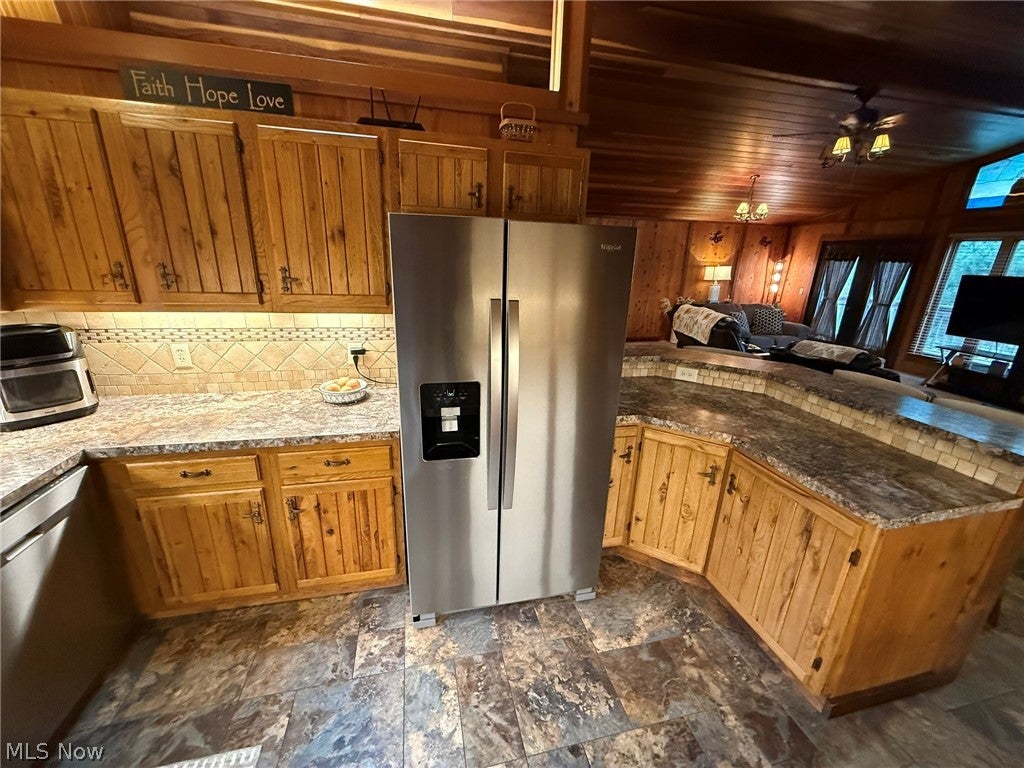
Impressive 4 bedroom. 3 bath ranch home on 3.6+/- acres. The home has been well maintained and is located in a private country setting. Entry foyer with skylight. Corner stone fireplace in the living room with French doors to the 37 X 10 raised vinyl deck and 29 X 10 glass enclosed 3 season sun porch. Cathedral ceilings in the oak shaker style kitchen featuring ceramic tile backsplash, new under cabinet lighting & breakfast bar with seating for 10. Main level coffee bar includes a beverage cooler, mini fridge, wine rack and tv. His and hers cedar lined closets in the master bedroom with convenient private access to the full bath and French doors to the deck. The oversized main floor bathroom includes 2 skylights, double sinks, whirlpool tub and private access to the deck. Cedar lined closet in the 2nd bedroom with skylight. Walk-out lower level is finished with stone fireplace in the rec room and French doors to the 38 X 9 covered patio. 2 bedrooms/offices in the lower level & walk in ceramic tile steam shower. Fence enclosed 9' inground pool with pool shed protecting propane heater and filter. Overhead propane heater in the 2 car attached garage. Split rail fenced backyard. Insulated and propane heated, 29 X 40 metal pole building featuring (3) 10' overhead doors all with keypads and separate 200 amp service. Additional 3 car detached, insulated garage features new lights with overhead storage and includes overhead heater and hoists. 12 X 24 garden shed with electric. This home has everything your looking for with incredible views, year round!. Too many details to share, this is a must see! Includes TV and bar stools in coffee bar area. Exclude kitchen bar stools. Subject to seller finding suitable housing.

Save
Ask
Tour
Hide
Share
Listing Snapshot
Price 
$514,900
Days On Site 
1 Day
Bedrooms 
4
Inside Area (SqFt) 
3,063 sqft
Total Baths 
3
Full Baths 
3
Partial Baths 
N/A
Lot Size 
3.6 Acres
Year Built 
1980
MLS Number 
5257969
Status 
Active
Property Tax 
$7,330
HOA/Condo/Coop Fees 
N/A
Sq Ft Source 
N/A
Friends & Family
Recent Activity
yesterdayListing first seen on site
yesterdayListing updated with changes from the MLS
General Features
Acres 
3.6
Attached Garage 
Yes
Garage 
Yes
Garage Spaces 
8
Land Lease 
No
Levels 
One
Number Of Stories 
2
Parking 
AttachedDetachedGarageOff SiteOn SiteUnpaved
Property Sub Type 
Single Family Residence
Sewer 
Septic Tank
SqFt Above 
3063
Style 
Ranch
Water Source 
Well
Interior Features
Basement 
FullWalk-Out Access
Cooling 
Central Air
Fireplace 
Yes
Fireplaces 
2
Heating 
Forced AirFireplace(s)Propane
Interior 
Entrance FoyerBar
Laundry Features 
In BasementLaundry Room
Main Level Bedrooms 
2
Window Features 
Skylight(s)
Bedroom 
Dimensions - 15 x 8Level - Lower
EntryFoyer 
Dimensions - 14 x 5Level - First
Exercise Room 
Dimensions - 15 x 15Level - Lower
Kitchen 
Dimensions - 14 x 10Level - First
Laundry 
Dimensions - 15 x 6Level - Lower
Living Room 
Dimensions - 27 x 16Level - First
Other 
Dimensions - 11 x 9Level - First
PrimaryBedroom 
Dimensions - 17 x 13Level - First
Recreation 
Dimensions - 15 x 27Level - Lower
Save
Ask
Tour
Hide
Share
Exterior Features
Construction Details 
BrickFrame
Fencing 
InvisibleSplit Rail
Other Structures 
Shed(s)
Patio And Porch 
DeckPatio
Pool Features 
FencedIn GroundPrivate
Private Pool 
Yes
Roof 
Asphalt
Windows/Doors 
Skylight(s)
Community Features
School District 
Tuscarawas Valley LS - 7908
Township 
Lawrence Twp
Schools
School District
Tuscarawas Valley LS - 7908
Elementary School
Unknown
Middle School
Unknown
High School
Unknown
Listing courtesy of Jan A McInturf of McInturf Realty


The data relating to real estate for sale on this website comes in part from the Internet Data Exchange program of MLS NOW. Real estate listings held by brokerage firms other than are marked with the Internet Data Exchange logo and detailed information about them includes the name of the listing broker(s). The photos may be altered, edited, enhanced or virtually staged. Information Deemed Reliable But Not Guaranteed. Copyright 2026 - Multiple Listing Service, Inc. – All Rights Reserved.

Neighborhood & Commute
Source: Walkscore
Disclosure: Community information and market data powered by Constellation Data Labs. Information is deemed reliable but not guaranteed.
Save
Ask
Tour
Hide
Share