4006 Navahoe Road, Cleveland Heights, OH, 44121

Save
Ask
Tour
Hide
Share
$210,000
18 Days On Site

4006 Navahoe Road
Cleveland Heights, OH 44121

For Sale|Single Family Residence|Active
3
Beds
3
Total Baths
2
Full Baths
1
Partial Bath
1,996
SqFt
$105
/SqFt
1925
Built
County:
Cuyahoga
Call Now: 330-440-3253
Is this the listing for you? We can help make it yours.
330-440-3253
4006 Navahoe Road4006 Navahoe Road4006 Navahoe Road4006 Navahoe Road
Save
Ask
Tour
Hide
Share

Mortgage Calculator

Monthly Payment (Est.)

Enter an interest rate to see your estimated monthly payment.
Calculator powered by Showcase IDX, a Constellation1 Company. Copyright ©2026 Information is deemed reliable but not guaranteed.

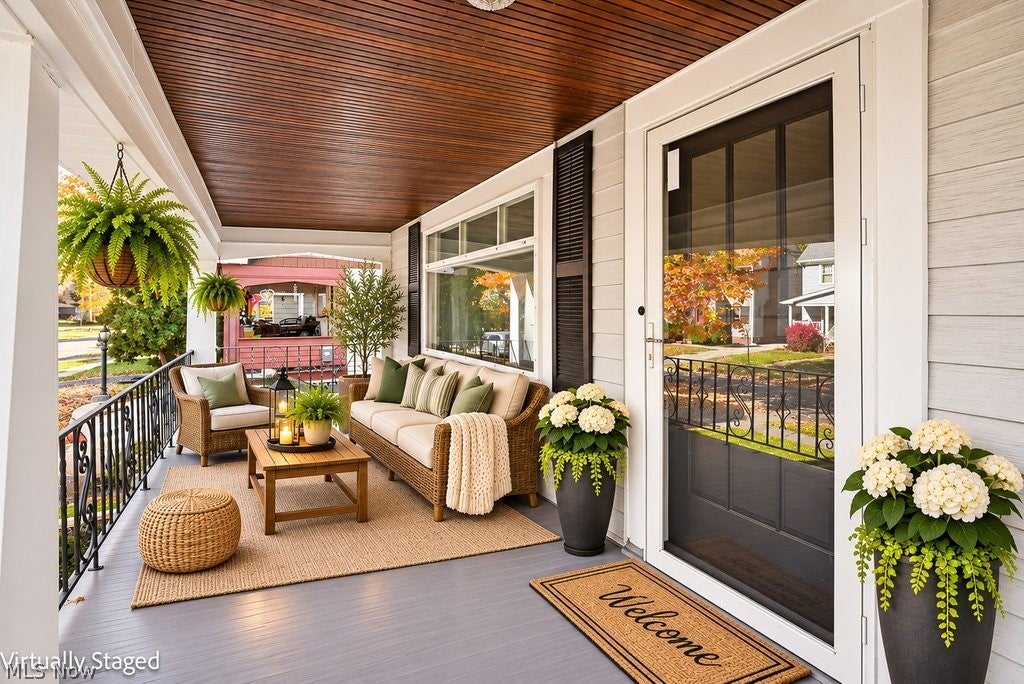
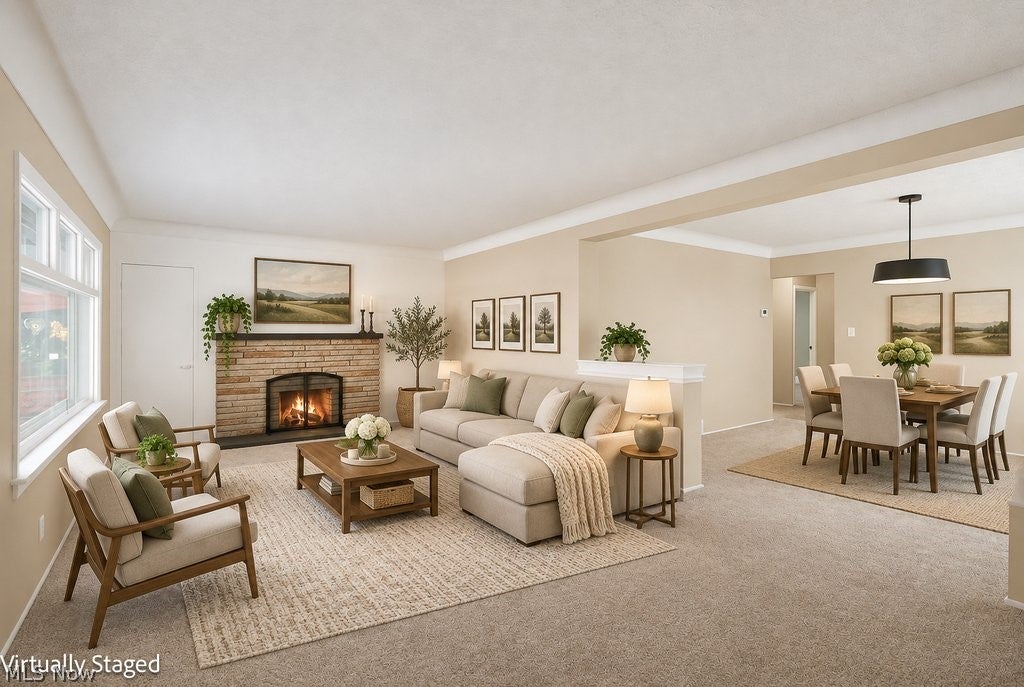
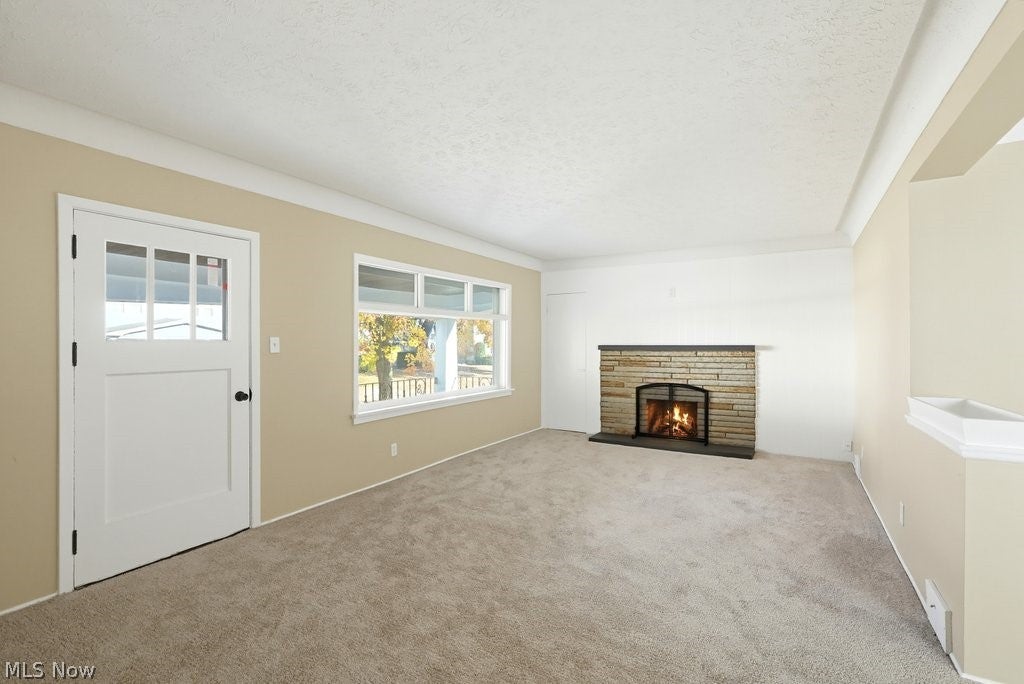
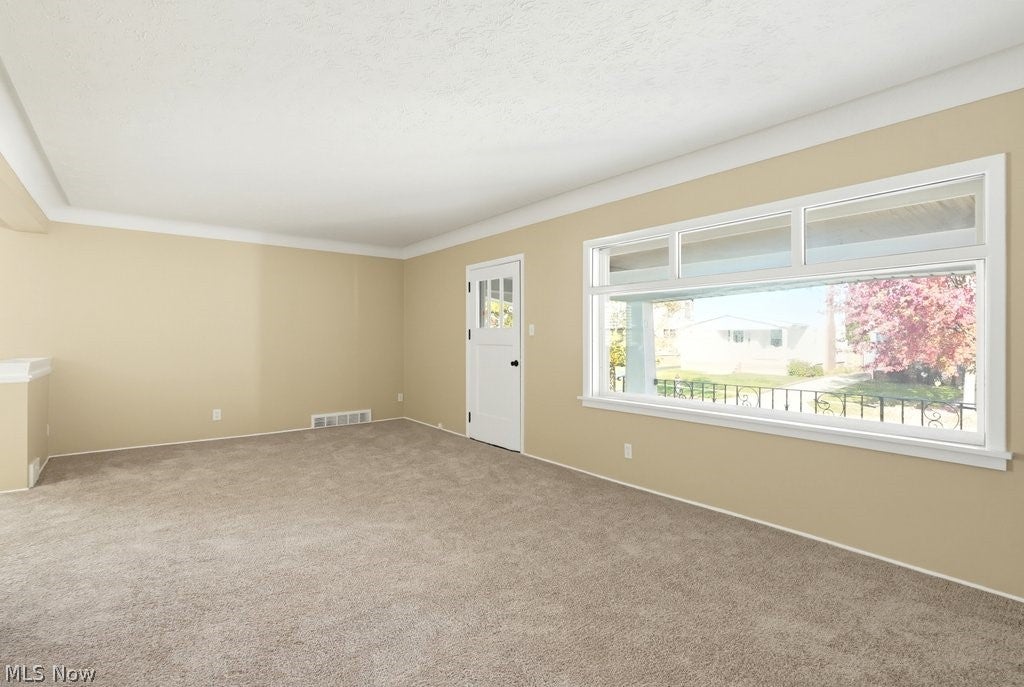
Immediate possession is available in this completely updated western bungalow offering @1,700SF above grade. The spacious living room features a fireplace, and both living and formal dining rooms have new carpet. Range, Oven and dishwasher will stay in the eat-in kitchen with breakfast nook and generous pantry closet. Both 1st floor bedrooms also offer new carpet, and both have closets and fandoliers. The second floor boasts huge master bedroom with 2 large closes, dressing room and powder room, along with loft area which is perfect for office, exercise room or nursery. A walk-in attic on the second floor offers great storage in addition to the multiple closets. The living area is expanded into the lower level finished rec room with new LVP flooring and dry bar, along with a wonderful 2nd full bath with shower. The laundry area provides a double sink, and all of the daylight windows in the lower level are glass block for additional lighting. The icing on the cake is the 2.5 car garage with opener, lovely back yard and convenient location!

Save
Ask
Tour
Hide
Share
Listing Snapshot
Price 
$210,000
Days On Site 
18 Days
Bedrooms 
3
Inside Area (SqFt) 
1,996 sqft
Total Baths 
3
Full Baths 
2
Partial Baths 
1
Lot Size 
0.13 Acres
Year Built 
1925
MLS Number 
5257979
Status 
Active
Property Tax 
$5,820
HOA/Condo/Coop Fees 
N/A
Sq Ft Source 
N/A
Friends & Family
Recent Activity
2 weeks agoPrice changed to $210,000
2 weeks agoListing updated with changes from the MLS
3 weeks agoListing first seen on site
General Features
Acres 
0.13
Garage 
Yes
Garage Spaces 
2
Home Warranty 
Yes
Land Lease 
No
Levels 
One and One HalfTwo
Number Of Stories 
2
Parking 
DrivewayDetachedGarage Faces FrontGarageGarage Door Opener
Property Condition 
Updated/Remodeled
Property Sub Type 
Single Family Residence
Sewer 
Public Sewer
Special Circumstances 
Standard
SqFt Above 
1696
SqFt Below 
300
Style 
Bungalow, Cape Cod
Water Source 
Public
Interior Features
Appliances 
DishwasherRangeOven
Basement 
FullFinished
Cooling 
Central Air
Fireplace 
Yes
Fireplace Features 
Living Room
Fireplaces 
1
Heating 
Natural GasForced Air
Interior 
Pantry
Laundry Features 
Lower LevelSink
Main Level Bedrooms 
2
Bedroom 
Dimensions - 11 x 9Level - FirstDescription - new carpet, fandolier
Dining Room 
Dimensions - 14 x 11Level - First
EatInKitchen 
Dimensions - 11 x 9Level - FirstDescription - Plus 7X5 dinette nook/Wall oven, gas cook top, dishwasher
Living Room 
Dimensions - 22 x 12Level - FirstDescription - Features fireplace and new carpet
Loft 
Dimensions - 12 x 10Level - SecondDescription - Perfect for office or nursery, adjacent to Master Bedroom
PrimaryBedroom 
Dimensions - 16 x 13Level - SecondFeatures - Walk-In Closet(s)Description - plus 12x12 dressing room and en suite half bath, 2 walk in closets
Recreation 
Dimensions - 23 x 13Level - LowerFeatures - BarDescription - Knotty pine paneled with LVP flooring, dry bar
Save
Ask
Tour
Hide
Share
Exterior Features
Construction Details 
Aluminum Siding
Other Structures 
None
Patio And Porch 
Rear PorchCoveredFront Porch
Roof 
AsphaltFiberglass
View 
Neighborhood
Waterview 
Neighborhood
Community Features
Community Features 
None
School District 
Cleveland Hts-Univer - 1810
Township 
Cleveland Heights
Schools
School District
Cleveland Hts-Univer - 1810
Elementary School
Unknown
Middle School
Unknown
High School
Unknown
Listing courtesy of Diane Weseloh of Keller Williams Elevate


The data relating to real estate for sale on this website comes in part from the Internet Data Exchange program of MLS NOW. Real estate listings held by brokerage firms other than are marked with the Internet Data Exchange logo and detailed information about them includes the name of the listing broker(s). The photos may be altered, edited, enhanced or virtually staged. Information Deemed Reliable But Not Guaranteed. Copyright 2026 - Multiple Listing Service, Inc. – All Rights Reserved.

Neighborhood & Commute
Source: Walkscore
Disclosure: Community information and market data powered by Constellation Data Labs. Information is deemed reliable but not guaranteed.
Save
Ask
Tour
Hide
Share