
Save
Ask
Tour
Hide
$2,200
2 Days On Site
401 W Shoreline Drive 235Sandusky, OH 44870
For Rent|Condominium|Active
2
Beds
2
Total Baths
2
Full Baths
2007
Built
County:
Erie
Call Now: 330-440-3253
Is this the listing for you? We can help make it yours.
330-440-3253
Save
Ask
Tour
Hide
Mortgage Calculator
Monthly Payment (Est.)
Enter an interest rate to see your estimated monthly payment.Calculator powered by Showcase IDX, a Constellation1 Company. Copyright ©2026 Information is deemed reliable but not guaranteed.
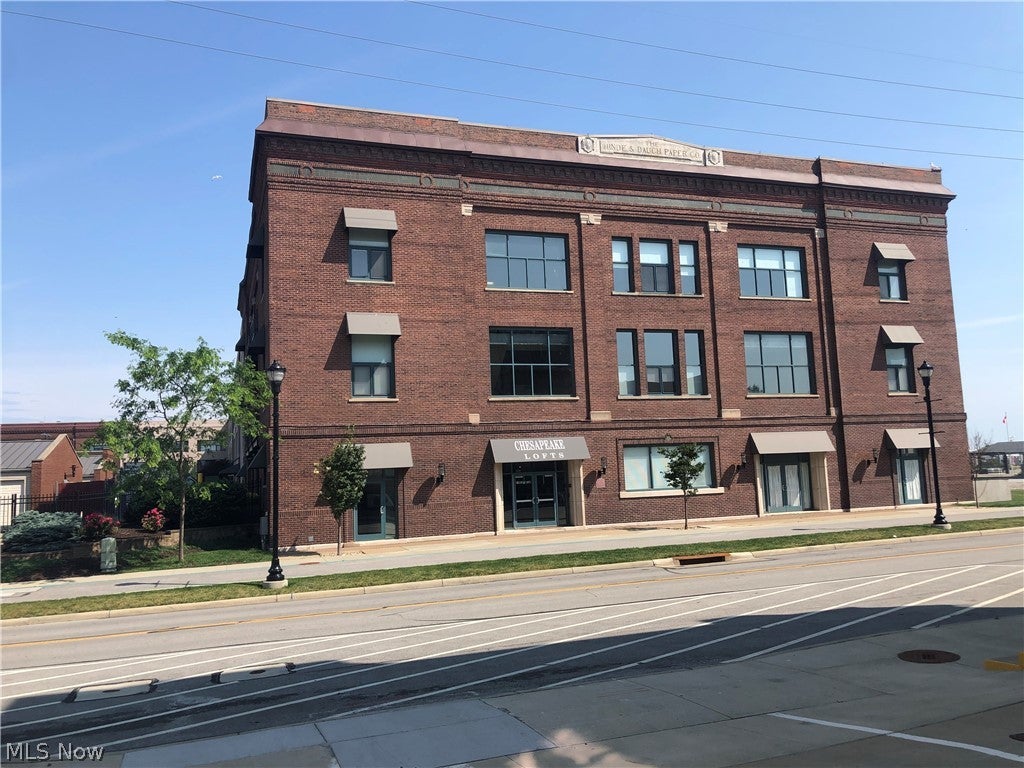
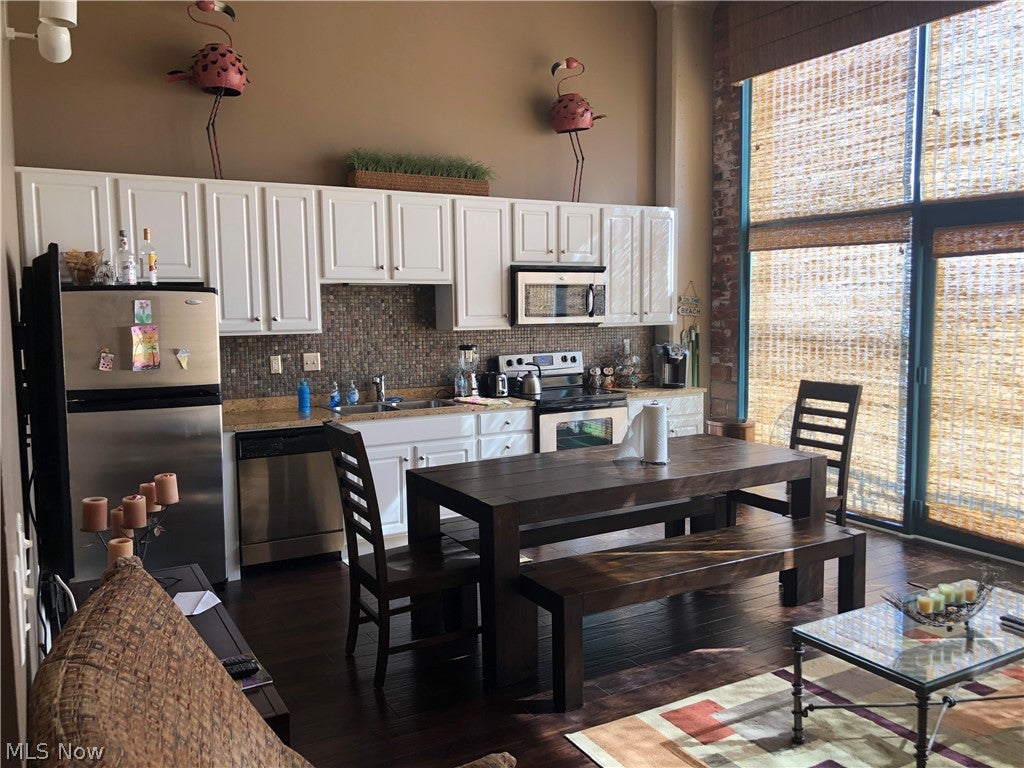
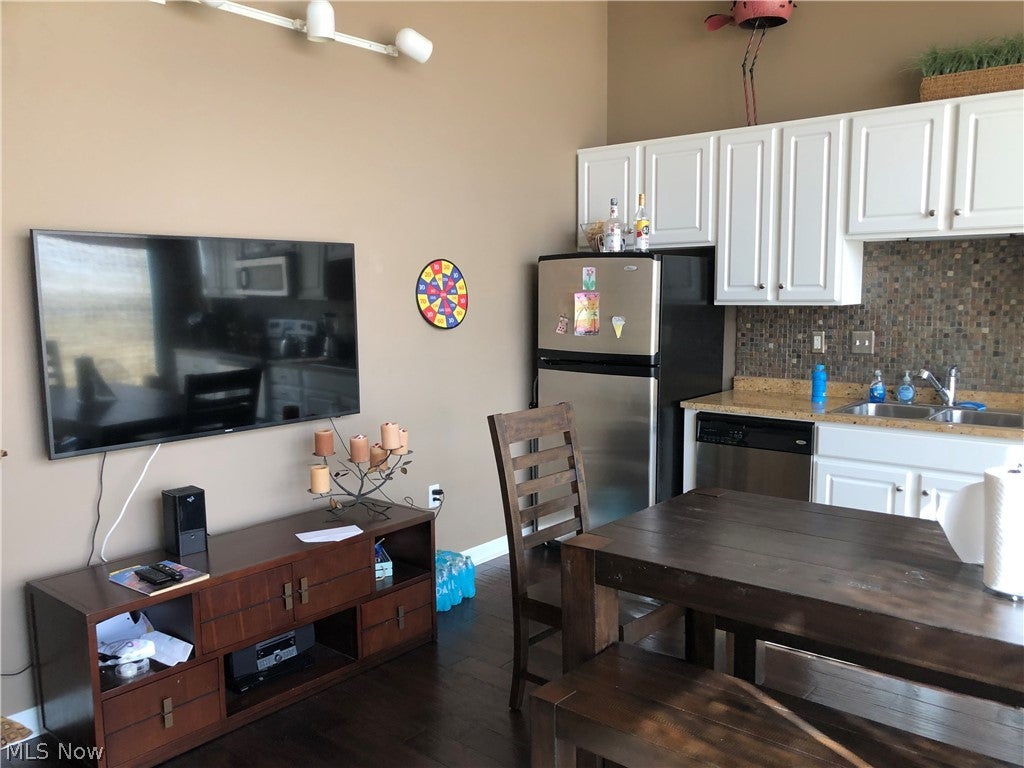
Beautifully updated condo in downtown Sandusky, right on the water. This luxury unit has all the upgrades, custom cabinets, granite countertops, bamboo flooring, ceramic title, stainless steel appliances, central heat and air. 1 car garage included. Association offers a beautiful outdoor pool and workout room. Views of Lake Erie, Sandusky Bay, Marina and Cedar Point. Walking distance to Marina, Island ferries, and the heart of downtown Sandusky's entertainment district. Enjoy gourmet dining, theatre events and concerts. Easy to show! This property also available for sale at $385,000 - MLS #5258237.
Save
Ask
Tour
Hide
Listing Snapshot
Price
$2,200
Days On Site
2 Days
Bedrooms
2
Inside Area (SqFt)
N/A
Total Baths
2
Full Baths
2
Partial Baths
N/A
Lot Size
0.75 Acres
Year Built
2007
MLS Number
5258247
Status
Active
Property Tax
N/A
HOA/Condo/Coop Fees
N/A
Sq Ft Source
N/A
Friends & Family
Recent Activity
| 2 days ago | Listing first seen on site | |
| 2 days ago | Listing updated with changes from the MLS |
General Features
Acres
0.75
Direction Faces
East
Garage
Yes
Garage Spaces
1
Levels
One
Number Of Stories
1
Parking
DetachedGarageGarage Door OpenerParking Lot
Pets
Cats OKDogs OKNumber Limit
Property Condition
Updated/Remodeled
Property Sub Type
Condominium
Sewer
Public Sewer
Style
Ranch
Water Source
Public
Interior Features
Cooling
Central Air
Heating
ElectricHeat Pump
Laundry Features
Other
Main Level Bedrooms
2
Bathroom
Dimensions - 8 x 8Level - FirstDescription - Shower
Bedroom
Dimensions - 12 x 8Level - First
EntryFoyer
Dimensions - 24 x 4Level - FirstDescription - Foyer, Main Hall
Great Room
Dimensions - 19 x 16Level - First
Kitchen
Dimensions - 16 x 8Level - First
PrimaryBathroom
Dimensions - 8 x 8Level - FirstDescription - Dual Vanity, Tub, Shower
Save
Ask
Tour
Hide
Exterior Features
Exterior
Balcony
Fencing
FencedGateWrought Iron
Lot Features
Waterfront
Other Structures
Garage(s)Pool House
Pool Features
In GroundOutdoor PoolCommunityPrivate
Private Pool
Yes
View
DowntownLakeMarinaWater
Waterfront
Yes
Waterview
DowntownLakeMarinaWater
Community Features
Community Features
PoolFitness CenterGatedLake
School District
Sandusky CSD - 2206
Township
Sandusky
Schools
School District
Sandusky CSD - 2206
Elementary School
Unknown
Middle School
Unknown
High School
Unknown
Listing courtesy of Tony Mazzone of Century 21 Homestar

The data relating to real estate for sale on this website comes in part from the Internet Data Exchange program of MLS NOW. Real estate listings held by brokerage firms other than are marked with the Internet Data Exchange logo and detailed information about them includes the name of the listing broker(s). The photos may be altered, edited, enhanced or virtually staged. Information Deemed Reliable But Not Guaranteed. Copyright 2026 - Multiple Listing Service, Inc. – All Rights Reserved.
The data relating to real estate for sale on this website comes in part from the Internet Data Exchange program of MLS NOW. Real estate listings held by brokerage firms other than are marked with the Internet Data Exchange logo and detailed information about them includes the name of the listing broker(s). The photos may be altered, edited, enhanced or virtually staged. Information Deemed Reliable But Not Guaranteed. Copyright 2026 - Multiple Listing Service, Inc. – All Rights Reserved.
Neighborhood & Commute
Source: Walkscore
Disclosure: Community information and market data powered by Constellation Data Labs. Information is deemed reliable but not guaranteed.
Save
Ask
Tour
Hide