
12813 Silver RoadGarfield Heights, OH 44125
Mortgage Calculator
Monthly Payment (Est.)
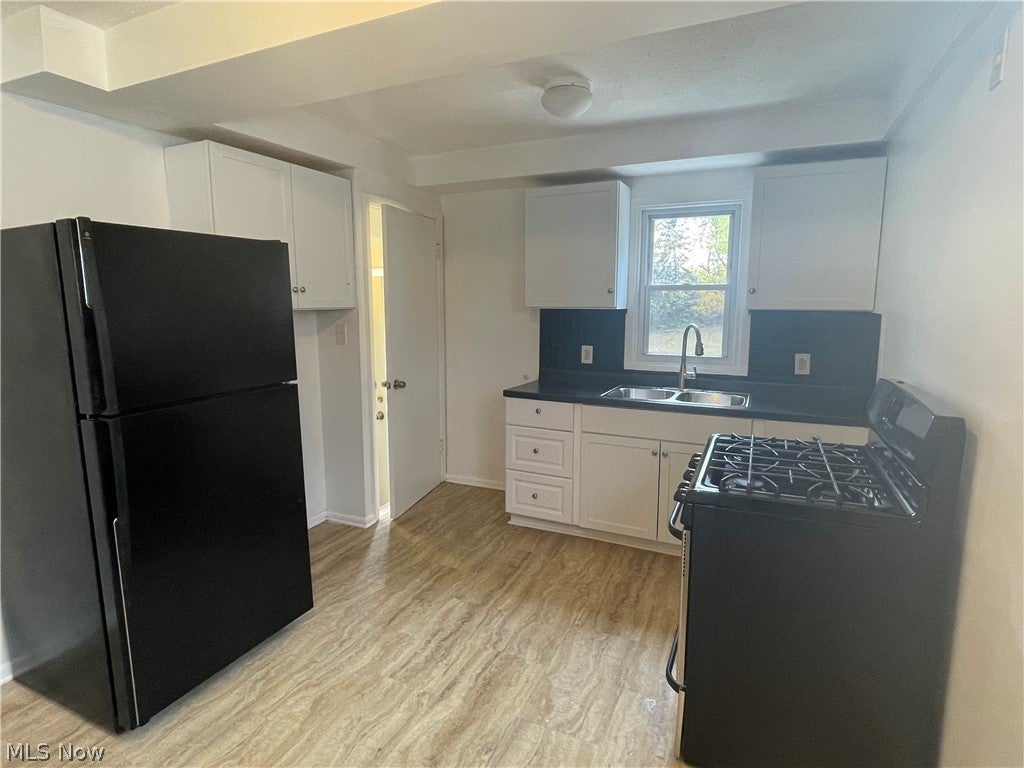
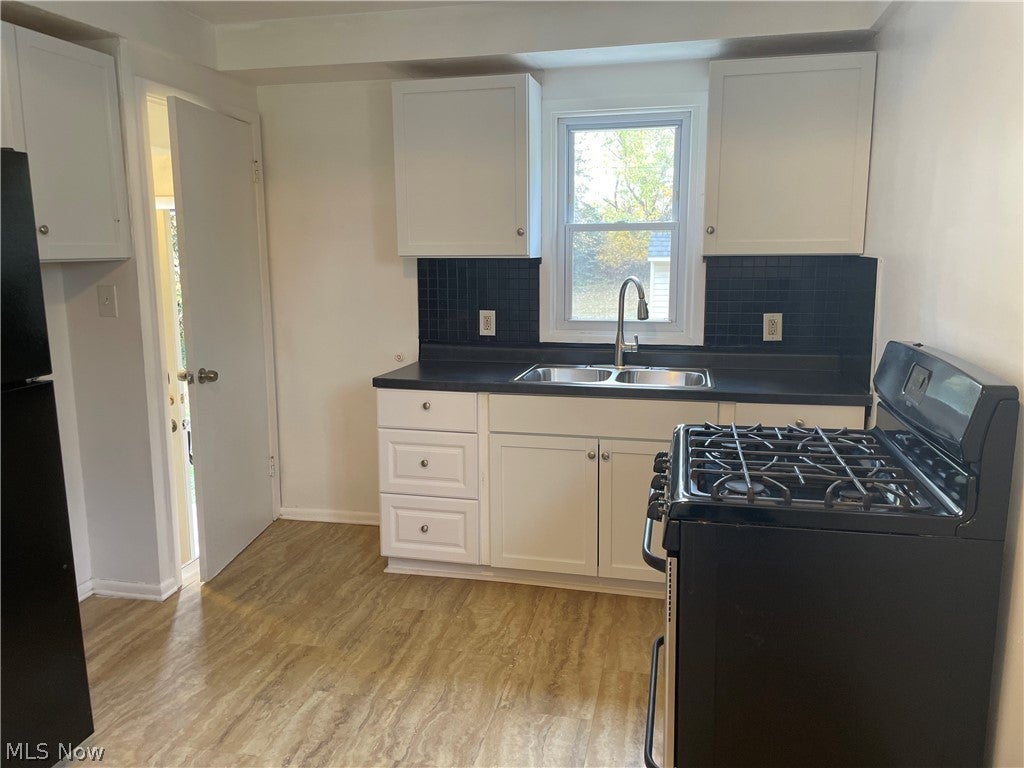
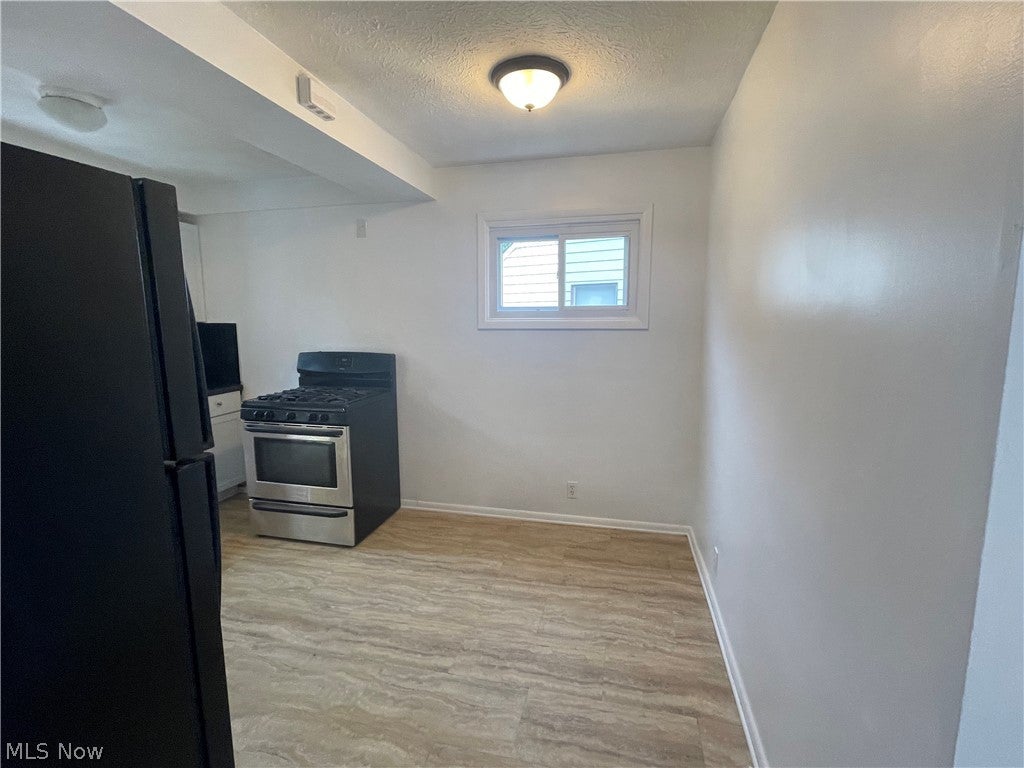
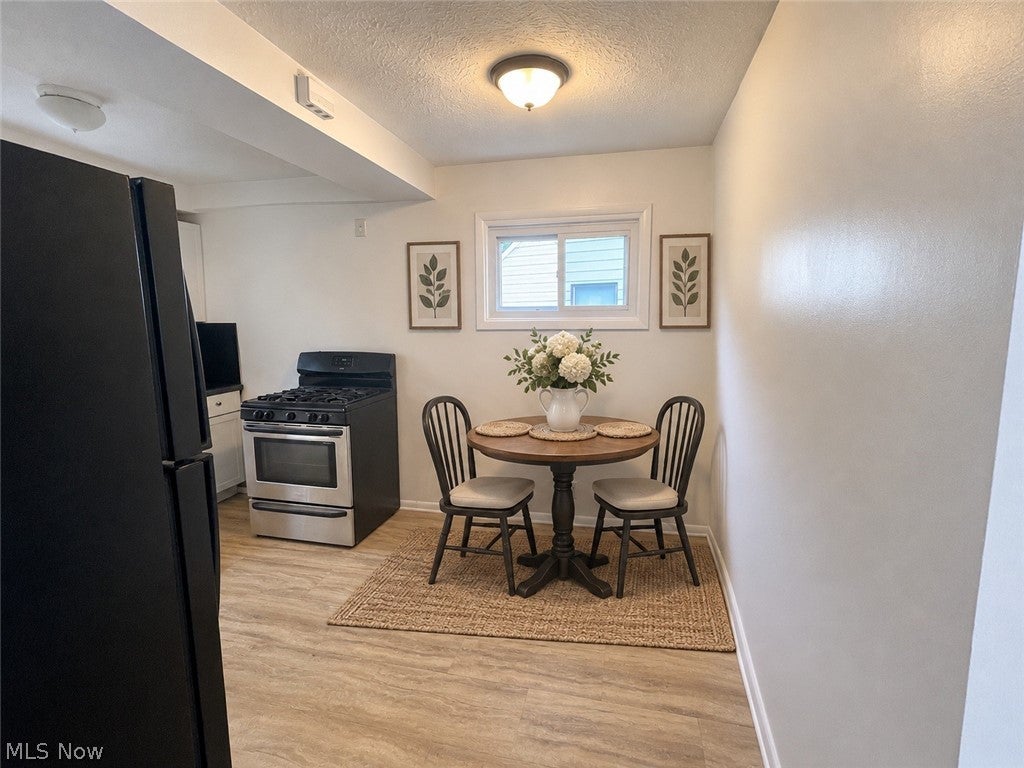
Enter an interest rate to see your estimated monthly payment.FRESH! New look! This home is just waiting for someone who wants a clean, modern look but will enjoy the amenities of the home. Enter the home from the front stoop into the spacious living room with a picture window, coat closet, and wood floors; the wood flooring is throughout most of the first floor, including the two first-floor bedrooms and the hallway. The few updates made to the first-floor bathroom give it a spruced-up look. The eat-in kitchen has brand new countertops and cabinets. Equipped with a stove and refrigerator, this home is ready for immediate move-in. On the upper level, there is a half bath that is convenient for the two rooms being utilized upstairs, whether it is for a bedroom, office, or sitting room. The lower level offers a large semi-finished recreational room that offers a great space to entertain, extra living area, play area, workout area, etc. There is a separate utility room with built-in shelves and a third area that can be set up for a nice laundry room. Off the back of the home is a second extract/exit that leads into a huge backyard with private setting creating surround tree line. There is a two-car garage and paved driveway offering off-street parking. The home is located in a cozy, secluded neighborhood but conveniently close to the restaurants, the hospital, retail, and Garfield Heights Reservation area. All interested parties will be provided with an online form that has a cost of $50 per adult. Residents will be responsible for all utilities and maintaining the lawn.
| yesterday | Listing first seen on site | |
| yesterday | Listing updated with changes from the MLS |

The data relating to real estate for sale on this website comes in part from the Internet Data Exchange program of MLS NOW. Real estate listings held by brokerage firms other than are marked with the Internet Data Exchange logo and detailed information about them includes the name of the listing broker(s). The photos may be altered, edited, enhanced or virtually staged. Information Deemed Reliable But Not Guaranteed. Copyright 2026 - Multiple Listing Service, Inc. – All Rights Reserved.