8960 Johnnycake Ridge Road, Mentor, OH, 44060

Save
Ask
Tour
Hide
Share
$385,000
3 Days On Site

8960 Johnnycake Ridge Road
Mentor, OH 44060

For Sale|Single Family Residence|Active
3
Beds
2
Total Baths
2
Full Baths
1,446
SqFt
$266
/SqFt
1950
Built
Subdivision:
Mentor Ridge Farms
County:
Lake
Call Now: 330-440-3253
Is this the listing for you? We can help make it yours.
330-440-3253
8960 Johnnycake Ridge Road8960 Johnnycake Ridge Road8960 Johnnycake Ridge Road8960 Johnnycake Ridge Road
Save
Ask
Tour
Hide
Share

Mortgage Calculator

Monthly Payment (Est.)

Enter an interest rate to see your estimated monthly payment.
Calculator powered by Showcase IDX, a Constellation1 Company. Copyright ©2026 Information is deemed reliable but not guaranteed.

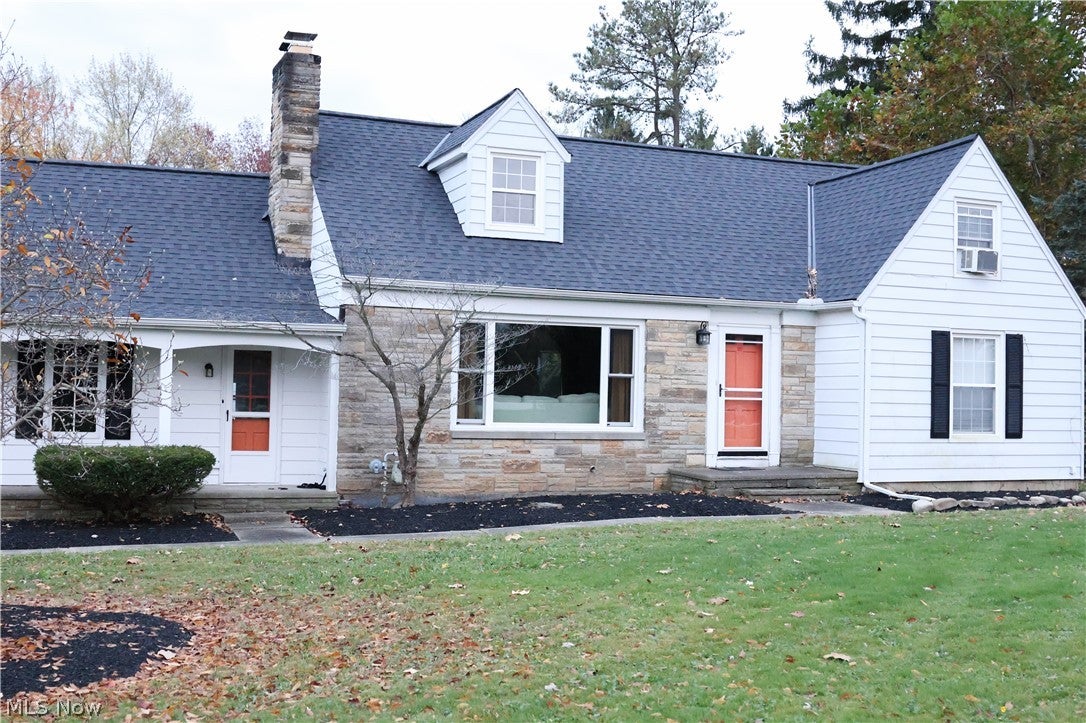
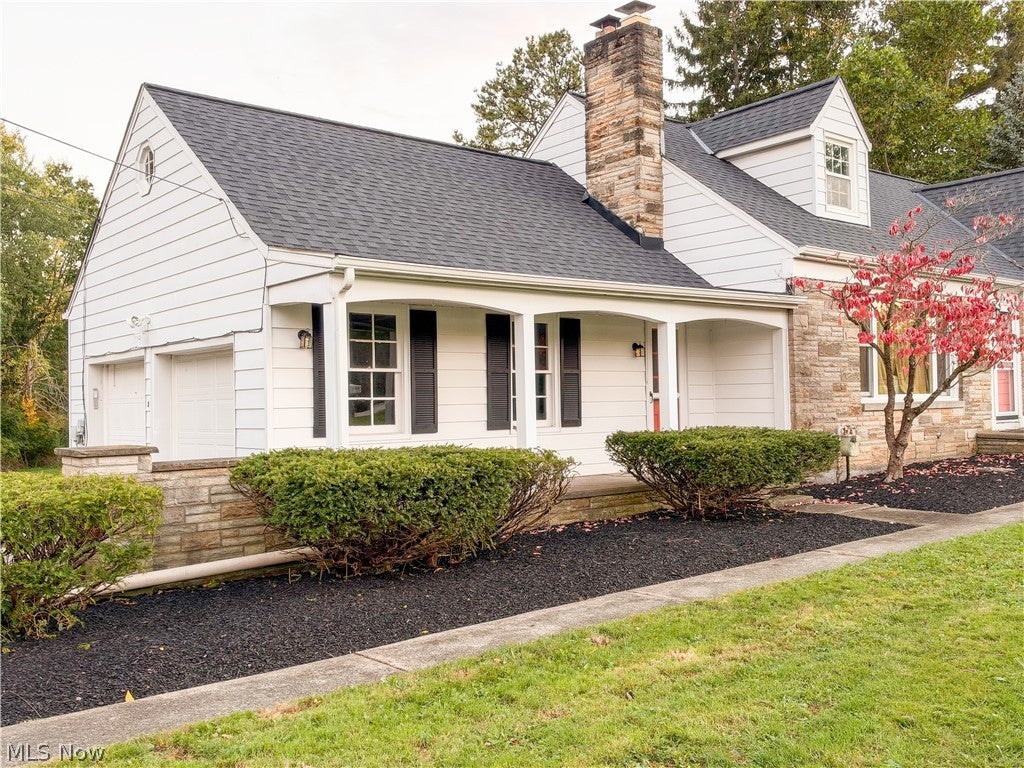
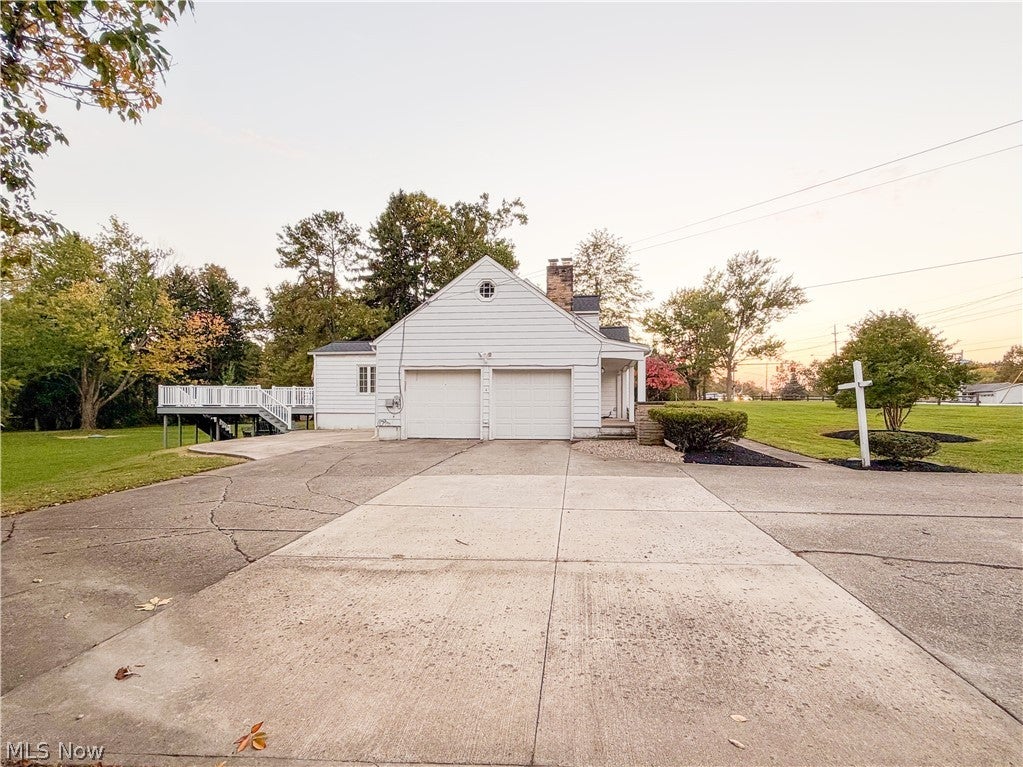
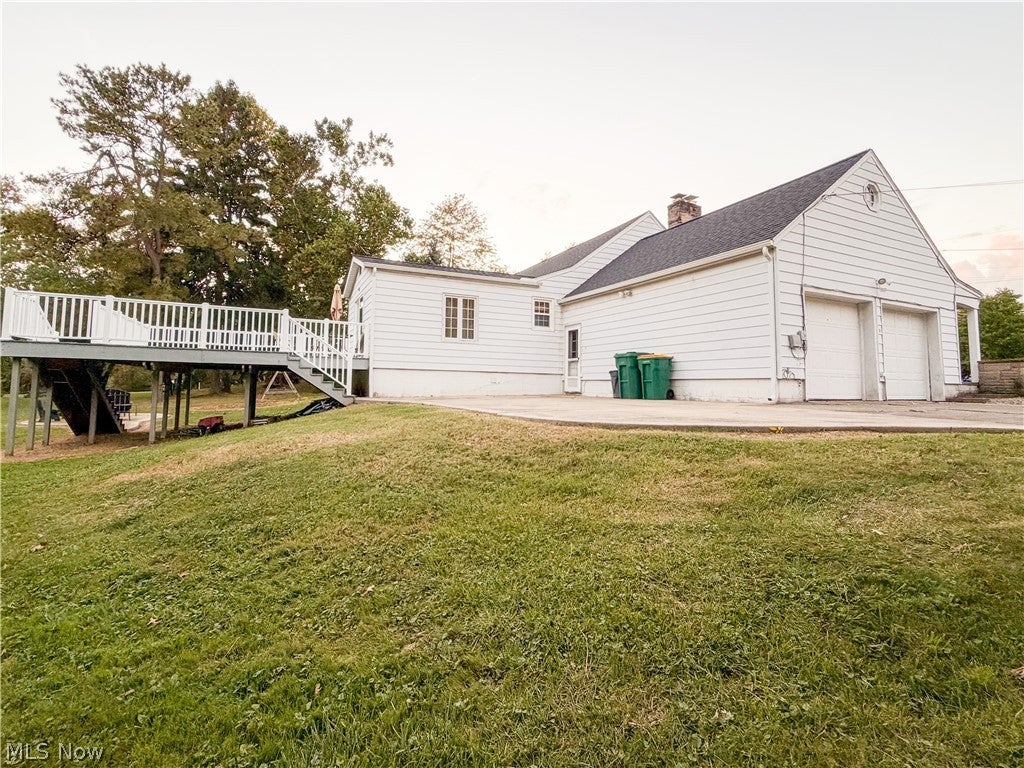
Welcome to one of Mentor's most extraordinary opportunities. Nestled on a rare and private 2-acre parcel in sought-after South Mentor, this beautifully maintained Cape Cod offers the perfect blend of charm, space, and flexibility. From the moment you arrive, the expansive setting, endless driveway, and picturesque surroundings create the feeling of your own private retreat. Inside, you'll find a thoughtfully maintained home featuring two first-floor bedrooms, a spacious owner's suite upstairs, and a full bath on each level. Hardwood floors, luxury vinyl plank flooring, and modern lighting create a move-in-ready experience with timeless appeal. The finished lower level adds incredible versatility with an additional bedroom, oversized laundry room, and expansive recreation space, making it ideal for extended family, guests, a teen suite, or multi-generational living. Designed for unforgettable gatherings, the outdoor living spaces are second to none. Enjoy the large walk out deck, stunning concrete patio, and built-in firepit, all overlooking a rare stretch of usable acreage that's nearly impossible to find in Mentor. Whether you're hosting summer celebrations, creating your dream hobby farm, building additional recreational space, or simply enjoying the peace and privacy, the possibilities are endless. Properties like this seldom come to market. Combining updated living space, flexible floor plan, exceptional outdoor entertaining areas, and a coveted 2-acre setting, this is more than a home...it's a lifestyle. Rare. Private. Versatile. Unforgettable. Welcome home.

Save
Ask
Tour
Hide
Share
Listing Snapshot
Price 
$385,000
Days On Site 
3 Days
Bedrooms 
3
Inside Area (SqFt) 
1,446 sqft
Total Baths 
2
Full Baths 
2
Partial Baths 
N/A
Lot Size 
2.02 Acres
Year Built 
1950
MLS Number 
5258407
Status 
Active
Property Tax 
$4,156
HOA/Condo/Coop Fees 
N/A
Sq Ft Source 
N/A
Friends & Family
Recent Activity
yesterdayStatus changed to Active
yesterdayListing updated with changes from the MLS
4 days agoListing first seen on site
General Features
Acres 
2.02
Attached Garage 
Yes
Foundation 
Block
Garage 
Yes
Garage Spaces 
2
Land Lease 
No
Levels 
Two
Parking 
Additional ParkingAttachedConcreteDirect AccessDrivewayGarageHeated GarageGarage Faces Side
Property Condition 
Updated/Remodeled
Property Sub Type 
Single Family Residence
Security 
Security SystemSmoke Detector(s)
Sewer 
Septic Tank
SqFt Above 
1446
Style 
Cape Cod
Water Source 
Public
Interior Features
Appliances 
DryerDishwasherDisposalMicrowaveRangeRefrigeratorWasher
Basement 
Dimensions - ND x NDLevel - Basement
Cooling 
Ceiling Fan(s)Central AirWindow Unit(s)
Fireplace 
Yes
Fireplace Features 
Family RoomLiving RoomOutside
Fireplaces 
1
Heating 
Natural GasForced Air
Interior 
Ceiling Fan(s)PantryStorage
Laundry Features 
In Basement
Main Level Bedrooms 
2
Window Features 
BlindsDouble Pane WindowsDrapes
Bathroom 
Dimensions - ND x NDLevel - First
Bedroom 
Dimensions - ND x NDLevel - First
Dining Room 
Dimensions - ND x NDLevel - First
Kitchen 
Dimensions - ND x NDLevel - First
Laundry 
Dimensions - ND x NDLevel - Second
Living Room 
Dimensions - ND x NDLevel - First
Pantry 
Dimensions - ND x NDLevel - Basement
PrimaryBedroom 
Dimensions - ND x NDLevel - SecondFeatures - Bookcases
Recreation 
Dimensions - ND x NDLevel - Second
Utility Room 
Dimensions - ND x NDLevel - Basement
Save
Ask
Tour
Hide
Share
Exterior Features
Construction Details 
Aluminum SidingStone
Exterior 
Fire PitOtherPrivate YardStorage
Lot Features 
Back YardClearedFront YardFew Trees
Other Structures 
Shed(s)
Patio And Porch 
Rear PorchDeckFront PorchPorch
Roof 
AsphaltFiberglass
View 
Rural
Waterview 
Rural
Windows/Doors 
BlindsDouble Pane WindowsDrapes
Community Features
School District 
Mentor EVSD - 4304
Township 
Mentor
Horse Property 
Arena
Financing Terms Available 
CashConventional
Schools
School District
Mentor EVSD - 4304
Elementary School
Unknown
Middle School
Unknown
High School
Unknown
Listing courtesy of Peter Paparizos of Keller Williams Greater Cleveland Northeast


The data relating to real estate for sale on this website comes in part from the Internet Data Exchange program of MLS NOW. Real estate listings held by brokerage firms other than are marked with the Internet Data Exchange logo and detailed information about them includes the name of the listing broker(s). The photos may be altered, edited, enhanced or virtually staged. Information Deemed Reliable But Not Guaranteed. Copyright 2026 - Multiple Listing Service, Inc. – All Rights Reserved.

Neighborhood & Commute
Source: Walkscore
Disclosure: Community information and market data powered by Constellation Data Labs. Information is deemed reliable but not guaranteed.
Save
Ask
Tour
Hide
Share