4411 Larkdale Drive, Stow, OH, 44224

Save
Ask
Tour
Hide
Share
$1,400
1 Day On Site

4411 Larkdale Drive
Stow, OH 44224

For Rent|Single Family Residence|Active
2
Beds
1
Total Bath
1
Full Bath
950
SqFt
$1
/SqFt
1967
Built
Subdivision:
Crest Dale Estate #5
County:
Summit
Call Now: 330-440-3253
Is this the listing for you? We can help make it yours.
330-440-3253
4411 Larkdale Drive4411 Larkdale Drive4411 Larkdale Drive4411 Larkdale Drive
Save
Ask
Tour
Hide
Share

Mortgage Calculator

Monthly Payment (Est.)

Enter an interest rate to see your estimated monthly payment.
Calculator powered by Showcase IDX, a Constellation1 Company. Copyright ©2026 Information is deemed reliable but not guaranteed.

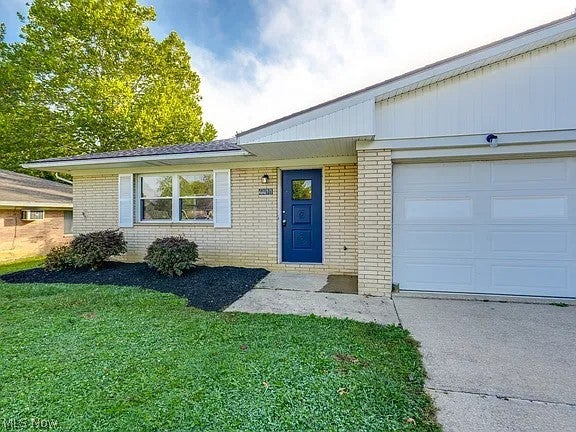
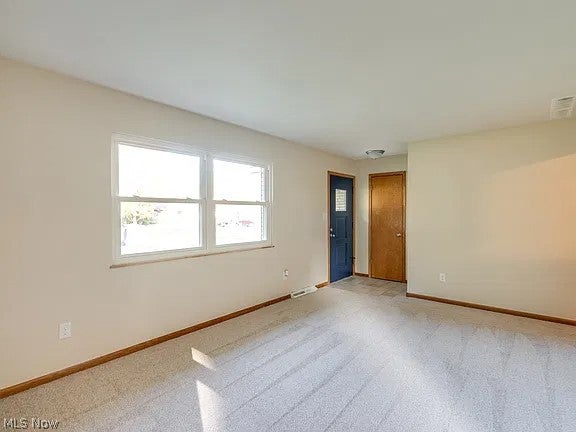
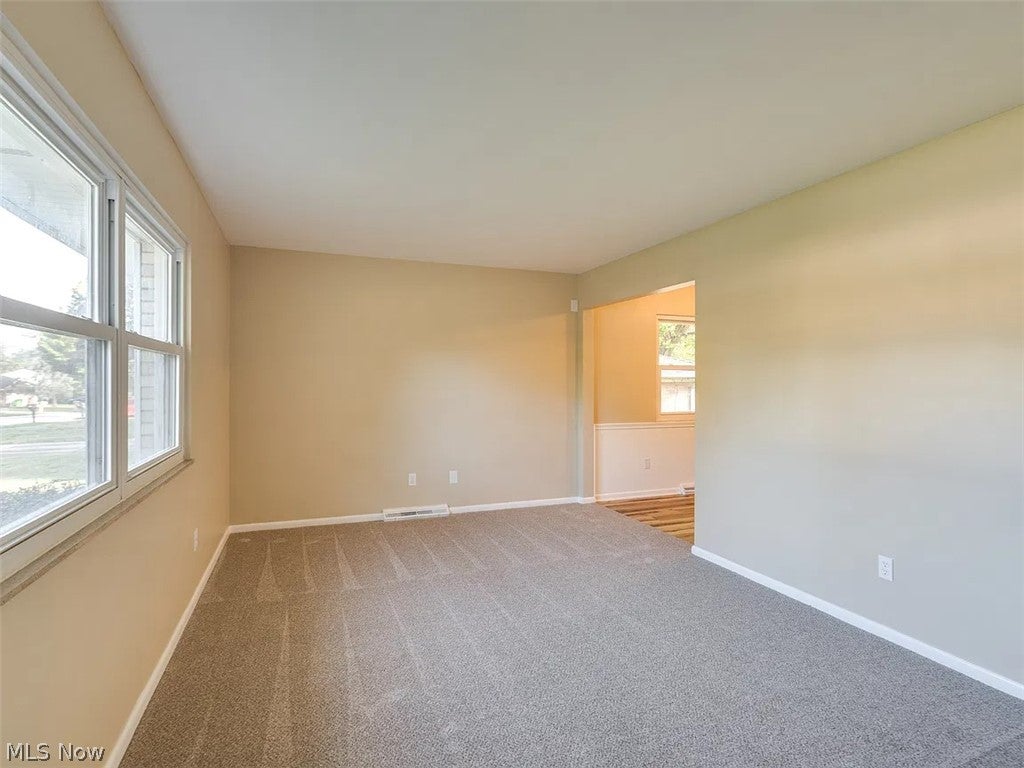
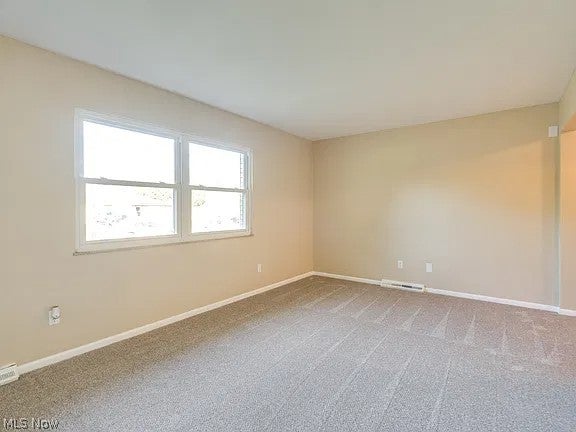
Open house SUNDAY 11/1/2026 1PM-2:30PM Beautifully Updated Ranch!! LANDLORD pays water, sewer and trash!! and will take care of landscaping!! Step inside this charming and fully updated ranch featuring 2 great-size bedrooms and 1 completely remodeled full bath. The spacious open kitchen shines with brand new 2025 appliances, updated flooring 2025, and plenty of counter space! Enjoy the convenience of first-floor laundry and an attached garage that walks directly into the mudroom! The large open living room provides great natural light and flows beautifully through to the primary bedroom, which opens to a private patio overlooking the large, clean backyard ideal for relaxing or gatherings. The entire home has been professionally cleaned, ducts professionally serviced, and new flooring and carpet installed in 2025. BRAND new shelving in the garage!! The exterior has also been professionally landscaped this year, making this home truly move-in ready inside and out! LANDLORD pays water, trash and sewer!!

Save
Ask
Tour
Hide
Share
Listing Snapshot
Price 
$1,400
Days On Site 
1 Day
Bedrooms 
2
Inside Area (SqFt) 
950 sqft
Total Baths 
1
Full Baths 
1
Partial Baths 
N/A
Lot Size 
0.3678 Acres
Year Built 
1967
MLS Number 
5258453
Status 
Active
Property Tax 
N/A
HOA/Condo/Coop Fees 
N/A
Sq Ft Source 
N/A
Friends & Family
Recent Activity
yesterdayListing first seen on site
yesterdayListing updated with changes from the MLS
General Features
Acres 
0.3678
Disclosures 
Owner Is Listing Agent
Garage 
Yes
Garage Spaces 
1
Levels 
One
Pets 
Cats OKDogs OKNumber LimitSize Limit
Property Sub Type 
Single Family Residence
Sewer 
Public Sewer
SqFt Above 
950
Style 
Ranch
Water Source 
Public
Interior Features
Appliances 
DishwasherFreezerMicrowaveRefrigerator
Basement 
None
Cooling 
Central Air
Heating 
Forced Air
Laundry Features 
Main Level
Main Level Bedrooms 
2
Save
Ask
Tour
Hide
Share
Community Features
School District 
Stow-Munroe Falls CS - 7714
Township 
Stow
Schools
School District
Stow-Munroe Falls CS - 7714
Elementary School
Unknown
Middle School
Unknown
High School
Unknown
Listing courtesy of Nicholas R Papas of Keller Williams Chervenic Rlty


The data relating to real estate for sale on this website comes in part from the Internet Data Exchange program of MLS NOW. Real estate listings held by brokerage firms other than are marked with the Internet Data Exchange logo and detailed information about them includes the name of the listing broker(s). The photos may be altered, edited, enhanced or virtually staged. Information Deemed Reliable But Not Guaranteed. Copyright 2026 - Multiple Listing Service, Inc. – All Rights Reserved.

Neighborhood & Commute
Source: Walkscore
Disclosure: Community information and market data powered by Constellation Data Labs. Information is deemed reliable but not guaranteed.
Save
Ask
Tour
Hide
Share