2503 Saint James Place, Sandusky, OH, 44870

Save
Ask
Tour
Hide
Share
$259,900
17 Days On Site

2503 Saint James Place
Sandusky, OH 44870

For Sale|Condominium|Active
3
Beds
3
Total Baths
2
Full Baths
1
Partial Bath
1,941
SqFt
$134
/SqFt
1993
Built
County:
Erie
Call Now: 330-440-3253
Is this the listing for you? We can help make it yours.
330-440-3253
2503 Saint James Place2503 Saint James Place2503 Saint James Place2503 Saint James Place
Save
Ask
Tour
Hide
Share

Mortgage Calculator

Monthly Payment (Est.)

Enter an interest rate to see your estimated monthly payment.
Calculator powered by Showcase IDX, a Constellation1 Company. Copyright ©2026 Information is deemed reliable but not guaranteed.

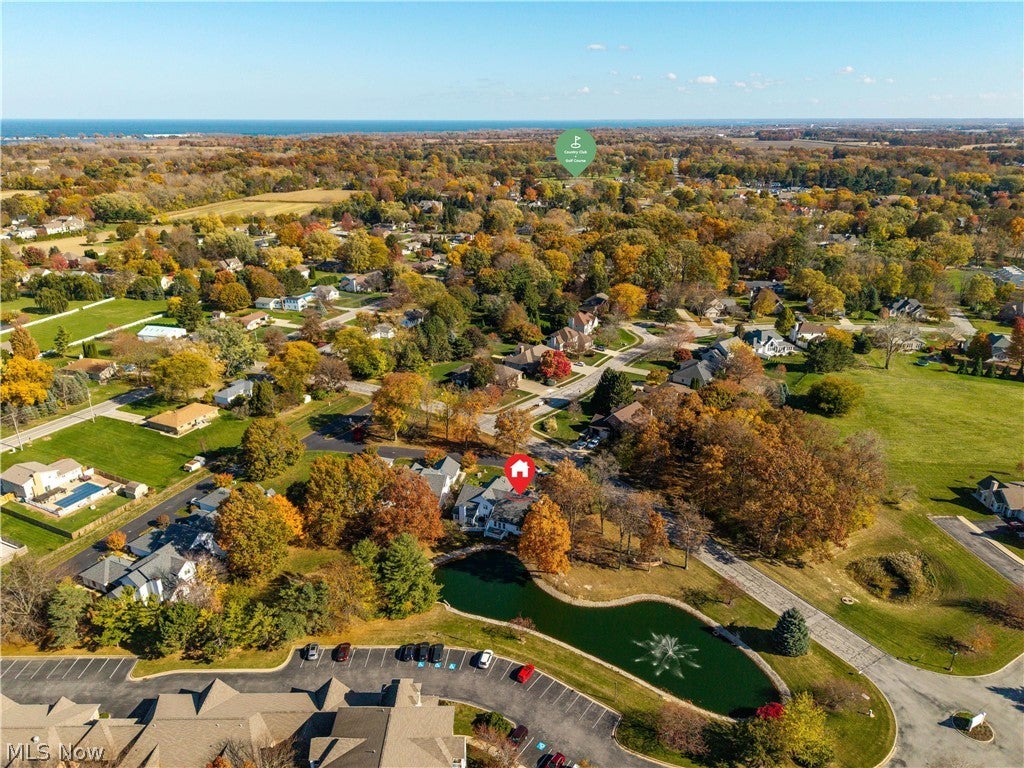
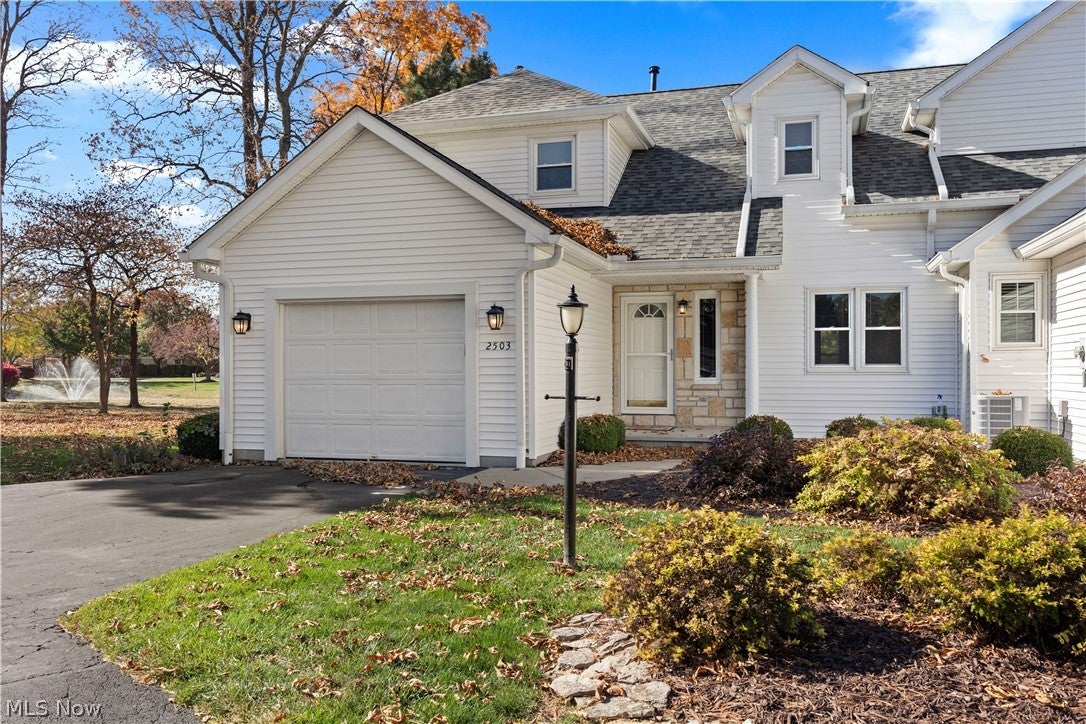
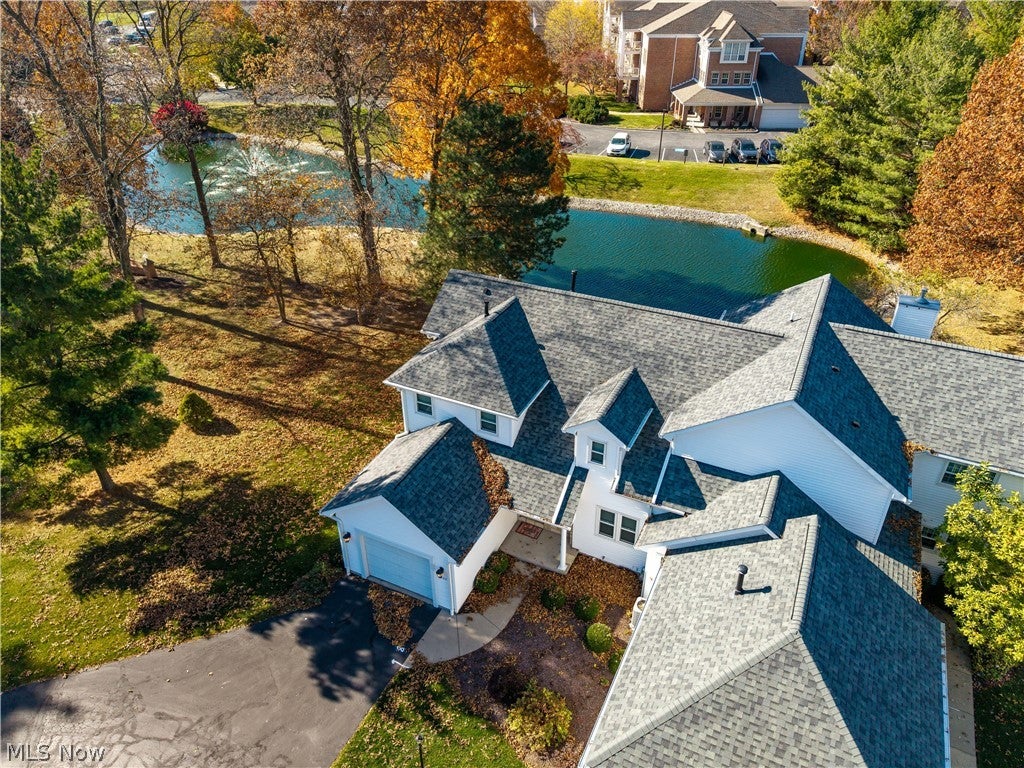
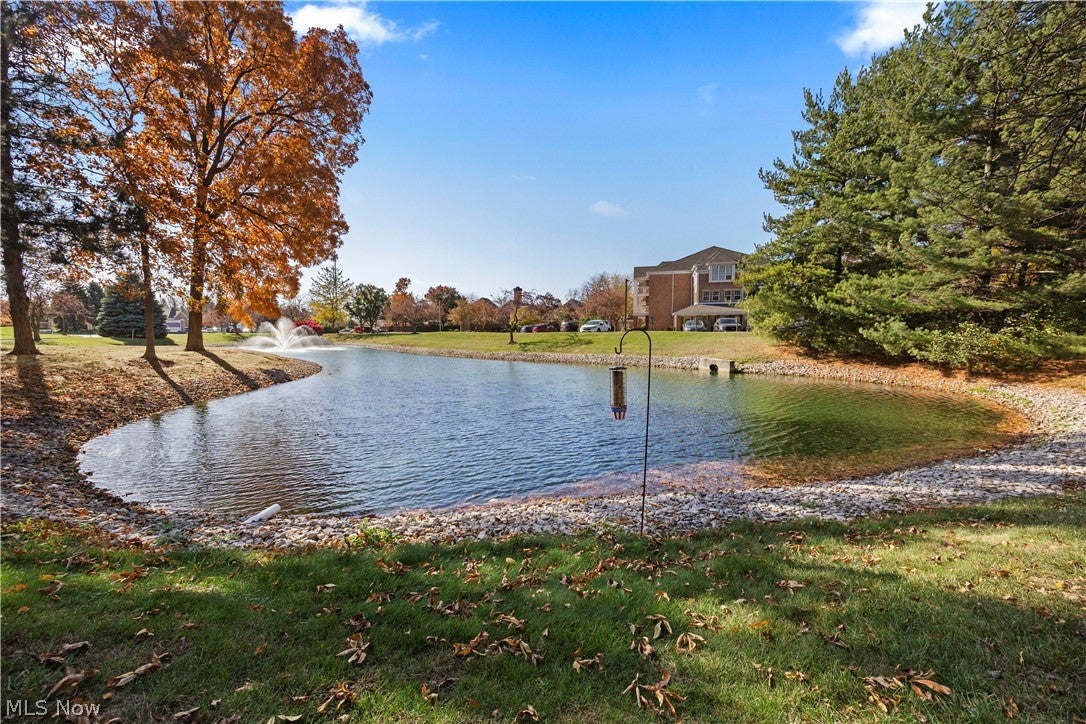
Enjoy low-maintenance waterfront living in this desirable end-unit condo offering nearly 2,000 square feet, abundant natural light and peaceful water views. Perfectly situated in Perkins Township near Plum Brook Country Club, major highways, shopping, dining, indoor waterparks, Lake Erie attractions and Cedar Point just minutes away, this condo combines a scenic setting with everyday convenience. Immediate possession means you can be settled in and enjoying your new home in time for the holidays! A welcoming foyer opens to an inviting eat-in kitchen featuring an abundance of beautiful solid oak cabinetry. The generous living room showcases a vaulted ceiling, cozy gas fireplace and access to the composite deck overlooking the picturesque pond directly behind the condo a peaceful setting for morning coffee or relaxing at the end of the day. Conveniently situated on the main floor, the primary suite features a peaceful water view, walk-in closet and private full bath with a walk-in shower added in 2026. Main-floor laundry adds even more everyday convenience. Upstairs, the lofted design overlooks the living room and offers two additional bedrooms, including one with an attached half bath, along with a second full bath. A versatile bonus room provides valuable extra space for a home office, hobby room, fitness area, playroom or fourth bedroom. Beautiful quality oak doors throughout add warmth and character to the home. Additional highlights include an attached garage and a stone crawl space with vapor barrier. The water heater was replaced in December 2024, and the roof shingles were replaced in 2023. Say goodbye to the snow blower and lawn mower and start spending more time enjoying the peaceful waterfront setting, convenient location and easy-care lifestyle this condo has to offer!

Save
Ask
Tour
Hide
Share
Listing Snapshot
Price 
$259,900
Days On Site 
17 Days
Bedrooms 
3
Inside Area (SqFt) 
1,941 sqft
Total Baths 
3
Full Baths 
2
Partial Baths 
1
Lot Size 
N/A
Year Built 
1993
MLS Number 
5258524
Status 
Active
Property Tax 
$2,891.14
HOA/Condo/Coop Fees 
$320 monthly
Sq Ft Source 
N/A
Friends & Family
Recent Activity
3 weeks agoListing first seen on site
3 weeks agoListing updated with changes from the MLS
General Features
Attached Garage 
Yes
Garage 
Yes
Garage Spaces 
1
Land Lease 
No
Levels 
One and One HalfTwo
Number Of Stories 
2
Parking 
AttachedGarageGarage Door Opener
Property Sub Type 
Condominium
Sewer 
Public Sewer
Special Circumstances 
Standard
SqFt Above 
1941
Style 
Modern
Water Source 
Public
Interior Features
Appliances 
DryerDishwasherMicrowaveRangeWasher
Basement 
Crawl SpaceSump Pump
Cooling 
Ceiling Fan(s)Central Air
Fireplace 
Yes
Fireplace Features 
Living RoomGas
Fireplaces 
1
Heating 
Natural GasForced AirFireplace(s)
Interior 
Vaulted Ceiling(s)Ceiling Fan(s)Double VanityEntrance FoyerEat-in KitchenWalk-In Closet(s)
Laundry Features 
Laundry ClosetMain Level
Main Level Bedrooms 
1
Bedroom 
Dimensions - 13 x 9Level - Second
Bonus Room 
Dimensions - 14 x 10Level - Second
EntryFoyer 
Dimensions - 12.5 x 8.5Level - First
Kitchen 
Dimensions - 23 x 9Level - First
Living Room 
Dimensions - 19 x 15.5Level - First
PrimaryBedroom 
Dimensions - 19 x 14Level - First
Save
Ask
Tour
Hide
Share
Exterior Features
Construction Details 
StoneVinyl Siding
Lot Features 
ViewsWaterfront
Patio And Porch 
Deck
Roof 
Asphalt
View 
PondWater
Waterfront 
Yes
Waterfront Features 
Pond
Waterview 
PondWater
Community Features
Association Fee 
$320.0
Association Fee Frequency 
Monthly
School District 
Perkins LSD - 2205
Township 
Perkins Twp
Schools
School District
Perkins LSD - 2205
Elementary School
Unknown
Middle School
Unknown
High School
Unknown
Listing courtesy of Jennifer R Craig of Russell Real Estate Services


The data relating to real estate for sale on this website comes in part from the Internet Data Exchange program of MLS NOW. Real estate listings held by brokerage firms other than are marked with the Internet Data Exchange logo and detailed information about them includes the name of the listing broker(s). The photos may be altered, edited, enhanced or virtually staged. Information Deemed Reliable But Not Guaranteed. Copyright 2026 - Multiple Listing Service, Inc. – All Rights Reserved.

Neighborhood & Commute
Source: Walkscore
Disclosure: Community information and market data powered by Constellation Data Labs. Information is deemed reliable but not guaranteed.
Save
Ask
Tour
Hide
Share