146 Hamilton Boulevard, Struthers, OH, 44471

Save
Ask
Tour
Hide
Share
$215,000
18 Days On Site

146 Hamilton Boulevard
Struthers, OH 44471

For Sale|Single Family Residence|Active Under Contract
3
Beds
2
Total Baths
2
Full Baths
1,642
SqFt
$131
/SqFt
1949
Built
Subdivision:
Hamilton Heights 02
County:
Mahoning
Call Now: 330-440-3253
Is this the listing for you? We can help make it yours.
330-440-3253
146 Hamilton Boulevard146 Hamilton Boulevard146 Hamilton Boulevard146 Hamilton Boulevard
Save
Ask
Tour
Hide
Share

Mortgage Calculator

Monthly Payment (Est.)

Enter an interest rate to see your estimated monthly payment.
Calculator powered by Showcase IDX, a Constellation1 Company. Copyright ©2026 Information is deemed reliable but not guaranteed.

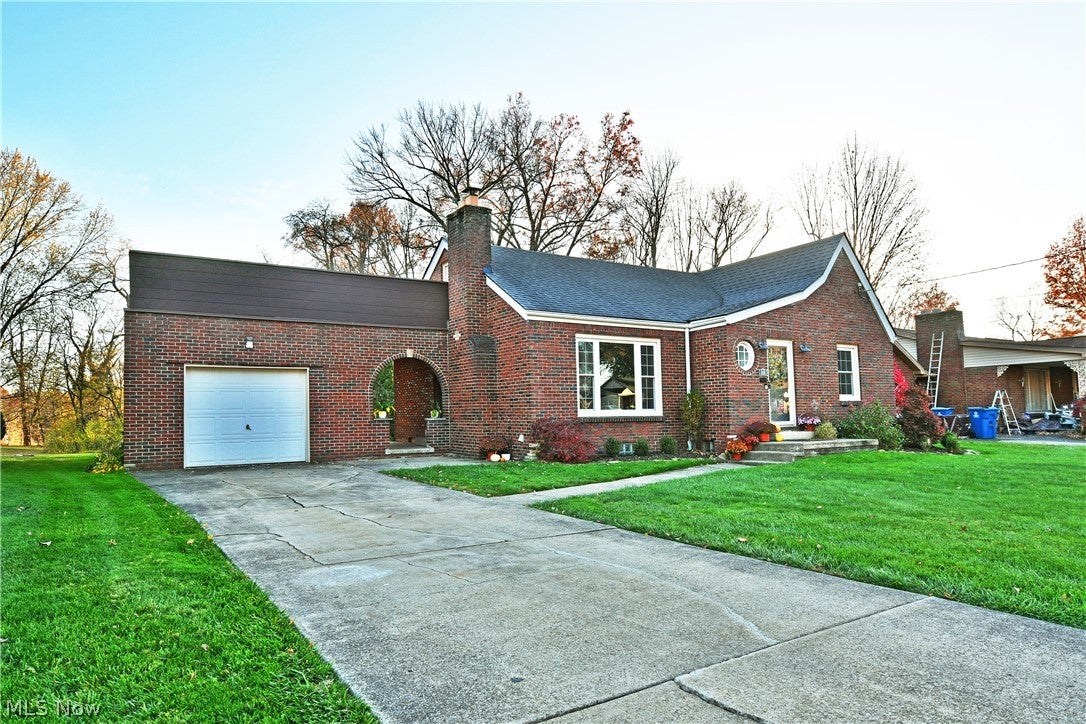
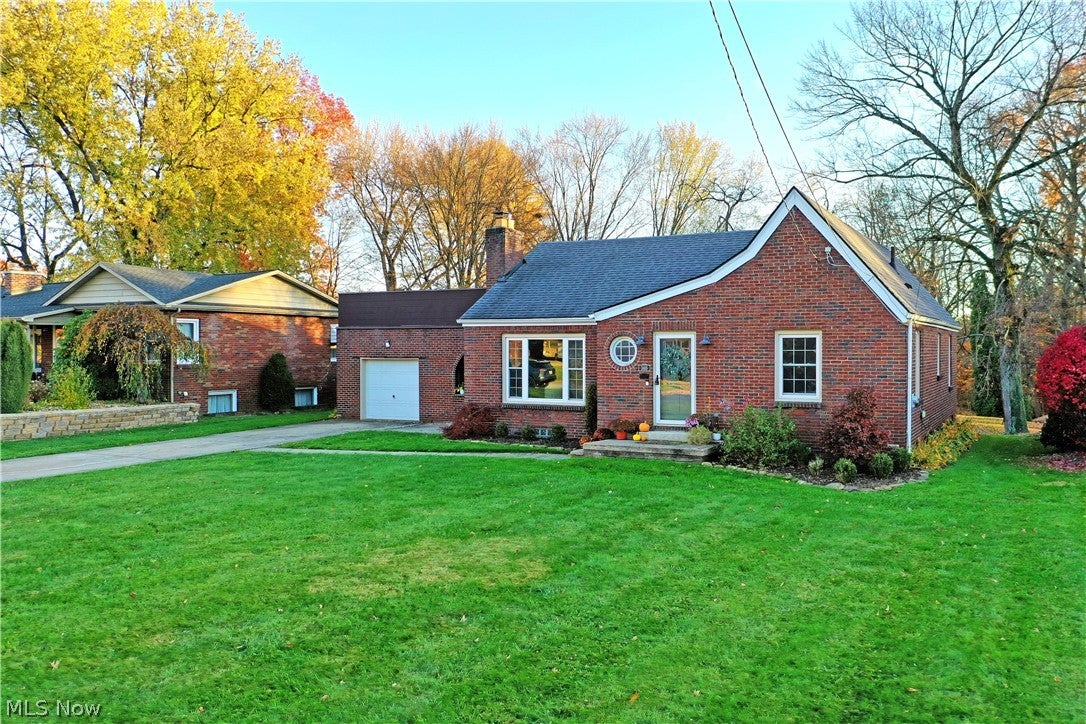
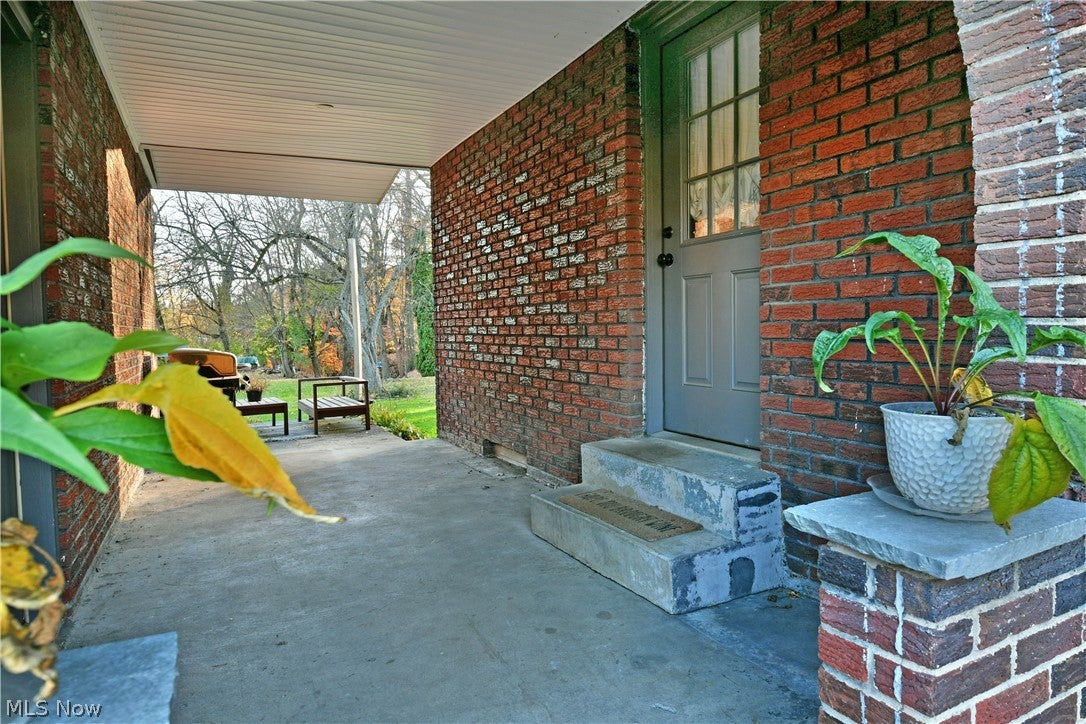
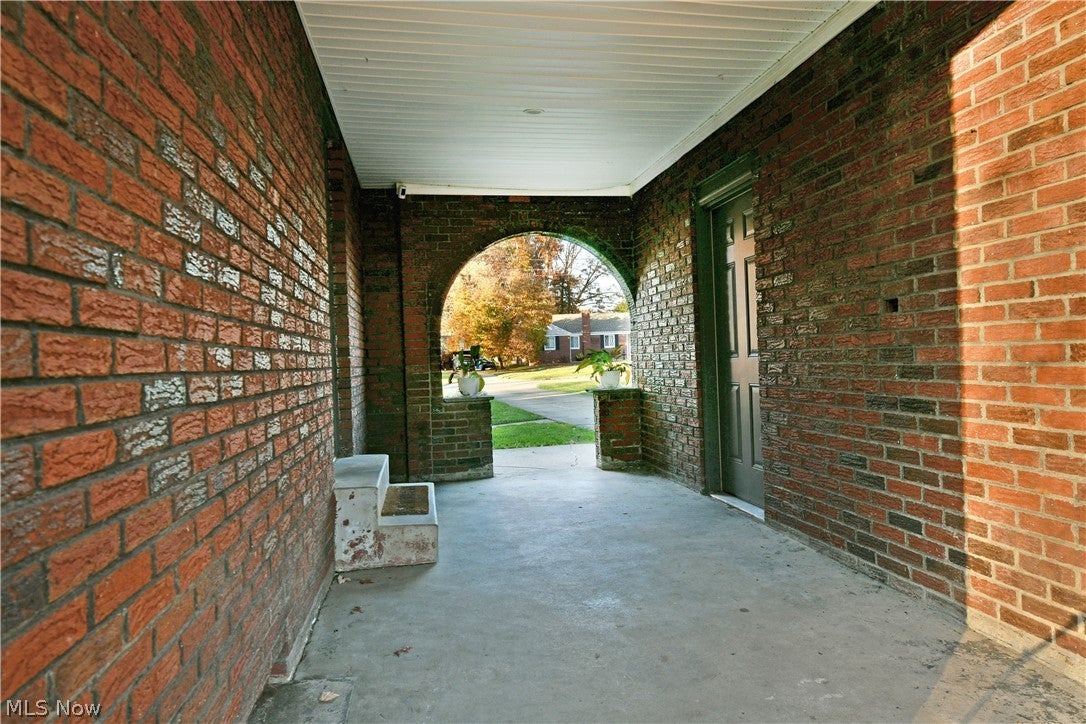
Welcome to this beautifully renovated, move-in-ready brick Cape Cod situated on over a half an acre in Struthers! Offering 3 bedrooms, 1.5 bathrooms, and an inviting open layout, this home blends timeless brick exterior charm with extensive modern updates throughout. Step inside to a spacious living room featuring a whitewashed fireplace and custom built-in bookshelves, flowing seamlessly into the updated kitchen and dining area. The kitchen features brand-new stainless steel appliances, stylish backsplash, shiplap accents, floating shelves, abundant natural light, and beautiful views of the private backyard. Two generously sized bedrooms and a fully renovated bathroom complete the main level. Upstairs, you'll find an expansive third bedroom with freshly updated finishes and additional bonus areas on both sides, ideal for storage, closet space, or flexible use. The clean, refreshed basement offers a convenient half bathroom, laundry area with washer and dryer included, and a custom shiplap accent wall. Major improvements include the roof, windows, furnace, central air, hot water tank, plumbing, and electrical, along with updated fixtures, fresh paint, and beautifully renovated interior spaces. Outside, the half-acre property offers a peaceful backyard retreat complete with a fire pit area and dedicated garden space, perfect for outdoor entertaining or quiet evenings at home. A charming covered breezeway-style porch connects the house to the garage, adding both character and everyday convenience. With its beautiful brick exterior, extensive updates, custom interior details, and inviting outdoor spaces, this home offers the perfect combination of classic character and modern comfort. Schedule your private showing today!

Save
Ask
Tour
Hide
Share
Listing Snapshot
Price 
$215,000
Days On Site 
18 Days
Bedrooms 
3
Inside Area (SqFt) 
1,642 sqft
Total Baths 
2
Full Baths 
2
Partial Baths 
N/A
Lot Size 
0.579 Acres
Year Built 
1949
MLS Number 
5258528
Status 
Active Under Contract
Property Tax 
$1,865.42
HOA/Condo/Coop Fees 
N/A
Sq Ft Source 
N/A
Friends & Family
Recent Activity
2 weeks agoStatus changed to Active Under Contract
2 weeks agoListing updated with changes from the MLS
3 weeks agoListing first seen on site
General Features
Acres 
0.579
Attached Garage 
Yes
Garage 
Yes
Garage Spaces 
1
Green Energy Efficient 
AppliancesDoorsHVACRoofWater HeaterWindows
Land Lease 
No
Levels 
Two
Number Of Stories 
2
Parking 
AttachedGarage
Property Sub Type 
Single Family Residence
Sewer 
Public Sewer
SqFt Above 
1642
Style 
Cape Cod
Water Source 
Public
Interior Features
Appliances 
DryerDishwasherDisposalMicrowaveRangeRefrigerator
Basement 
Finished
Cooling 
Central Air
Fireplace 
Yes
Fireplace Features 
InsertFamily Room
Fireplaces 
1
Heating 
Natural GasForced Air
Interior 
BookcasesBuilt-in FeaturesRecessed Lighting
Laundry Features 
In Basement
Main Level Bedrooms 
2
Window Features 
ENERGY STAR Qualified Windows
Bedroom 
Dimensions - ND x NDLevel - Second
Dining Room 
Dimensions - 13 x 10Level - First
Kitchen 
Dimensions - 13 x 9Level - FirstFeatures - Built-in Features
Living Room 
Dimensions - 14 x 22Level - FirstFeatures - Bookcases, Built-in Features
Save
Ask
Tour
Hide
Share
Exterior Features
Construction Details 
Brick
Exterior 
Fire PitGarden
Patio And Porch 
Side Porch
Roof 
Shingle
Windows/Doors 
ENERGY STAR Qualified Windows
Community Features
School District 
Struthers CSD - 5011
Township 
Struthers
Financing Terms Available 
CashConventionalFHAVA Loan
Schools
School District
Struthers CSD - 5011
Elementary School
Unknown
Middle School
Unknown
High School
Unknown
Listing courtesy of Danielle Yemma of Brokers Realty Group


The data relating to real estate for sale on this website comes in part from the Internet Data Exchange program of MLS NOW. Real estate listings held by brokerage firms other than are marked with the Internet Data Exchange logo and detailed information about them includes the name of the listing broker(s). The photos may be altered, edited, enhanced or virtually staged. Information Deemed Reliable But Not Guaranteed. Copyright 2026 - Multiple Listing Service, Inc. – All Rights Reserved.

Neighborhood & Commute
Source: Walkscore
Disclosure: Community information and market data powered by Constellation Data Labs. Information is deemed reliable but not guaranteed.
Save
Ask
Tour
Hide
Share