353 W Lisbon Street, Waynesburg, OH, 44688

Save
Ask
Tour
Hide
Share
$225,000
4 Days On Site

353 W Lisbon Street
Waynesburg, OH 44688

For Sale|Single Family Residence|Active Under Contract
4
Beds
2
Total Baths
2
Full Baths
1,498
SqFt
$150
/SqFt
1922
Built
Subdivision:
Waynesburg Land Companys Add
County:
Stark
Call Now: 330-440-3253
Is this the listing for you? We can help make it yours.
330-440-3253
353 W Lisbon Street353 W Lisbon Street353 W Lisbon Street353 W Lisbon Street
Save
Ask
Tour
Hide
Share

Mortgage Calculator

Monthly Payment (Est.)

Enter an interest rate to see your estimated monthly payment.
Calculator powered by Showcase IDX, a Constellation1 Company. Copyright ©2026 Information is deemed reliable but not guaranteed.

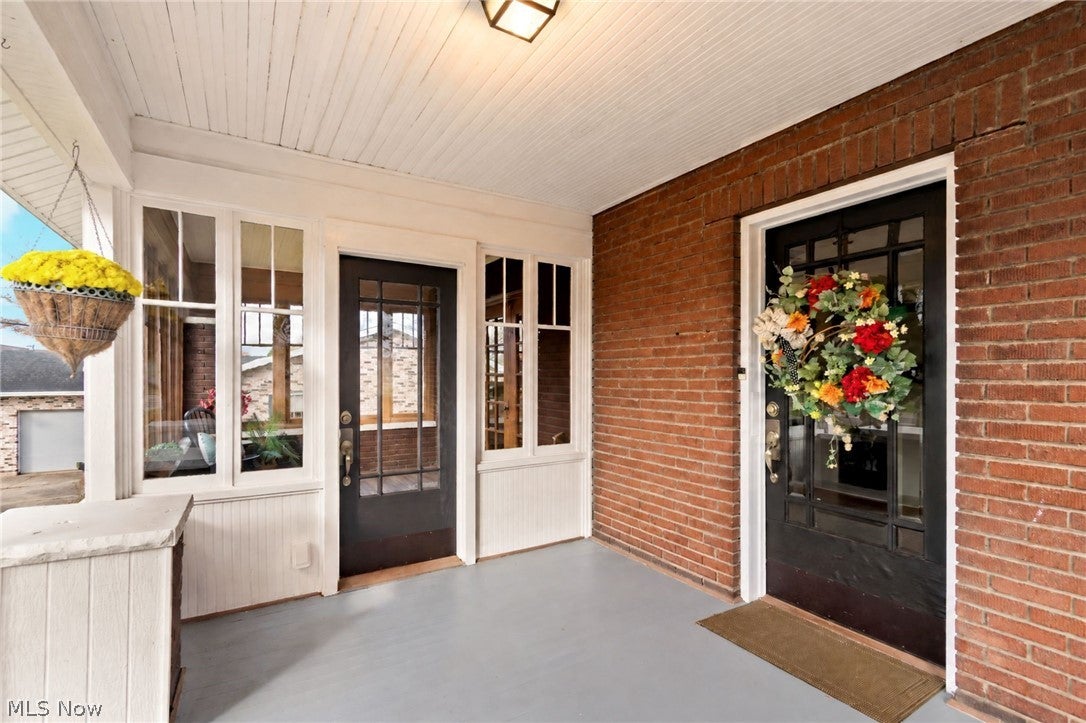
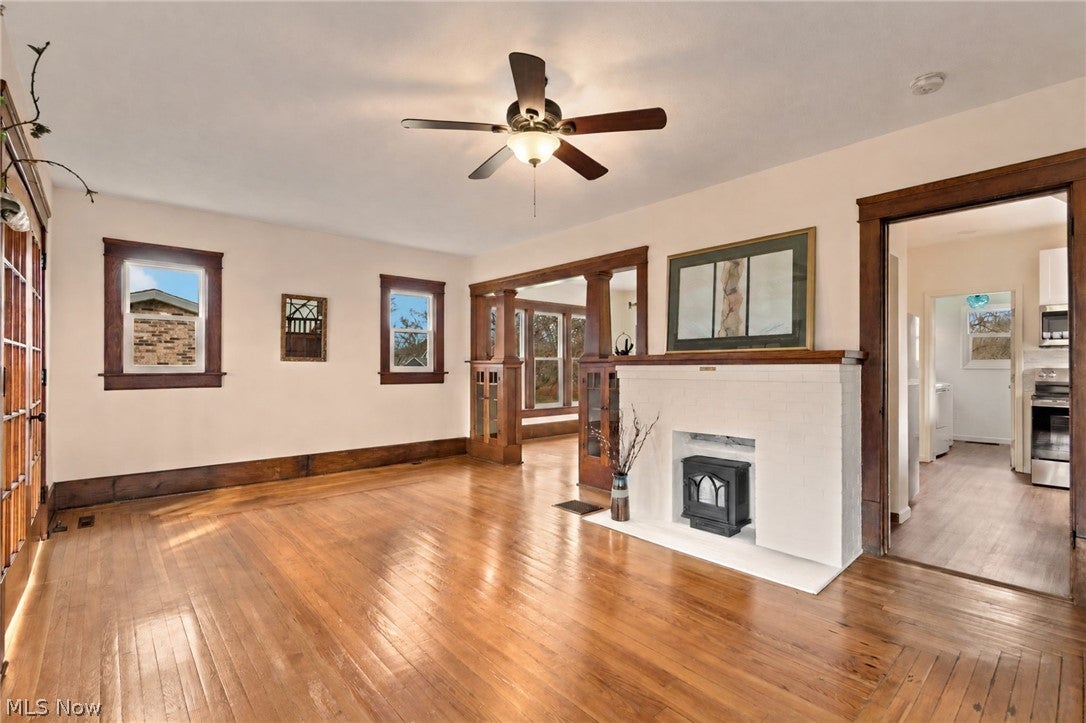
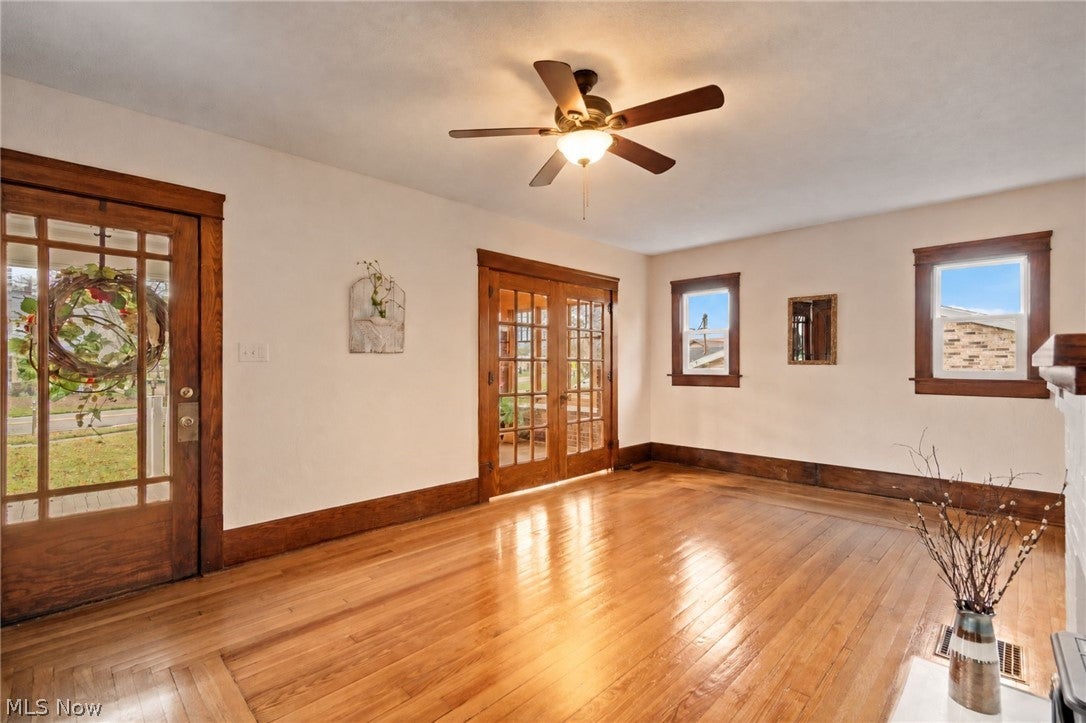
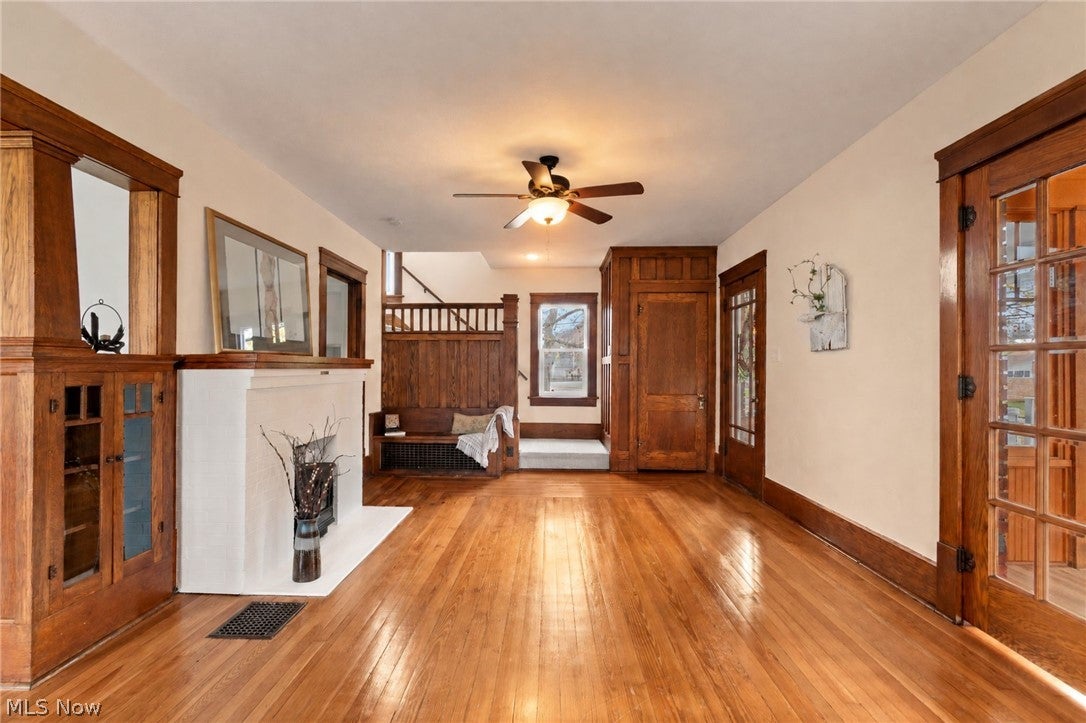
Beautiful original woodwork, glass-front built-ins, and hardwood floors give this immaculate home its warmth and character. Freshly painted throughout, the home features a spacious living room with a decorative brick fireplace, built-in bench seating, and a generous front hall closet. Wood columns and built-in display cabinets frame the opening to the dining room, where the original hardwood floors continue. Glass French doors lead from the living room to a sun-filled enclosed porch with direct access to the roomy covered front porch, making it easy to entertain indoors and out. The bright kitchen features white cabinetry, a tile backsplash, a new refrigerator, range, and dishwasher, and a sink set beneath a window overlooking the backyard. The spacious first-floor full bath has a tub/shower combination and a laundry area with a washer, dryer, and utility sink. All four bedrooms are upstairs, along with a generously sized full bath with a tub/shower combination and a built-in linen closet with drawers in the hall. New carpeting runs up the stairs and through the hallway and all four bedrooms. Additional updates include new light fixtures in both bathrooms and the laundry area, completely painted from top to bottom, and a new insulated door on the detached garage. Move-in ready just in time for the holidays! Monthly utilities: Enbridge $93, First Energy $106.20, Aqua $38. Sewer: Stark Sanitary $31.25 6x pr yr

Save
Ask
Tour
Hide
Share
Listing Snapshot
Price 
$225,000
Days On Site 
4 Days
Bedrooms 
4
Inside Area (SqFt) 
1,498 sqft
Total Baths 
2
Full Baths 
2
Partial Baths 
N/A
Lot Size 
0.3512 Acres
Year Built 
1922
MLS Number 
5258533
Status 
Active Under Contract
Property Tax 
$2,305
HOA/Condo/Coop Fees 
N/A
Sq Ft Source 
N/A
Friends & Family
Recent Activity
2 days agoStatus changed to Active Under Contract
2 days agoListing updated with changes from the MLS
4 days agoListing first seen on site
General Features
Acres 
0.3512
Direction Faces 
South
Disclosures 
Principal Is Real Estate Licensed
Garage 
Yes
Garage Spaces 
2
Land Lease 
No
Levels 
Three Or MoreTwo
Number Of Stories 
3
Parking 
DetachedGaragePaved
Property Sub Type 
Single Family Residence
Sewer 
Public Sewer
SqFt Above 
1498
Style 
Cape Cod, Colonial, Conventional
Water Source 
Public
Interior Features
Appliances 
DryerDishwasherDisposalMicrowaveRangeRefrigeratorWasher
Basement 
Full
Fireplace 
Yes
Fireplace Features 
DecorativeLiving Room
Fireplaces 
1
Heating 
Natural GasForced Air
Interior 
Built-in FeaturesCeiling Fan(s)Natural Woodwork
Laundry Features 
In BathroomMain Level
Bedroom 
Dimensions - 11 x 11Level - Second
Dining Room 
Dimensions - 13 x 13Level - FirstFeatures - Natural Woodwork
Kitchen 
Dimensions - 13 x 12Level - First
Laundry 
Dimensions - 12 x 8Level - First
Living Room 
Dimensions - 21 x 13Level - FirstFeatures - Bookcases, Built-in Features
PrimaryBedroom 
Dimensions - 13 x 10Level - Second
Sunroom 
Dimensions - 14 x 10Level - First
Save
Ask
Tour
Hide
Share
Exterior Features
Construction Details 
BrickVinyl Siding
Lot Features 
Back Yard
Patio And Porch 
Front Porch
Roof 
AsphaltFiberglass
Community Features
School District 
Sandy Valley LSD Stark- 7616
Township 
Sandy Twp
Schools
School District
Sandy Valley LSD Stark- 7616
Elementary School
Unknown
Middle School
Unknown
High School
Unknown
Listing courtesy of Jenny S Morehart of RE/MAX Edge Realty


The data relating to real estate for sale on this website comes in part from the Internet Data Exchange program of MLS NOW. Real estate listings held by brokerage firms other than are marked with the Internet Data Exchange logo and detailed information about them includes the name of the listing broker(s). The photos may be altered, edited, enhanced or virtually staged. Information Deemed Reliable But Not Guaranteed. Copyright 2026 - Multiple Listing Service, Inc. – All Rights Reserved.

Neighborhood & Commute
Source: Walkscore
Disclosure: Community information and market data powered by Constellation Data Labs. Information is deemed reliable but not guaranteed.
Save
Ask
Tour
Hide
Share