370 E Comet Road, Clinton, OH, 44216

Save
Ask
Tour
Hide
Share
$565,000
3 Days On Site

370 E Comet Road
Clinton, OH 44216

For Sale|Single Family Residence|Active
3
Beds
3
Total Baths
2
Full Baths
1
Partial Bath
2,470
SqFt
$229
/SqFt
1970
Built
County:
Summit
Call Now: 330-440-3253
Is this the listing for you? We can help make it yours.
330-440-3253
370 E Comet Road370 E Comet Road370 E Comet Road370 E Comet Road
Save
Ask
Tour
Hide
Share

Mortgage Calculator

Monthly Payment (Est.)

Enter an interest rate to see your estimated monthly payment.
Calculator powered by Showcase IDX, a Constellation1 Company. Copyright ©2026 Information is deemed reliable but not guaranteed.

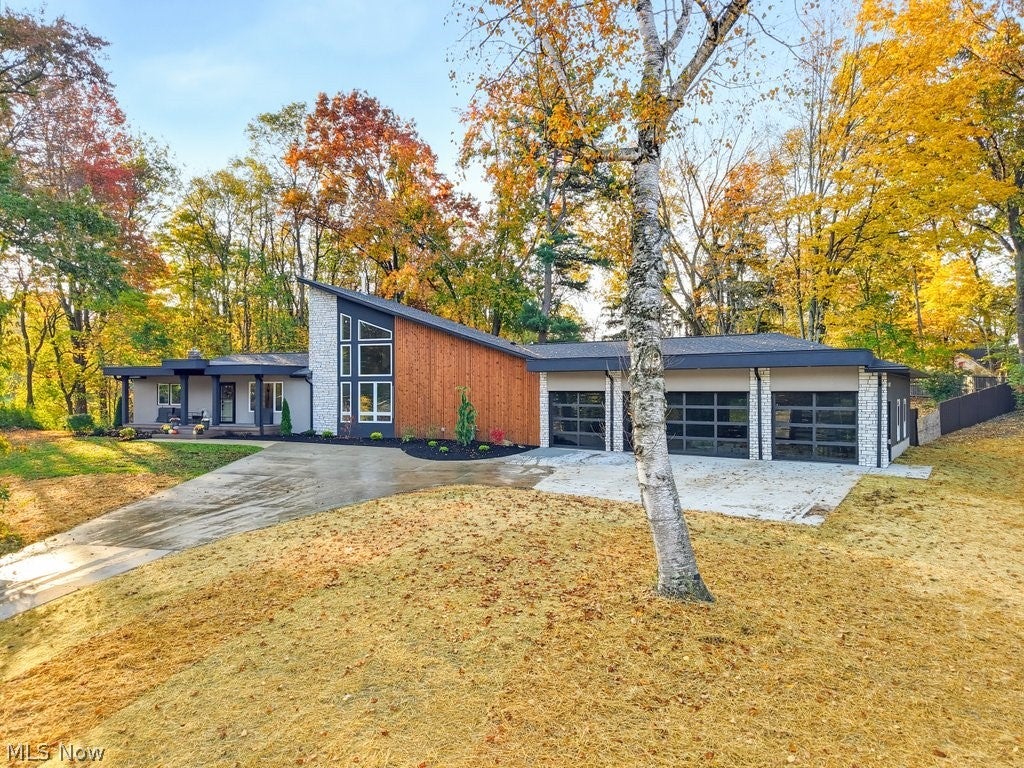
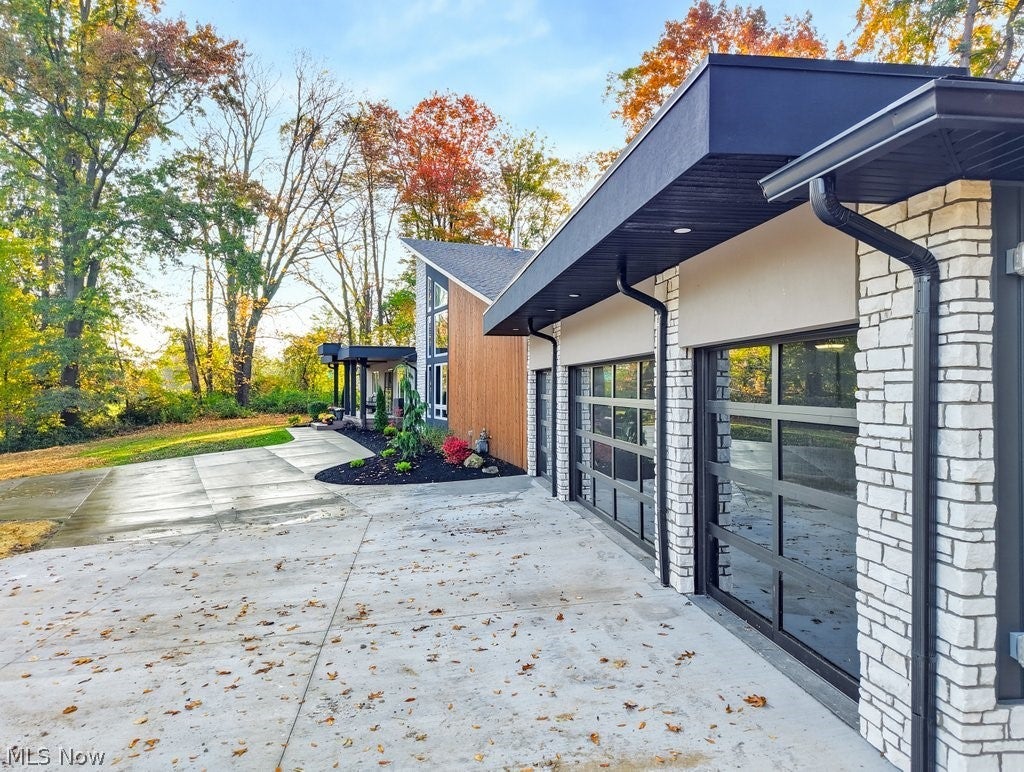
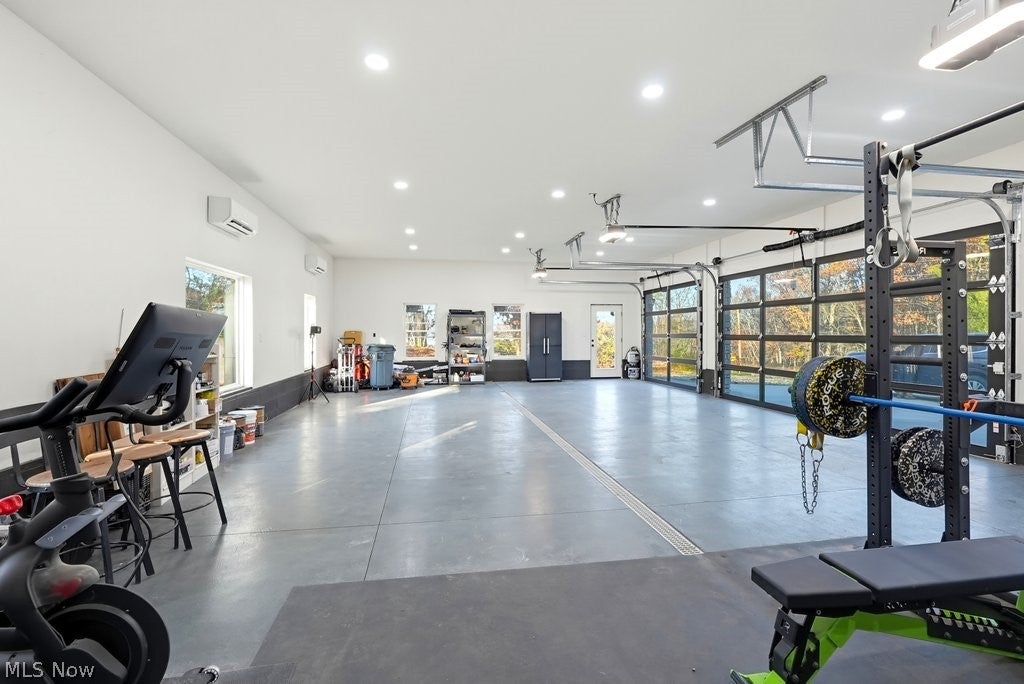
Located in the charming hamlet of Comet in Green Schools, this extraordinary 3-bedroom home has undergone a remarkable transformation, combining striking architectural design & contemporary finishes. Far beyond a traditional renovation, the original home was taken down to the studs & reimagined with a substantial new addition expanding the home's footprint resulting in a one-of-a-kind property w a dream 4-car garage. The impressive Great Room feat. a pitched ceiling (22' at the highest point) w African Ayous wood ceiling, a beautiful warm, organic element. Integrated shadow gap lighting gives the room a cozy glow. A dramatic gas FP, finished w microcement & Corten steel resin, serves as a stunning focal point. Low-profile Fittes floor vents seamlessly integrate into the floor. The brand-new kitchen feat. striking 10' honed black quartzite island, a Dekton induction cooktop (no visible burners!), 2 GE ovens, paneled Fisher & Paykel fridge, drink fridge & coffee bar w custom lighting, sink & glass doors & shelves. A 1/2 BA & pet suite lead to a new composite deck. The BR wing feat. 3 BRs, incl. a beautifully redesigned primary suite/addition w slider to deck/hot tub, dual closets, laundry, brand-new BA w large tiled double shower w individual controls, stone-topped double vanity, WC, linen closet & chandelier. New carpet in BRs 2 & 3, full BA w tub/shower & new vanity, refinished HW flr in foyer & dining rm & sleek glass partitions lead to the bsmt. The impressive 1300 sqft heated/cooled 4 car garage feat. 3 striking Clopay Avante glass doors, upgraded insulation, hot/cold water, 5 windows & rec. lighting. Exterior feat. thermally modified Nordic spruce, stucco & vertical vinyl siding. Roof '25, 6-in. gutters & new concrete drive. Enjoy a fully fenced, wooded yard, composite deck, hot tub & fire pit. Across the street from scenic Nimisila Res., this contemporary retreat offers architectural character, modern luxury & peaceful surroundings! Well/septic POS complete.

Save
Ask
Tour
Hide
Share
Listing Snapshot
Price 
$565,000
Days On Site 
3 Days
Bedrooms 
3
Inside Area (SqFt) 
2,470 sqft
Total Baths 
3
Full Baths 
2
Partial Baths 
1
Lot Size 
1.32 Acres
Year Built 
1970
MLS Number 
5258551
Status 
Active
Property Tax 
$2,969
HOA/Condo/Coop Fees 
N/A
Sq Ft Source 
N/A
Friends & Family
Recent Activity
3 days agoListing first seen on site
3 days agoListing updated with changes from the MLS
General Features
Acres 
1.32
Attached Garage 
Yes
Direction Faces 
North
Foundation 
Brick/Mortar
Garage 
Yes
Garage Spaces 
4
Land Lease 
No
Levels 
One
Number Of Stories 
1
Parking 
Additional ParkingAttachedConcreteDrivewayGarage Faces FrontGarageGarage Door OpenerHeated Garage
Property Condition 
Updated/Remodeled
Property Sub Type 
Single Family Residence
Sewer 
Septic Tank
SqFt Above 
2058
SqFt Below 
412
Style 
Contemporary, Modern, Ranch
Water Source 
Well
Interior Features
Appliances 
CooktopDryerDishwasherDisposalMicrowaveRefrigeratorWasherOven
Basement 
Partially FinishedStorage Space
Cooling 
Ceiling Fan(s)Central Air
Fireplace 
Yes
Fireplace Features 
GasGreat Room
Fireplaces 
1
Heating 
Natural GasForced Air
Interior 
Ceiling Fan(s)Double VanityEat-in KitchenHis and Hers ClosetsKitchen IslandStone CountersRecessed LightingStorage
Laundry Features 
Main Level
Main Level Bedrooms 
3
Bathroom 
Dimensions - 7 x 8Level - First
Bedroom 
Dimensions - 10 x 11Level - First
Dining Room 
Dimensions - 16 x 11.5Level - First
EatInKitchen 
Dimensions - 10 x 20Level - First
EntryFoyer 
Dimensions - ND x NDLevel - First
Great Room 
Dimensions - 33 x 23Level - First
MudRoom 
Dimensions - 6.5 x 8Level - First
Pantry 
Dimensions - ND x NDLevel - FirstDescription - Pantry/large closet off of front foyer
PrimaryBathroom 
Dimensions - 8 x 11.5Level - First
PrimaryBedroom 
Dimensions - 15 x 27Level - First
Recreation 
Dimensions - 33 x 11Level - Lower
Save
Ask
Tour
Hide
Share
Exterior Features
Construction Details 
StuccoVertical SidingVinyl SidingWood Siding
Fencing 
FencedFull
Lot Features 
SlopedRolling Slope
Other Structures 
Shed(s)
Patio And Porch 
CoveredDeckFront PorchPatio
Roof 
AsphaltFiberglass
View 
Trees/Woods
Waterview 
Trees/Woods
Community Features
School District 
Green LSD (Summit)- 7707
Township 
Green
Schools
School District
Green LSD (Summit)- 7707
Elementary School
Unknown
Middle School
Unknown
High School
Unknown
Listing courtesy of Robin M Rohrich of Berkshire Hathaway HomeServices Stouffer Realty


The data relating to real estate for sale on this website comes in part from the Internet Data Exchange program of MLS NOW. Real estate listings held by brokerage firms other than are marked with the Internet Data Exchange logo and detailed information about them includes the name of the listing broker(s). The photos may be altered, edited, enhanced or virtually staged. Information Deemed Reliable But Not Guaranteed. Copyright 2026 - Multiple Listing Service, Inc. – All Rights Reserved.

Neighborhood & Commute
Source: Walkscore
Disclosure: Community information and market data powered by Constellation Data Labs. Information is deemed reliable but not guaranteed.
Save
Ask
Tour
Hide
Share