
2513 Revilla DriveNorthwood, OH 43619
Mortgage Calculator
Monthly Payment (Est.)
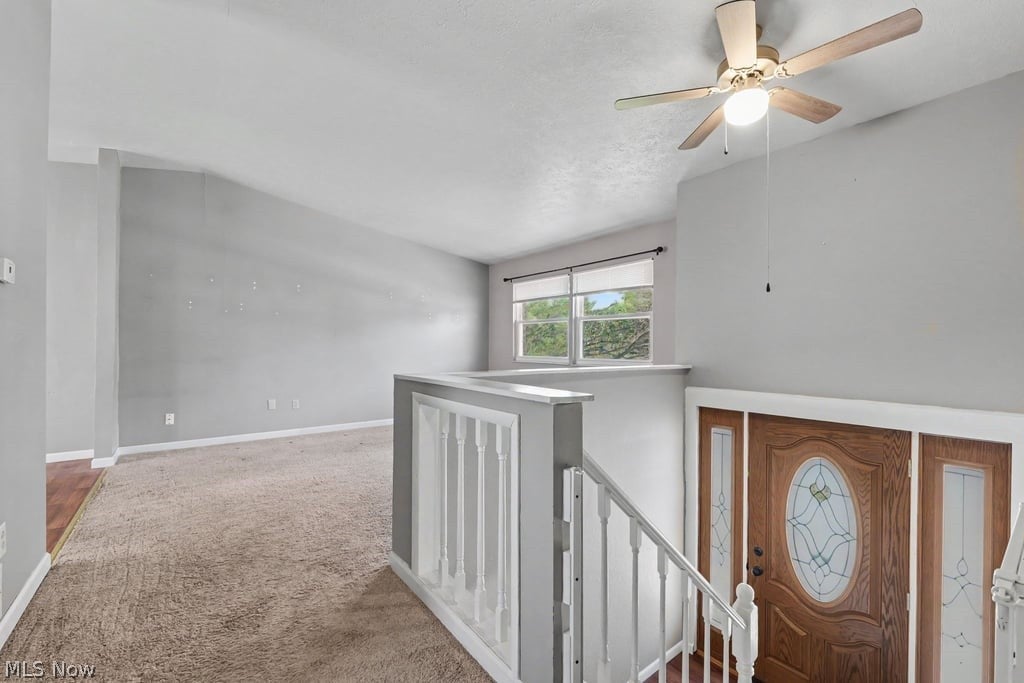
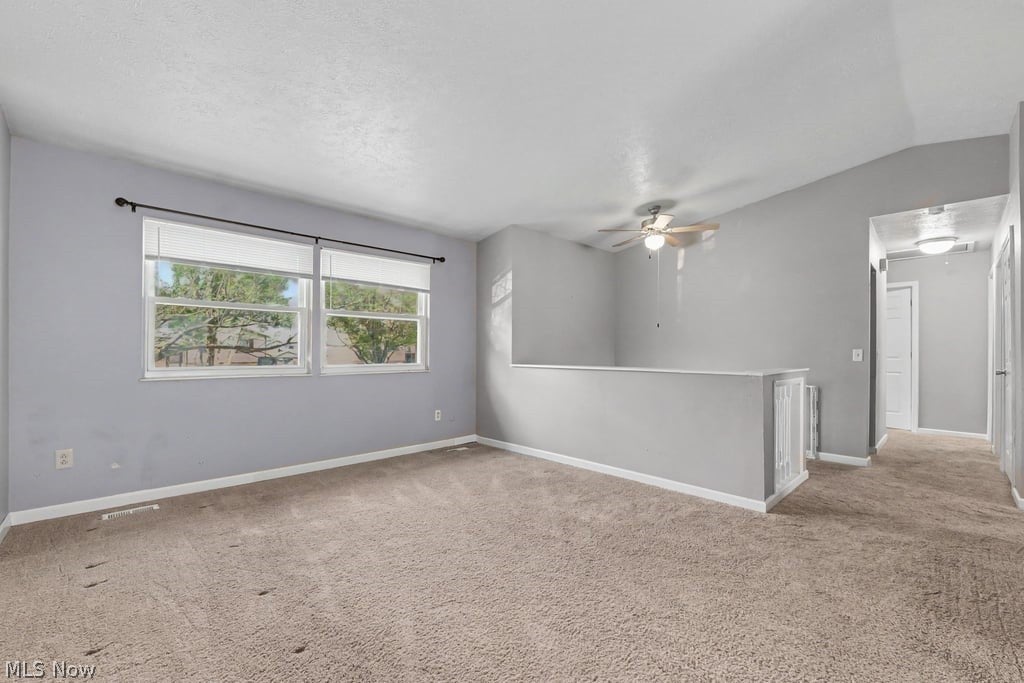
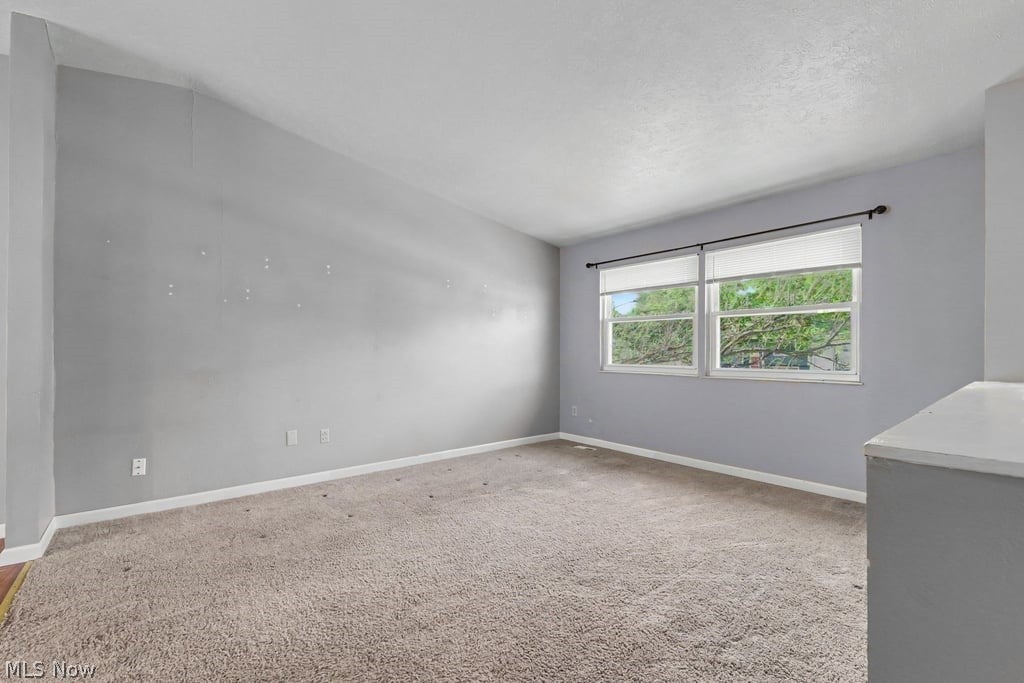
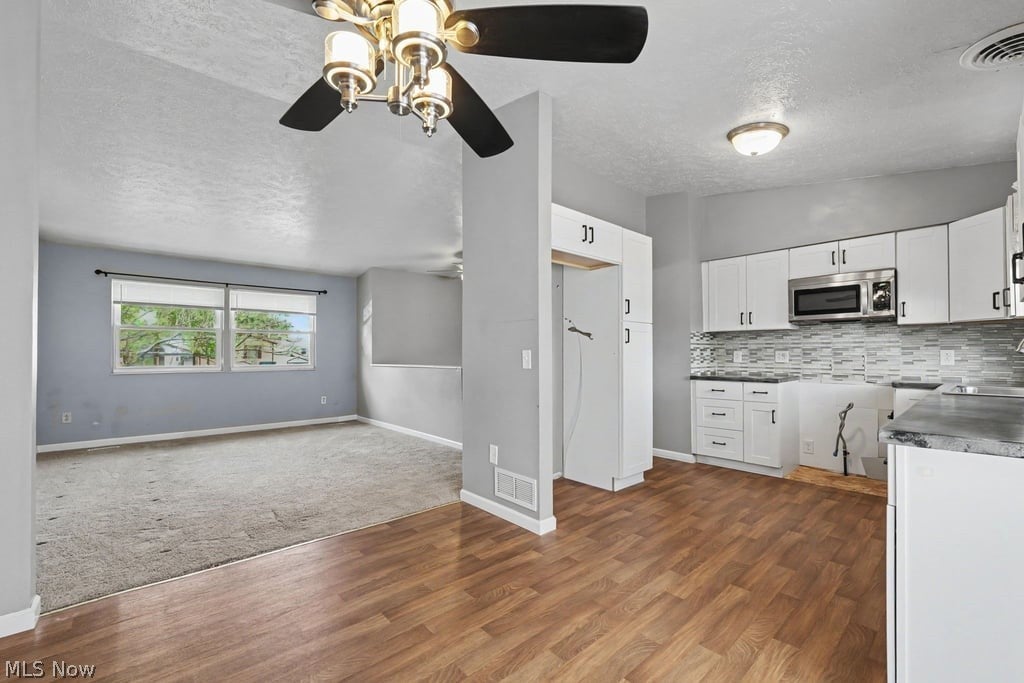
Enter an interest rate to see your estimated monthly payment.Welcome to 2513 Revilla Dr, Northwood, OH 43619! This inviting 3-bedroom, 1.5-bath bi-level home offers 1,508 square feet of living space, an attached 2-car garage, and a fully fenced backyard in the desirable Greenway Estates neighborhood! Step inside to discover a bright and spacious living room that flows into the dining area and beautifully updated kitchen featuring white cabinetry, epoxy countertops, stylish tile backsplash, and modern finishes. The upper level also offers three comfortable bedrooms and a full bathroom. Head downstairs to the cozy finished family room, where a stunning floor-to-ceiling stone wood-burning fireplace creates the perfect setting for movie nights, entertaining, or relaxing evenings at home. A convenient half bathroom and utility area add functionality to the lower level. Enjoy peace of mind with numerous improvements over the years, including updated siding, kitchen, bathrooms, furnace, central air conditioning, tankless water heater, electrical improvements, sump pump, and basement sealing. Step outside to your own backyard retreat, complete with a spacious deck, patio, mature trees, and fencing that provides plenty of room for entertaining, pets, or outdoor activities. The attached 2-car garage offers additional storage and everyday convenience. Ideally situated near shopping, restaurants, parks, and major highways, this home combines comfortable living, great outdoor space, and an excellent location. Don't miss your opportunity to make this wonderful property your next home. Schedule your showing today.
| 2 days ago | Listing first seen on site | |
| 2 days ago | Listing updated with changes from the MLS |

The data relating to real estate for sale on this website comes in part from the Internet Data Exchange program of MLS NOW. Real estate listings held by brokerage firms other than are marked with the Internet Data Exchange logo and detailed information about them includes the name of the listing broker(s). The photos may be altered, edited, enhanced or virtually staged. Information Deemed Reliable But Not Guaranteed. Copyright 2026 - Multiple Listing Service, Inc. – All Rights Reserved.