1619 23rd Street, Cuyahoga Falls, OH, 44223

Save
Ask
Tour
Hide
Share
$285,000
13 Days On Site

1619 23rd Street
Cuyahoga Falls, OH 44223

For Sale|Single Family Residence|Active
4
Beds
3
Total Baths
2
Full Baths
1
Partial Bath
1,638
SqFt
$174
/SqFt
1927
Built
Subdivision:
Cuyahoga View Heights
County:
Summit
Call Now: 330-440-3253
Is this the listing for you? We can help make it yours.
330-440-3253
1619 23rd Street1619 23rd Street1619 23rd Street1619 23rd Street
Save
Ask
Tour
Hide
Share

Mortgage Calculator

Monthly Payment (Est.)

Enter an interest rate to see your estimated monthly payment.
Calculator powered by Showcase IDX, a Constellation1 Company. Copyright ©2026 Information is deemed reliable but not guaranteed.

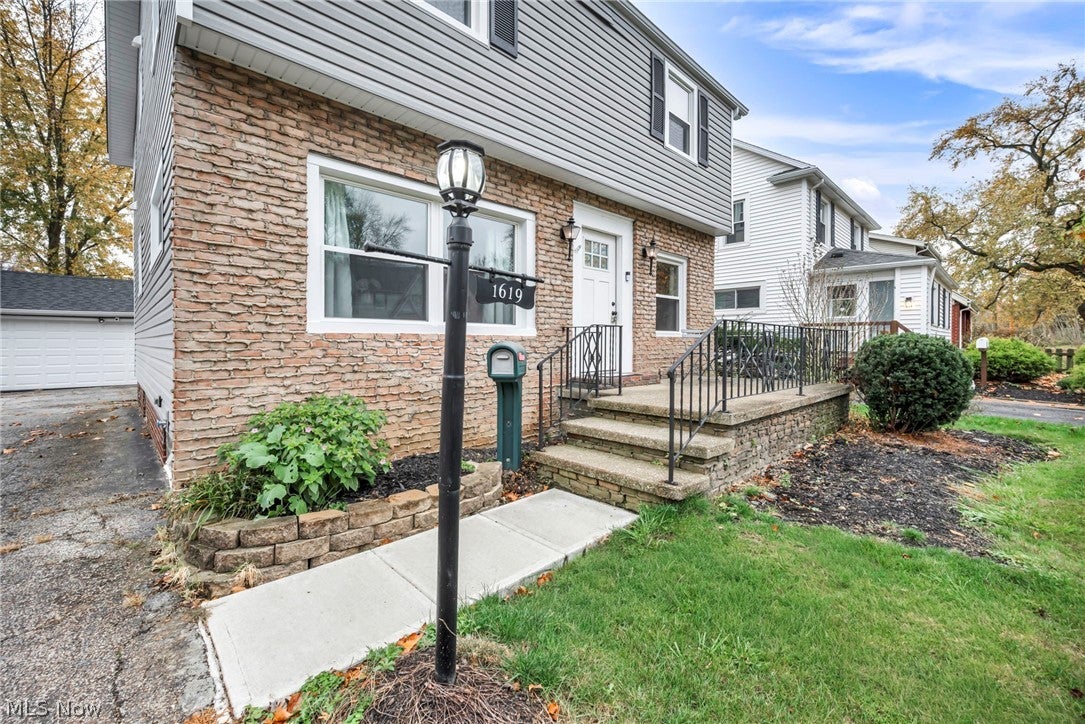
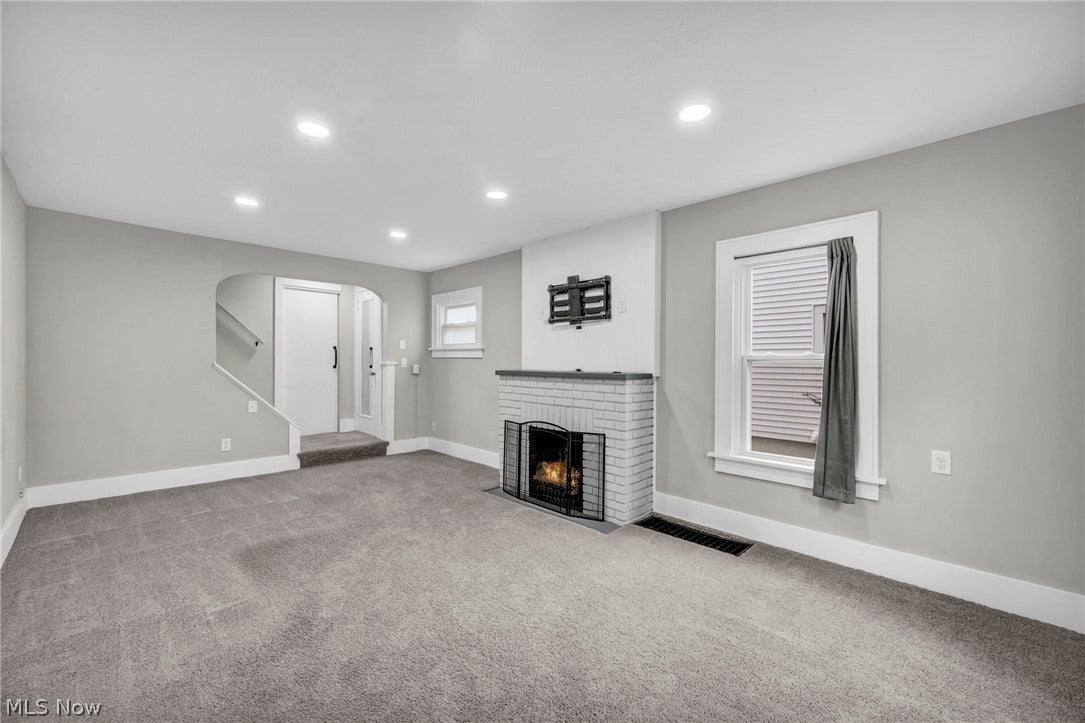
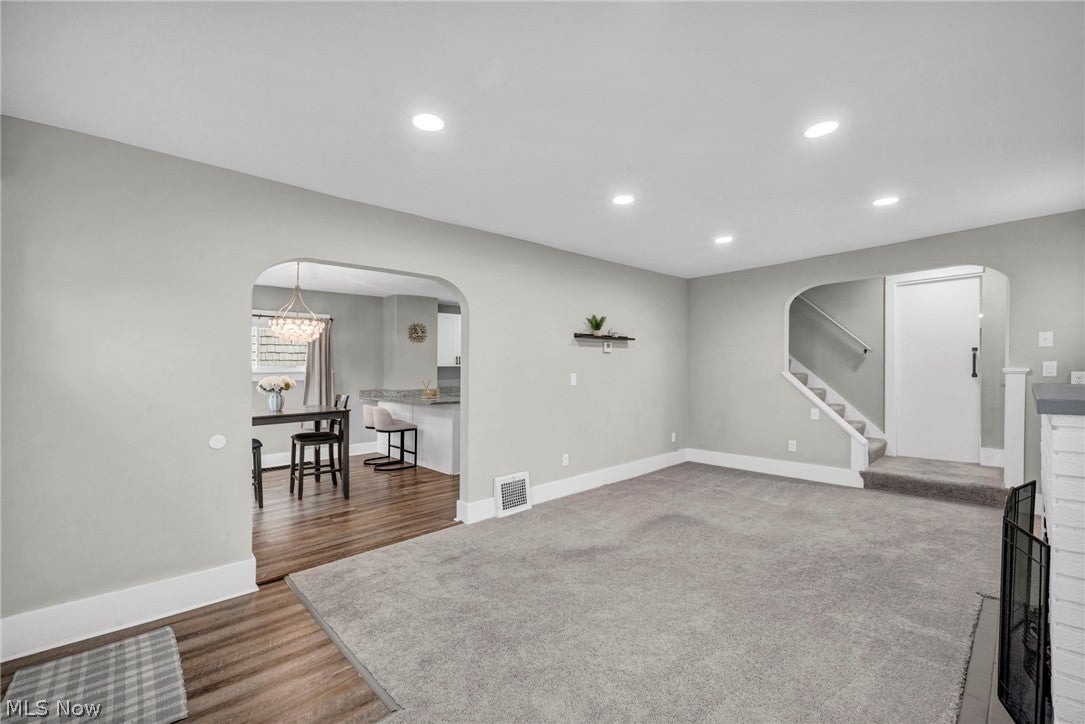
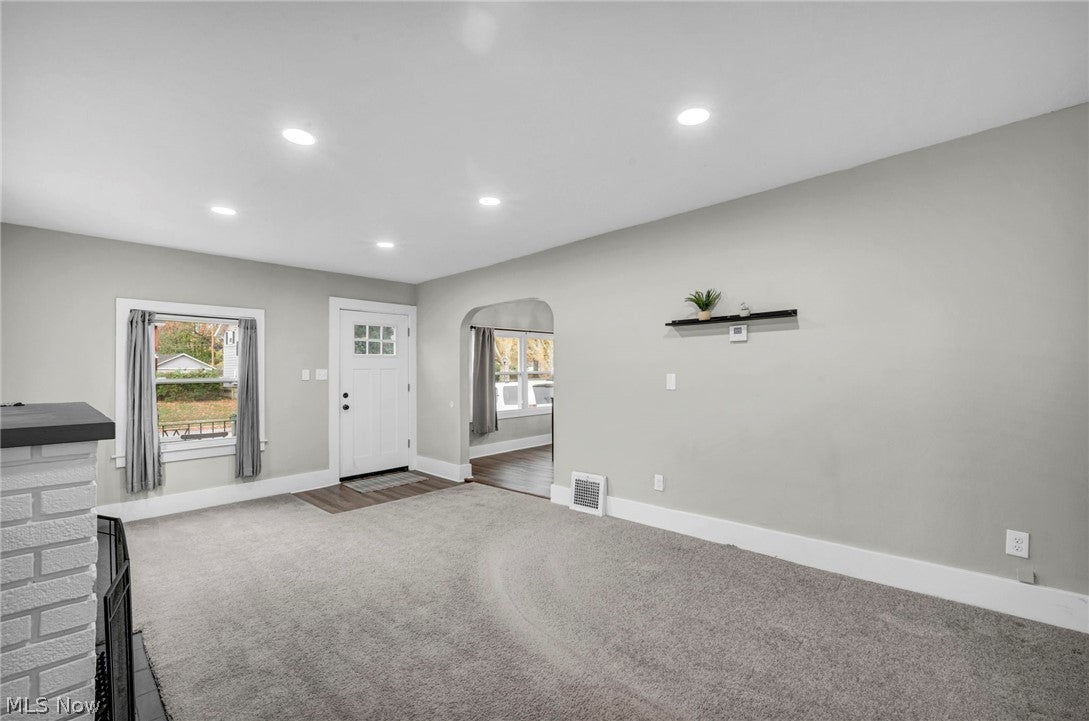
The updates are done. The space is here. All that's missing is YOU! If you've been searching for a home that offers room to grow, modern updates, and a great location, this home in Cuyahoga Falls deserves your attention! This beautifully remodeled colonial offers 4 bedrooms, 2.5 bathrooms, and approximately 1,950 square feet of living space, with a flexible layout designed to accommodate today's lifestyles. The spacious primary suite is a standout feature, offering a walk-in closet and private ensuite bathroom complete with double vanity and tiled walk-in shower. You'll love the convenience of a second-floor laundry room, making everyday routines a little easier. The kitchen offers additional functionality with a walk-in pantry. Enjoy the peace of mind that comes with a complete whole-house remodel in 2024, along with an impressive list of updates. Major improvements include a 2024 roof, furnace, central air conditioning, windows, electrical panel, and hot water tank. The stainless steel kitchen appliances, washer, and dryer were also updated in 2024. The main water line to the home was replaced in 2025, and the garage door opener was replaced in 2025. Inside, you'll appreciate multiple living spaces, a gas fireplace for cozy evenings, and a first-floor bedroom that offers flexibility for guests, a home office, or additional living arrangements. The finished attic provides even more usable space, while the basement offers room for recreation, hobbies, or extra storage. Outside, enjoy a detached two-car garage and a location in a wonderful, quiet, family-friendly neighborhood known for its sense of community. The location offers the best of both worlds! Enjoy close access to downtown Cuyahoga Falls, convenient highway access, and proximity to the beautiful Cuyahoga Valley National Park. With its extensive updates, flexible floor plan, and desirable location, this home checks so many boxes. Why keep searching when your next home might be right here?

Save
Ask
Tour
Hide
Share
Listing Snapshot
Price 
$285,000
Days On Site 
13 Days
Bedrooms 
4
Inside Area (SqFt) 
1,638 sqft
Total Baths 
3
Full Baths 
2
Partial Baths 
1
Lot Size 
0.1622 Acres
Year Built 
1927
MLS Number 
5258696
Status 
Active
Property Tax 
$3,735
HOA/Condo/Coop Fees 
N/A
Sq Ft Source 
N/A
Friends & Family
Recent Activity
2 weeks agoListing first seen on site
2 weeks agoListing updated with changes from the MLS
General Features
Acres 
0.1622
Foundation 
Block
Garage 
Yes
Garage Spaces 
2
Land Lease 
No
Levels 
Two
Parking 
DetachedGarageGarage Door Opener
Property Sub Type 
Single Family Residence
Sewer 
Public Sewer
SqFt Above 
1638
Style 
Colonial
Water Source 
Public
Interior Features
Appliances 
DryerDishwasherMicrowaveRefrigeratorWasher
Basement 
Dimensions - 10 x 5Level - Basement
Cooling 
Central Air
Fireplace 
Yes
Fireplace Features 
GasLiving Room
Fireplaces 
1
Heating 
Natural GasForced Air
Interior 
Breakfast BarGranite CountersPantryRecessed LightingStorageWalk-In Closet(s)
Laundry Features 
Laundry RoomUpper Level
Main Level Bedrooms 
1
Window Features 
Double Pane Windows
Bathroom 
Dimensions - 5 x 11Level - Second
Bedroom 
Dimensions - 25 x 16Level - Third
Bonus Room 
Dimensions - 11 x 22Level - Basement
Dining Room 
Dimensions - 12 x 11Level - First
Kitchen 
Dimensions - 12 x 17Level - FirstFeatures - Breakfast Bar, Built-in Features
Laundry 
Dimensions - 11 x 5Level - Second
Living Room 
Dimensions - 16 x 12Level - First
Pantry 
Dimensions - 3 x 6Level - First
PrimaryBathroom 
Dimensions - 9 x 7Level - Second
PrimaryBedroom 
Dimensions - 15 x 12Level - SecondFeatures - Walk-In Closet(s)
Utility Room 
Dimensions - 12 x 22Level - Basement
Save
Ask
Tour
Hide
Share
Exterior Features
Construction Details 
BrickVinyl Siding
Fencing 
Back Yard
Patio And Porch 
Rear PorchFront PorchPatio
Roof 
AsphaltFiberglass
Windows/Doors 
Double Pane Windows
Community Features
School District 
Cuyahoga Falls CSD - 7705
Township 
Cuyahoga Falls
Schools
School District
Cuyahoga Falls CSD - 7705
Elementary School
Unknown
Middle School
Unknown
High School
Unknown
Listing courtesy of Amy K Floran of EXP Realty, LLC.


The data relating to real estate for sale on this website comes in part from the Internet Data Exchange program of MLS NOW. Real estate listings held by brokerage firms other than are marked with the Internet Data Exchange logo and detailed information about them includes the name of the listing broker(s). The photos may be altered, edited, enhanced or virtually staged. Information Deemed Reliable But Not Guaranteed. Copyright 2026 - Multiple Listing Service, Inc. – All Rights Reserved.

Neighborhood & Commute
Source: Walkscore
Disclosure: Community information and market data powered by Constellation Data Labs. Information is deemed reliable but not guaranteed.
Save
Ask
Tour
Hide
Share