385 Navarre Avenue, Akron, OH, 44319

Save
Ask
Tour
Hide
Share
$275,000
17 Days On Site

385 Navarre Avenue
Akron, OH 44319

For Sale|Single Family Residence|Active
2
Beds
2
Total Baths
2
Full Baths
1,396
SqFt
$197
/SqFt
1934
Built
County:
Summit
Call Now: 330-440-3253
Is this the listing for you? We can help make it yours.
330-440-3253
385 Navarre Avenue385 Navarre Avenue385 Navarre Avenue385 Navarre Avenue
Save
Ask
Tour
Hide
Share

Mortgage Calculator

Monthly Payment (Est.)

Enter an interest rate to see your estimated monthly payment.
Calculator powered by Showcase IDX, a Constellation1 Company. Copyright ©2026 Information is deemed reliable but not guaranteed.

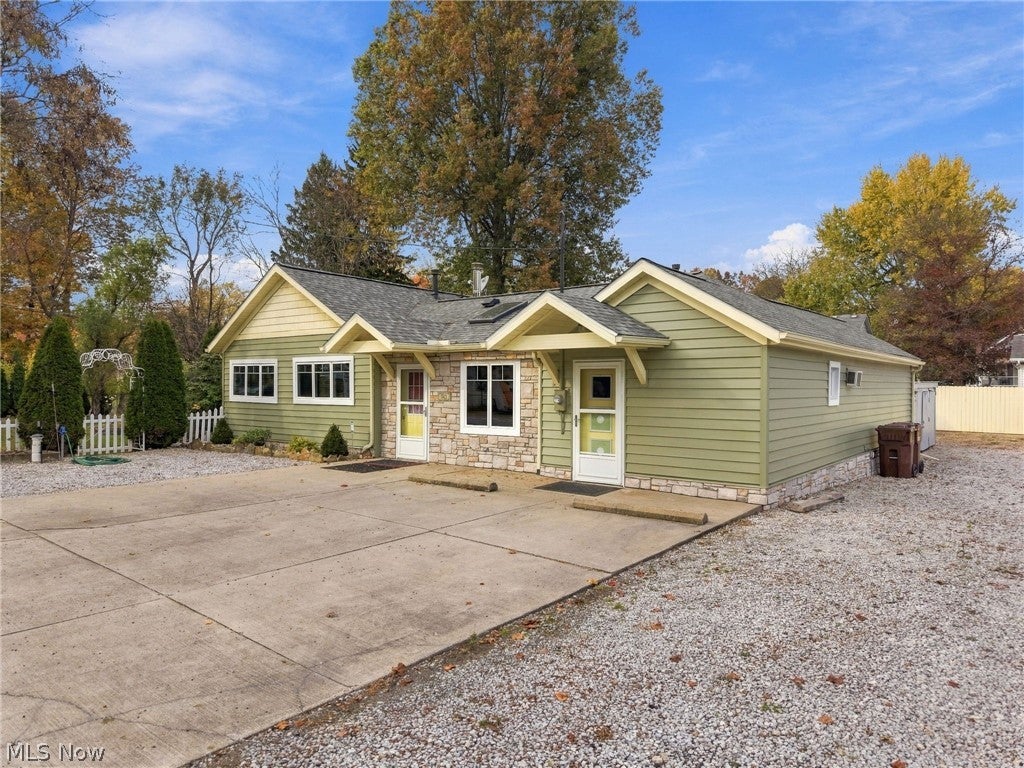
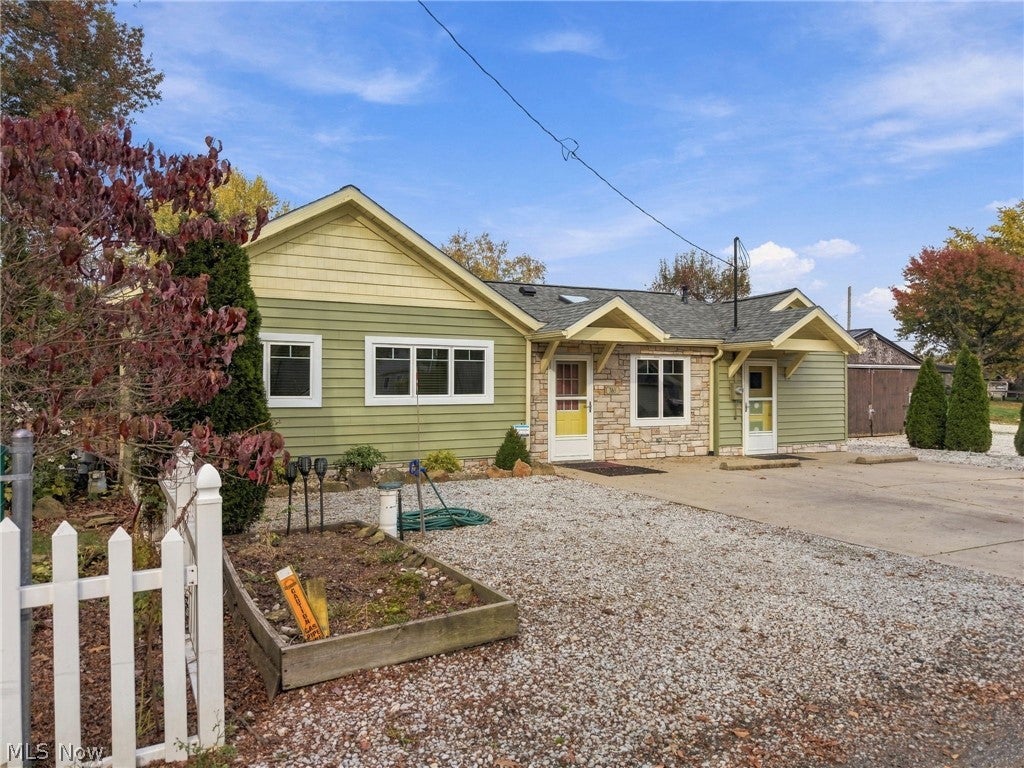
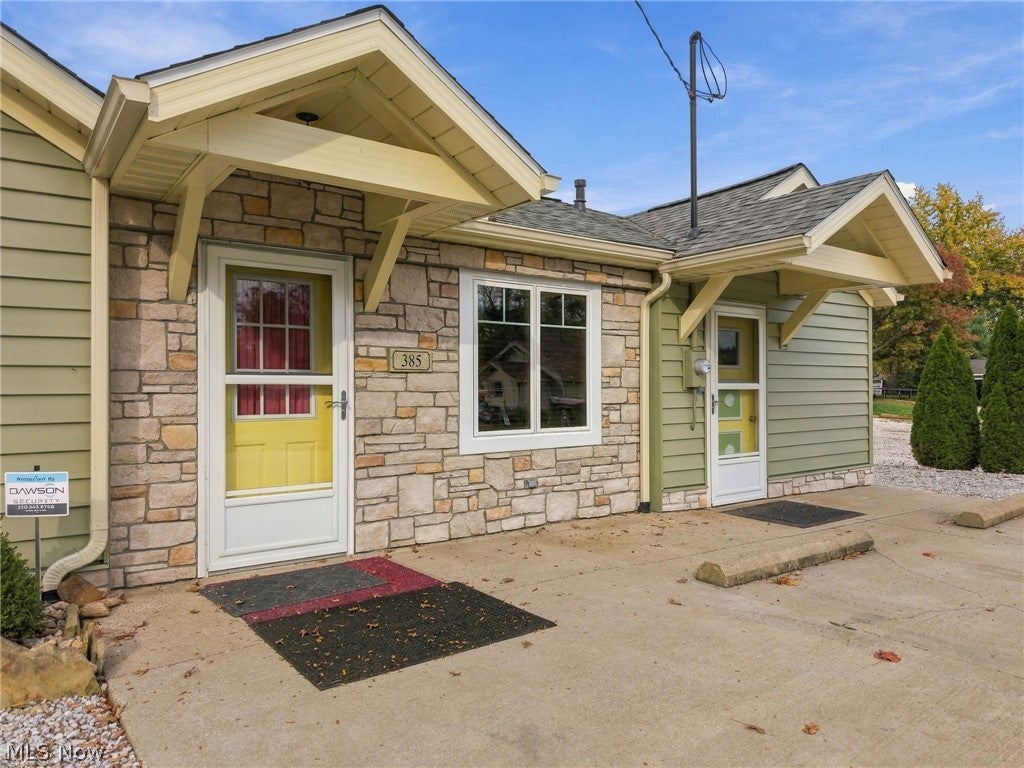
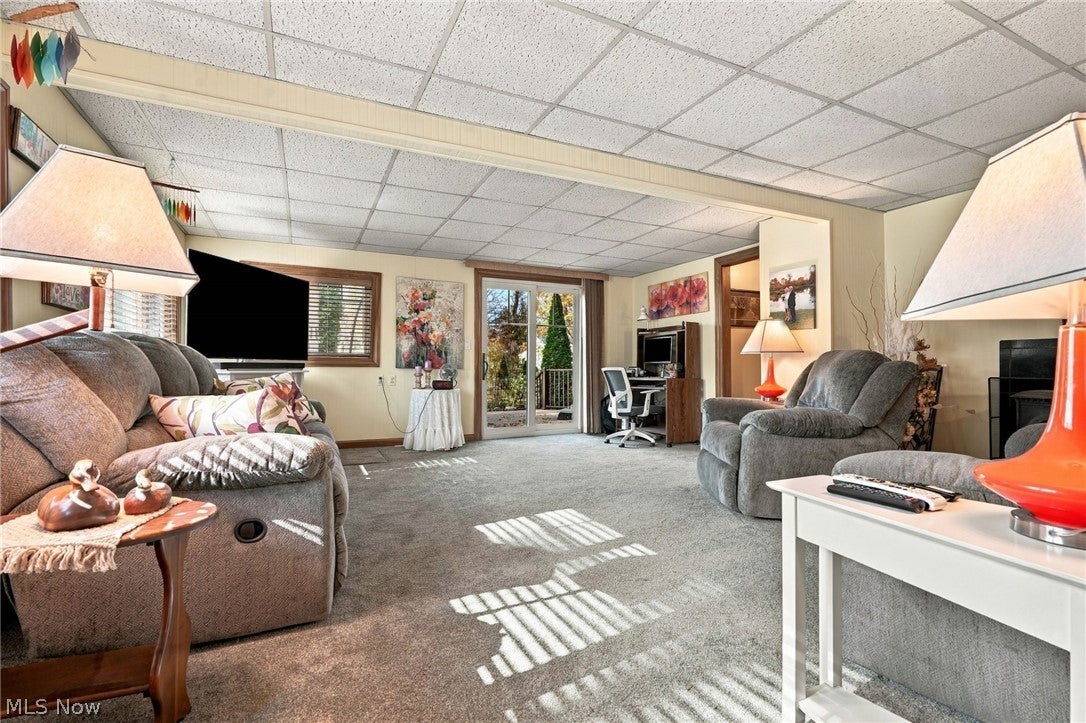
Your private retreat on four parcels: Fully Updated, Just Move In and walking distance to Portage Lakes The big projects are already done. This 2 bedroom home has new vinyl siding (2025), a new roof (2024), new windows, replaced skylights, all new trim and new blinds. You won't have a costly project waiting on you. Inside, the vaulted eat in kitchen is bright and open, with a pantry and plenty of room to cook and gather. In the living room, a stove insert keeps things warm on cold evenings. Newer carpet runs through the home and the first floor laundry keeps everyday chores easy. Two separate furnaces let you control the heat in different parts of the house. The owner's suite is the main attraction. It has a cozy fireplace, a Jacuzzi tub for soaking and a walk in closet. Outside, you get two patios and a hot tub for evenings under the stars. Three sheds hold your tools, toys and hobby gear. The four parcels give you room for gardens, recreation or whatever you plan next. Updated, comfortable and set on plenty of land this home is ready for its next owner. Schedule you showing today.

Save
Ask
Tour
Hide
Share
Listing Snapshot
Price 
$275,000
Days On Site 
17 Days
Bedrooms 
2
Inside Area (SqFt) 
1,396 sqft
Total Baths 
2
Full Baths 
2
Partial Baths 
N/A
Lot Size 
0.3214 Acres
Year Built 
1934
MLS Number 
5258767
Status 
Active
Property Tax 
$2,113
HOA/Condo/Coop Fees 
N/A
Sq Ft Source 
N/A
Friends & Family
Recent Activity
3 weeks agoListing first seen on site
3 weeks agoListing updated with changes from the MLS
General Features
Acres 
0.3214
Direction Faces 
South
Disclosures 
Principal Is Real Estate Licensed
Foundation 
BlockCombinationSlab
Green Energy Efficient 
Windows
Land Lease 
No
Levels 
One
Number Of Stories 
1
Parking 
Additional ParkingDrivewayNo GarageOn SiteStorage
Property Condition 
Updated/Remodeled
Property Sub Type 
Single Family Residence
Sewer 
Septic Tank
SqFt Above 
1396
Style 
Ranch
Water Source 
Well
Interior Features
Appliances 
DryerDishwasherDisposalMicrowaveRangeRefrigeratorWater SoftenerWasher
Basement 
Interior EntryPartialConcreteSump Pump
Cooling 
Ceiling Fan(s)Central AirElectricGasWindow Unit(s)
Fireplace 
Yes
Fireplace Features 
Free StandingLiving RoomGasWood BurningMaster Bedroom
Fireplaces 
2
Heating 
Natural GasForced AirFireplace(s)Wood
Interior 
Beamed CeilingsBuilt-in FeaturesCeiling Fan(s)Cathedral Ceiling(s)Eat-in KitchenLaminate CountersPantryRecessed LightingStorageSoaking TubWalk-In Closet(s)Master Downstairs
Laundry Features 
Washer HookupElectric Dryer HookupLaundry ClosetMain LevelIn UnitSink
Main Level Bedrooms 
2
Spa 
Yes
Window Features 
BlindsDouble Pane WindowsDrapesENERGY STAR Qualified WindowsInsulated WindowsScreensSkylight(s)
Bathroom 
Dimensions - 8 x 8Level - FirstDescription - knotty pine walls and ceilings, jacuzzi tub
Bedroom 
Dimensions - 13 x 11Level - SecondDescription - ceiling fan, exterior door
EatInKitchen 
Dimensions - 19 x 14Level - FirstDescription - pantry
Laundry 
Dimensions - 5 x 4Level - FirstDescription - washer, dryer and sink
Living Room 
Dimensions - 18 x 18Level - FirstDescription - woodburning stove
Office 
Dimensions - 13 x 11Level - FirstDescription - private entrance
PrimaryBedroom 
Dimensions - 18 x 12Level - FirstDescription - beam ceiling, gas fireplace
Save
Ask
Tour
Hide
Share
Exterior Features
Construction Details 
Stone VeneerVinyl Siding
Exterior 
Dog RunLightingOutdoor GrillStorage
Fencing 
Back YardChain LinkFencedFront YardGateWood
Lot Features 
Back YardCorner LotFront YardGardenLandscapedLevelFew Trees
Other Structures 
OutbuildingStorage
Patio And Porch 
DeckPatio
Pool Features 
None
Roof 
Asphalt
Spa 
Yes
View 
LakeNeighborhood
Waterview 
LakeNeighborhood
Windows/Doors 
BlindsDouble Pane WindowsDrapesENERGY STAR Qualified WindowsInsulated WindowsScreensSkylight(s)
Community Features
Community Features 
FishingLakeRestaurantStreet Lights
School District 
Manchester LSD Summit- 7706
Township 
Akron
Financing Terms Available 
CashConventionalFHAVA Loan
Schools
School District
Manchester LSD Summit- 7706
Elementary School
Unknown
Middle School
Unknown
High School
Unknown
Listing courtesy of Rhesa M Toth of Cutler Real Estate


The data relating to real estate for sale on this website comes in part from the Internet Data Exchange program of MLS NOW. Real estate listings held by brokerage firms other than are marked with the Internet Data Exchange logo and detailed information about them includes the name of the listing broker(s). The photos may be altered, edited, enhanced or virtually staged. Information Deemed Reliable But Not Guaranteed. Copyright 2026 - Multiple Listing Service, Inc. – All Rights Reserved.

Neighborhood & Commute
Source: Walkscore
Disclosure: Community information and market data powered by Constellation Data Labs. Information is deemed reliable but not guaranteed.
Save
Ask
Tour
Hide
Share