1636 Pleasantview Avenue, Ashtabula, OH, 44004

Save
Ask
Tour
Hide
Share
$274,900
17 Days On Site

1636 Pleasantview Avenue
Ashtabula, OH 44004

For Sale|Single Family Residence|Active
2
Beds
2
Total Baths
2
Full Baths
1,530
SqFt
$180
/SqFt
1964
Built
Subdivision:
Lawrence
County:
Ashtabula
Call Now: 330-440-3253
Is this the listing for you? We can help make it yours.
330-440-3253
1636 Pleasantview Avenue1636 Pleasantview Avenue1636 Pleasantview Avenue1636 Pleasantview Avenue
Save
Ask
Tour
Hide
Share

Mortgage Calculator

Monthly Payment (Est.)

Enter an interest rate to see your estimated monthly payment.
Calculator powered by Showcase IDX, a Constellation1 Company. Copyright ©2026 Information is deemed reliable but not guaranteed.

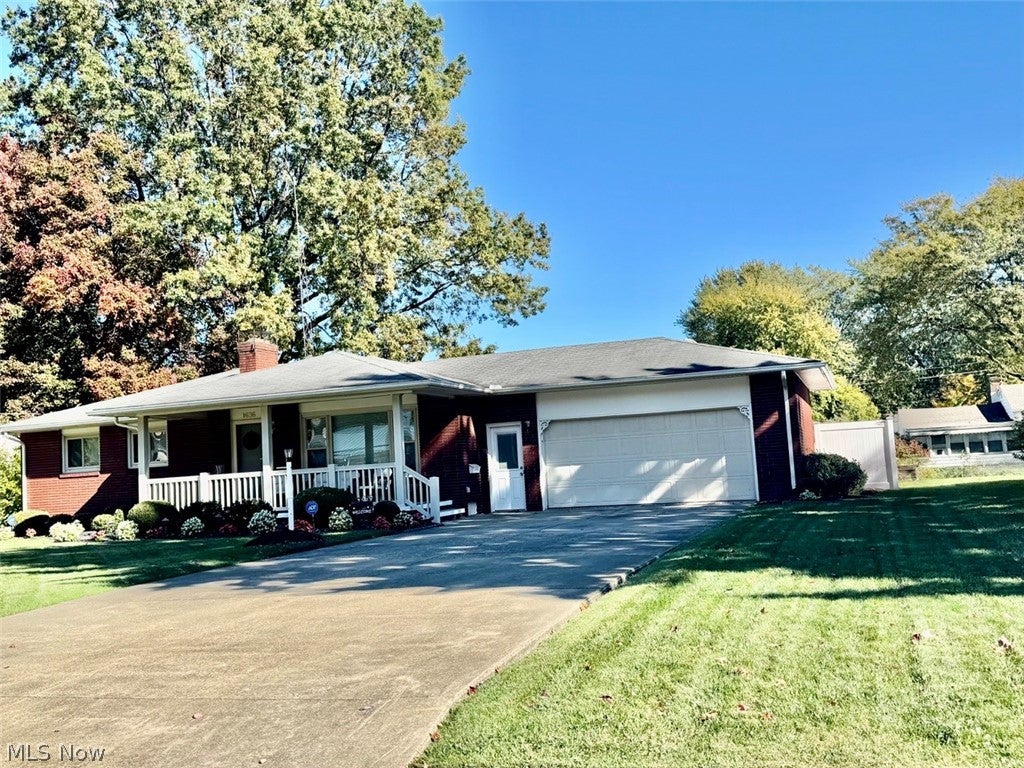
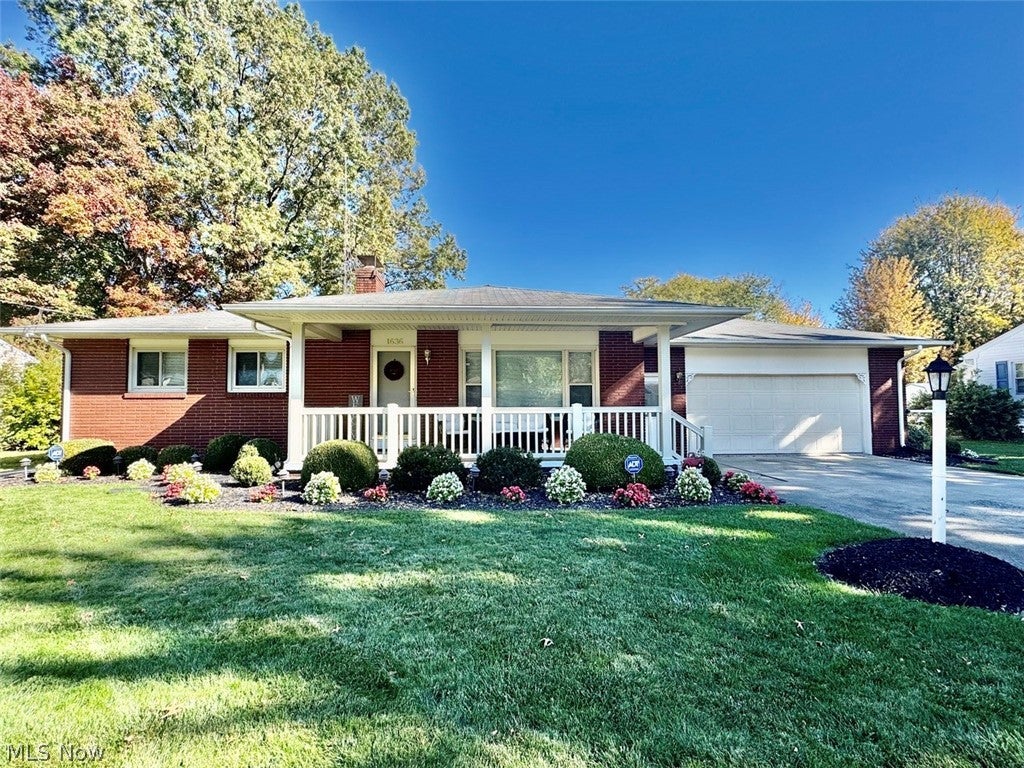
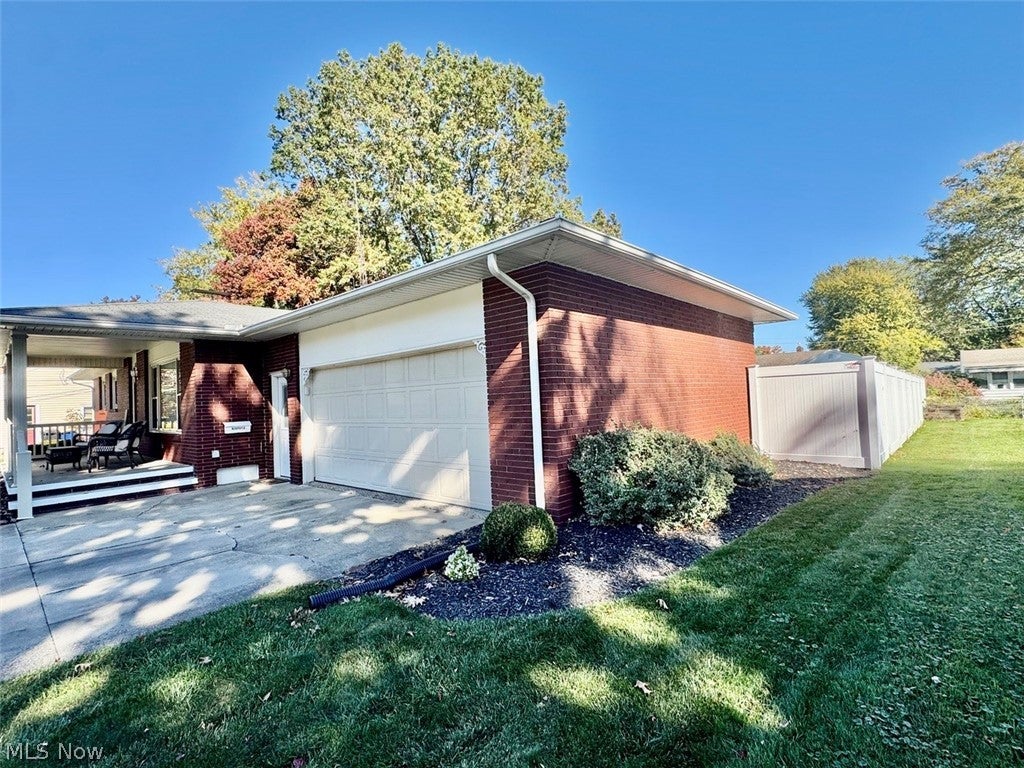
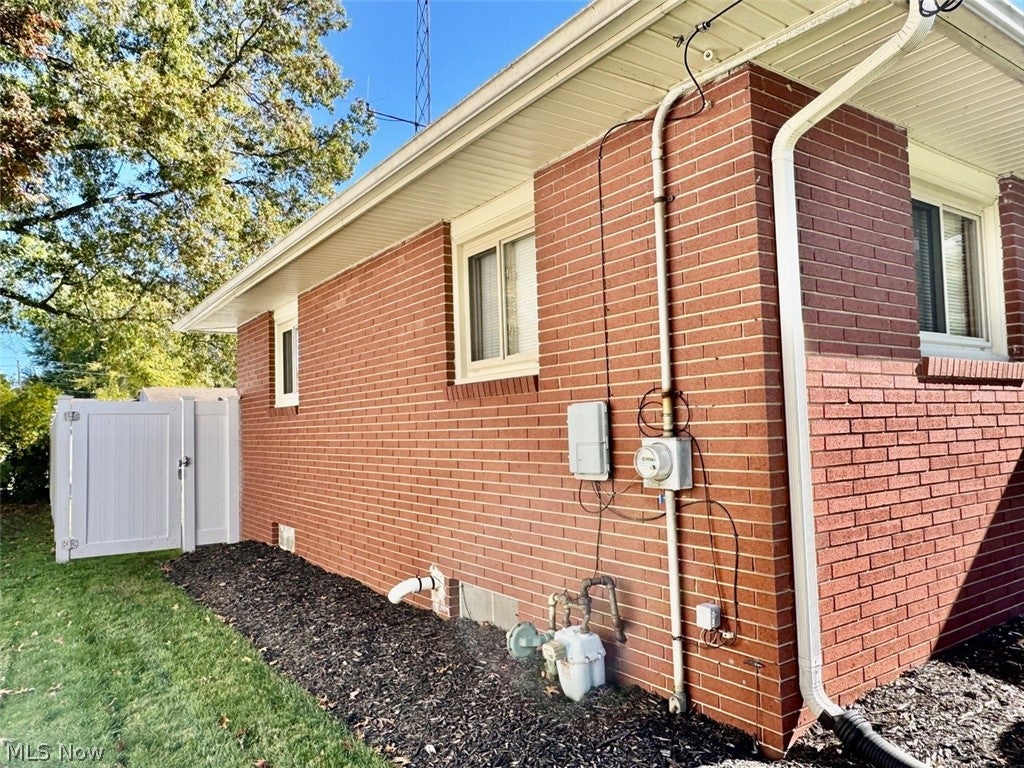
Quality from front door to back. This very well kept home, has been mostly updated. Let's talk about curb appeal, this brick home has been landscaped as you can see in the picture and they just up dated the vinyl front porch railings ($5,000.) in Aug 2025. Walk in the front door to large living room with a gas fireplace. It opens to the eat in kitchen with newer built over and stove top. Kitchen opens to a family room with an elective fireplace and sliding glass doors with built in Blinds for your privacy. Down the hall guest full bath with tub and shower and a clothes chute. First bedroom has a full bath with the walk in shower, 2nd bedroom is large and both bedroom has window Binds.  Step into the screen in patio off the family room, that opens to your back yard and to you wedding steps and handrails to the above ground pool and its all ready for winter, with new cover and pillow. All pool equipment stays. There is a shed for you outside. And this yard is provide with Vinyl Fencing all around it. The two car attached has nature Stone floor and a wall mount gas heater. Both man doors one in front and one in back are newer with the build in blinds. Full basement 1/2 finished with carpet. Washer and dryer stay, newer furnace and air conditioning and hot water heater. Some storage and storage shelves will stay with the house . Two TV's are staying, one in the living room and one in the bedroom. Two metal wardrobe closets, staying and they are located in the basement. Extra refrigerator in garage also stays.

Save
Ask
Tour
Hide
Share
Listing Snapshot
Price 
$274,900
Days On Site 
17 Days
Bedrooms 
2
Inside Area (SqFt) 
1,530 sqft
Total Baths 
2
Full Baths 
2
Partial Baths 
N/A
Lot Size 
0.25 Acres
Year Built 
1964
MLS Number 
5258841
Status 
Active
Property Tax 
$1,861
HOA/Condo/Coop Fees 
N/A
Sq Ft Source 
N/A
Friends & Family
Recent Activity
5 days agoPrice changed to $274,900
5 days agoListing updated with changes from the MLS
2 weeks agoListing first seen on site
General Features
Acres 
0.25
Attached Garage 
Yes
Direction Faces 
West
Disclosures 
Homestead Exemption
Foundation 
Concrete PerimeterBlock
Garage 
Yes
Garage Spaces 
2
Land Lease 
No
Levels 
One
Parking 
AttachedConcreteGarageGarage Door OpenerHeated Garage
Property Condition 
Updated/Remodeled
Property Sub Type 
Single Family Residence
Security 
Security SystemSmoke Detector(s)
Sewer 
Public Sewer
SqFt Above 
1530
Style 
Ranch
Water Source 
Public
Interior Features
Appliances 
CooktopDryerDishwasherRefrigeratorWasherOven
Basement 
FullPartially Finished
Cooling 
Central Air
Fireplace 
Yes
Fireplace Features 
ElectricGas
Fireplaces 
2
Heating 
Natural GasForced AirHeat Pump
Laundry Features 
In Basement
Main Level Bedrooms 
2
Window Features 
BlindsDouble Pane WindowsDrapesScreensWindow CoveringsWindow Treatments
Bathroom 
Dimensions - 12 x 10Level - FirstDescription - Tub and shower combo with a cloth chute
Bedroom 
Dimensions - 14 x 10Level - FirstDescription - Nice size room with blinds on the window
EatInKitchen 
Dimensions - 18 x 10Level - FirstDescription - Large built in oven and stove top new garbage disposal
Living Room 
Dimensions - 19 x 14Level - FirstDescription - Gas fireplace. Beautiful wall around fireplace
PrimaryBedroom 
Dimensions - 12 x 10Level - FirstDescription - Blinds on the window plus a full bath has walk in shower
Save
Ask
Tour
Hide
Share
Exterior Features
Construction Details 
Brick
Fencing 
Vinyl
Patio And Porch 
Rear PorchCoveredDeckEnclosedFront PorchPatioPorchScreened
Pool Features 
FencedOutdoor PoolPool CoverPool SweepLinerVinylPrivate
Private Pool 
Yes
Roof 
Asbestos Shingle
Windows/Doors 
BlindsDouble Pane WindowsDrapesScreensWindow CoveringsWindow Treatments
Community Features
School District 
Ashtabula Area CSD - 401
Township 
Ashtabula
Financing Terms Available 
ConventionalFHAVA Loan
Schools
School District
Ashtabula Area CSD - 401
Elementary School
Unknown
Middle School
Unknown
High School
Unknown
Listing courtesy of Karen Hurst of Century 21 Homestar


The data relating to real estate for sale on this website comes in part from the Internet Data Exchange program of MLS NOW. Real estate listings held by brokerage firms other than are marked with the Internet Data Exchange logo and detailed information about them includes the name of the listing broker(s). The photos may be altered, edited, enhanced or virtually staged. Information Deemed Reliable But Not Guaranteed. Copyright 2026 - Multiple Listing Service, Inc. – All Rights Reserved.

Neighborhood & Commute
Source: Walkscore
Disclosure: Community information and market data powered by Constellation Data Labs. Information is deemed reliable but not guaranteed.
Save
Ask
Tour
Hide
Share