
119 Rockland DriveYoungstown, OH 44512
Mortgage Calculator
Monthly Payment (Est.)
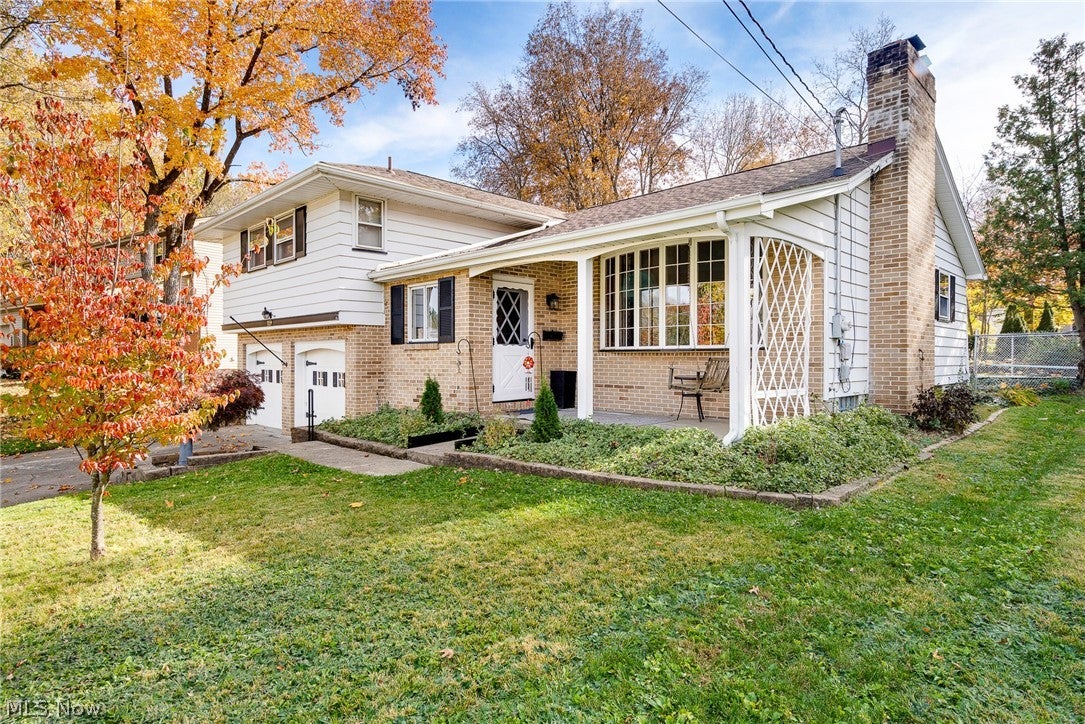
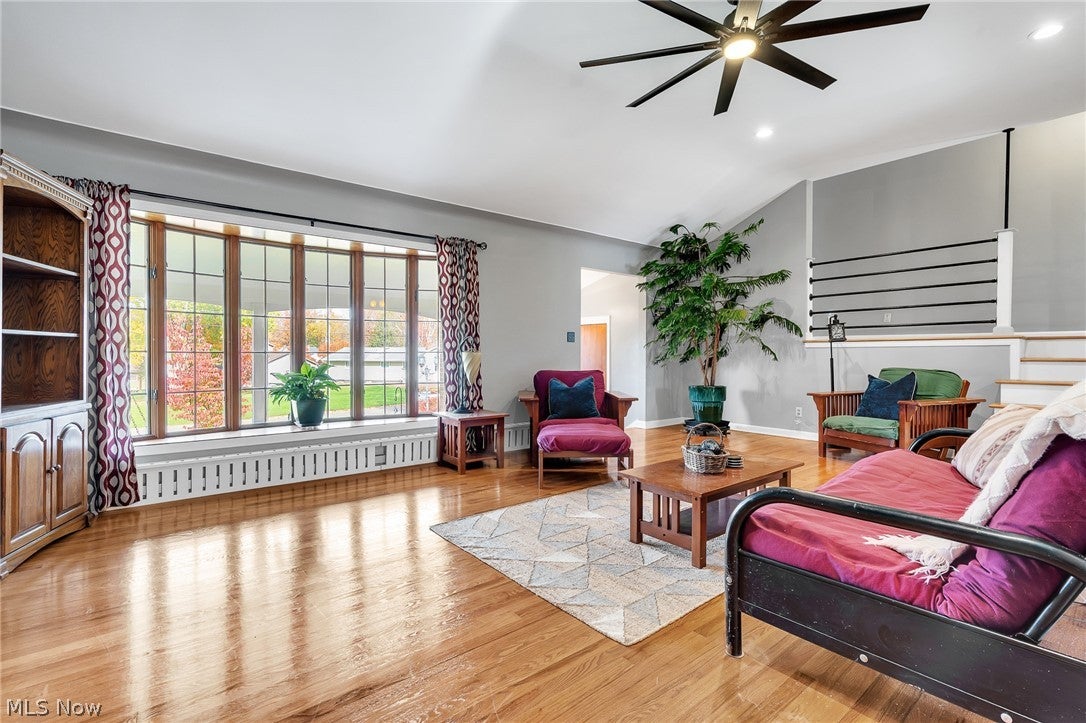
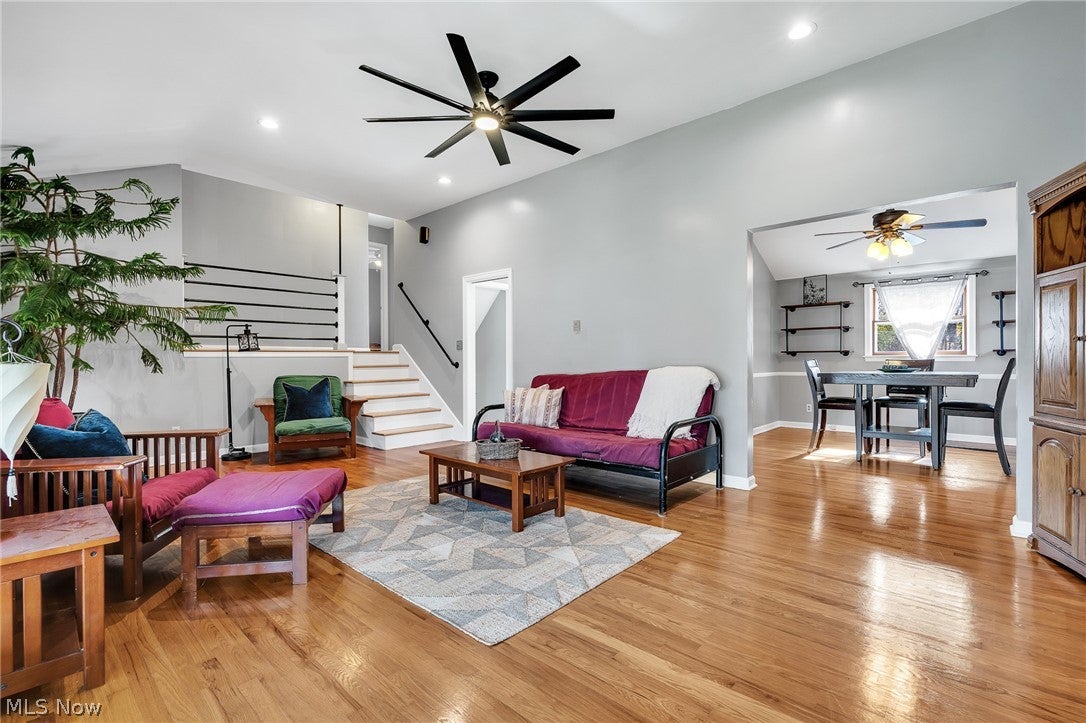
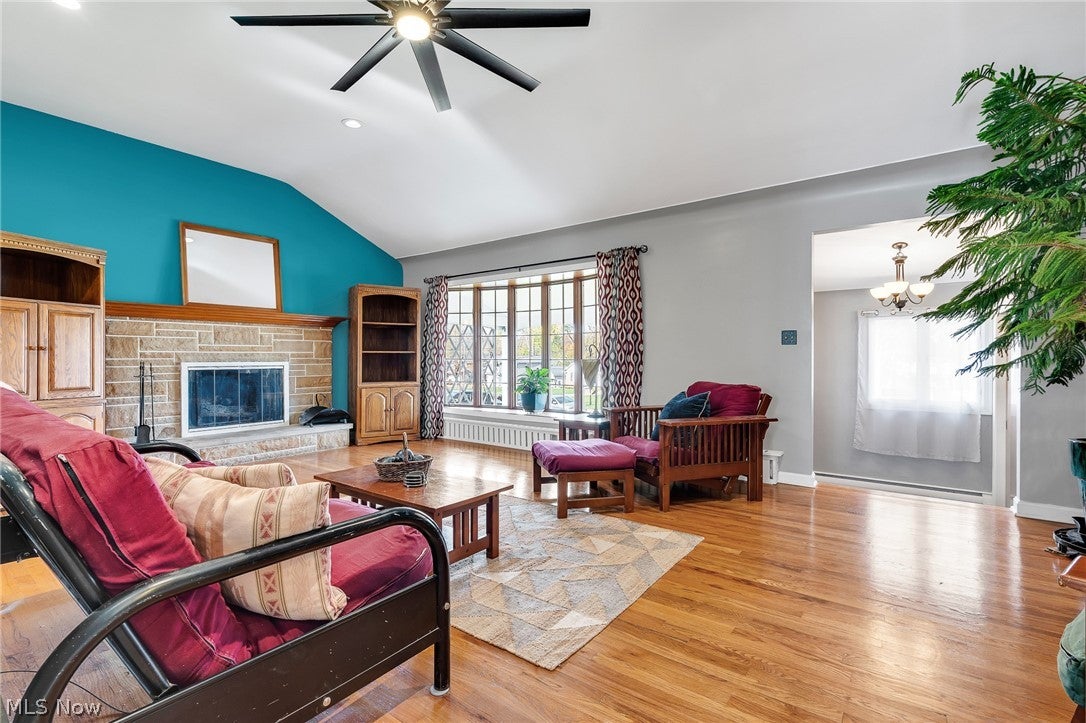
Enter an interest rate to see your estimated monthly payment.The space, location, and backyard oasis with an in-ground pool and patio that you've been waiting for! Tucked away on a quiet street in the desirable Boardman School District, this 3-bedroom, 3-bathroom home offers over 2,500 square feet of finished living space while keeping you just minutes from shopping, dining, and everyday conveniences! Step inside to find beautiful original hardwood floors, a charming bay window, high ceilings, and recessed lighting that create a bright and inviting atmosphere. The layout flows nicely from one living space to the next, with a dedicated dining room perfect for everyday meals or hosting family and friends. The generously sized bedrooms offer plenty of room to spread out, along with ample closet space for all your storage needs. The spacious primary bedroom also features its own private ensuite bathroom for added comfort and convenience! And just wait until you see the backyard! Sliding glass doors lead to a fully fenced yard featuring an in-ground swimming pool complete with a diving board - perfect for summer gatherings, entertaining, or simply relaxing at home. A large, well-maintained shed provides even more storage space. The basement offers over 800 additional square feet of professionally waterproofed space, ready for your finishing touches! Whether you envision a home gym, entertainment area, recreation room, or additional storage, the possibilities are endless. As an added bonus, a 1-year home warranty is included for the buyer's peace of mind! Space to grow, room to entertain, and a location that's hard to beat. Don't miss your opportunity to make this one yours! Call to schedule your showing today!
| 5 days ago | Price changed to $274,900 | |
| 5 days ago | Listing updated with changes from the MLS | |
| 2 weeks ago | Listing first seen on site |

The data relating to real estate for sale on this website comes in part from the Internet Data Exchange program of MLS NOW. Real estate listings held by brokerage firms other than are marked with the Internet Data Exchange logo and detailed information about them includes the name of the listing broker(s). The photos may be altered, edited, enhanced or virtually staged. Information Deemed Reliable But Not Guaranteed. Copyright 2026 - Multiple Listing Service, Inc. – All Rights Reserved.