
190 Chapel Hill Drive NWWarren, OH 44483
Mortgage Calculator
Monthly Payment (Est.)
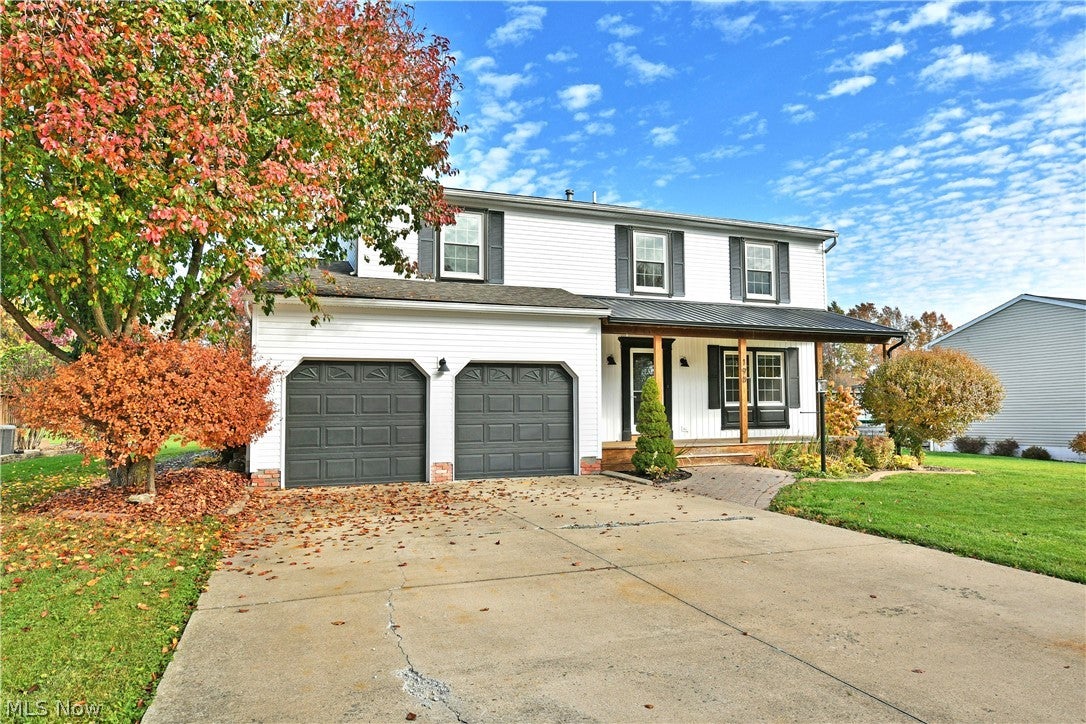
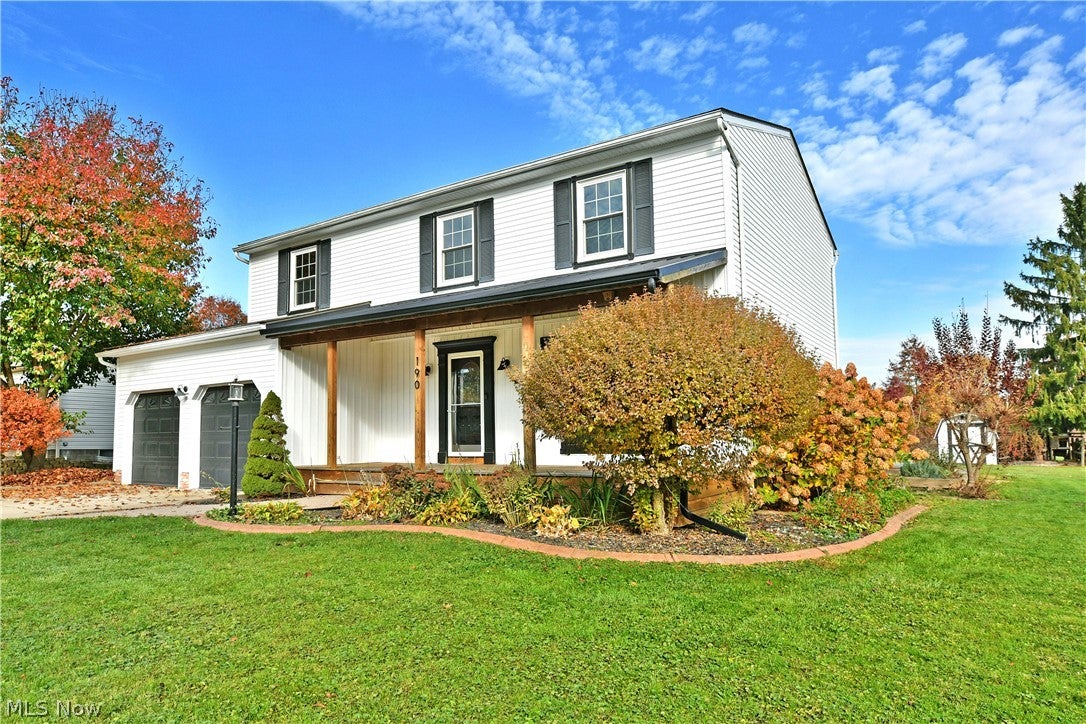
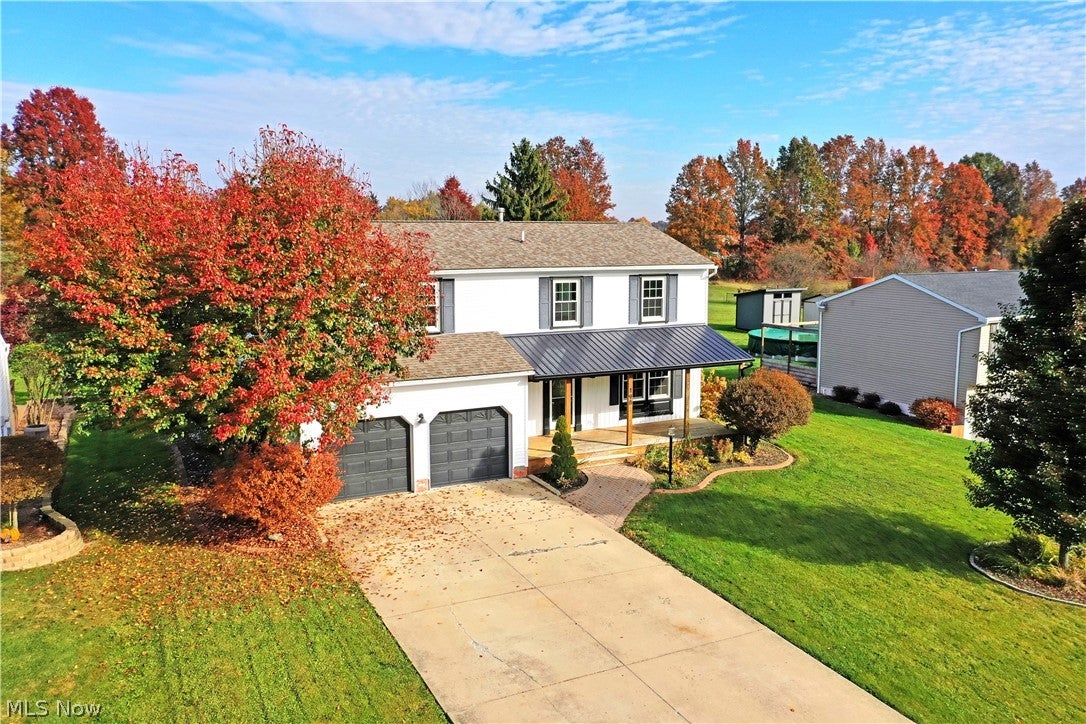
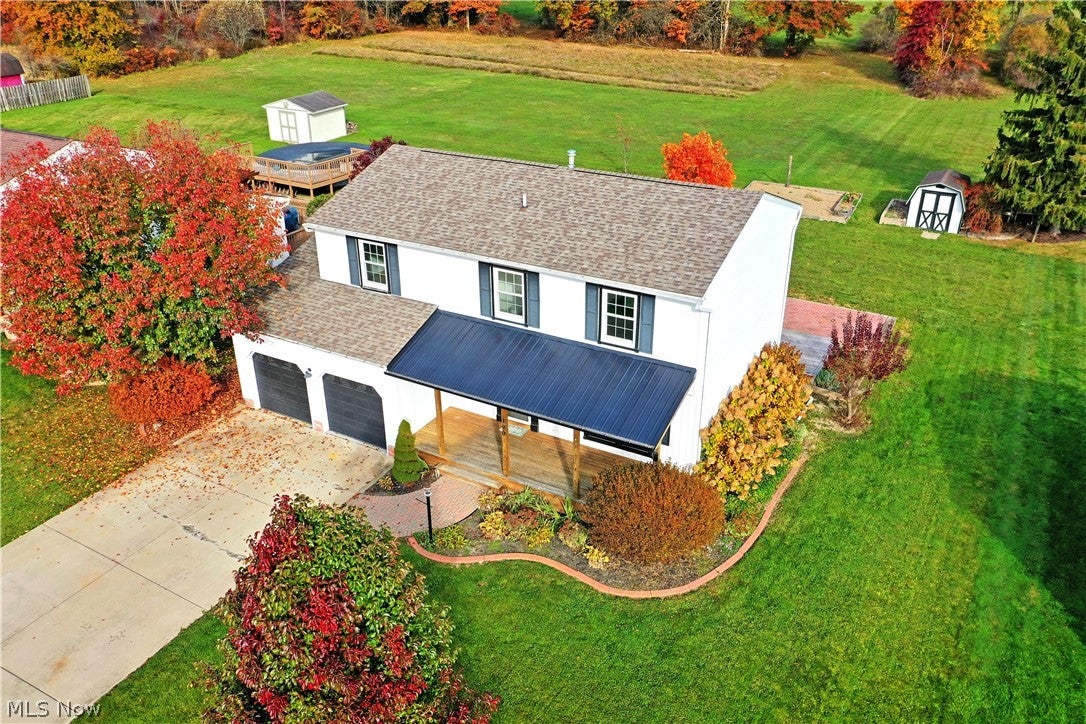
Enter an interest rate to see your estimated monthly payment.Get home for the holidays in style this year! Whether you’re dreaming about your Christmas decor or planning on entertaining that large family for a Thanksgiving dinner, this Champion home has it all and more! Showcasing tons of modern updates and thoughtful styling throughout, this easily lived residence combines big space and great looks with tons of potential found within its three floors of finished living space. Outside, the autumn yard is alive with color, setting off the handsome, high contrast exterior and its metal topped, cedar post lined covered front porch. Warm brick follows the sculpted landscaping that wraps around to a massive, two tier back patio with both raised wood and robust brick surfaces; all ready for evening gatherings. A bonus storage shed and adjacent garden look on, adding to the appeal. Through the decorative front door, a generous living room enjoys large, lattice lined windows and elegant hanging lighting. Rust wood trim divides the must-see kitchen as the hardwood style flooring below continues throughout the floor. Custom cabinets join a smartly tiled backsplash and stainless appliances as the stone countertops offer tons of useable space. The adjacent rear family room is oversized, centering on a gas fireplace with tall, flanking windows that capture the backyard views. Hidden first floor laundry services await nearby behind a sliding bar door. A charming half bath completes the level near garage access. Upstairs, four generously sized bedrooms join a full bath at mid hall. The largest bedroom provides a walk-in closet while a second suite enjoys its own full private bath. Available rec space and storage are found within the partially finished basement.
| 2 weeks ago | Listing first seen on site | |
| 2 weeks ago | Listing updated with changes from the MLS |

The data relating to real estate for sale on this website comes in part from the Internet Data Exchange program of MLS NOW. Real estate listings held by brokerage firms other than are marked with the Internet Data Exchange logo and detailed information about them includes the name of the listing broker(s). The photos may be altered, edited, enhanced or virtually staged. Information Deemed Reliable But Not Guaranteed. Copyright 2026 - Multiple Listing Service, Inc. – All Rights Reserved.