
1493 Hillcrest DriveAtwater, OH 44201
Mortgage Calculator
Monthly Payment (Est.)
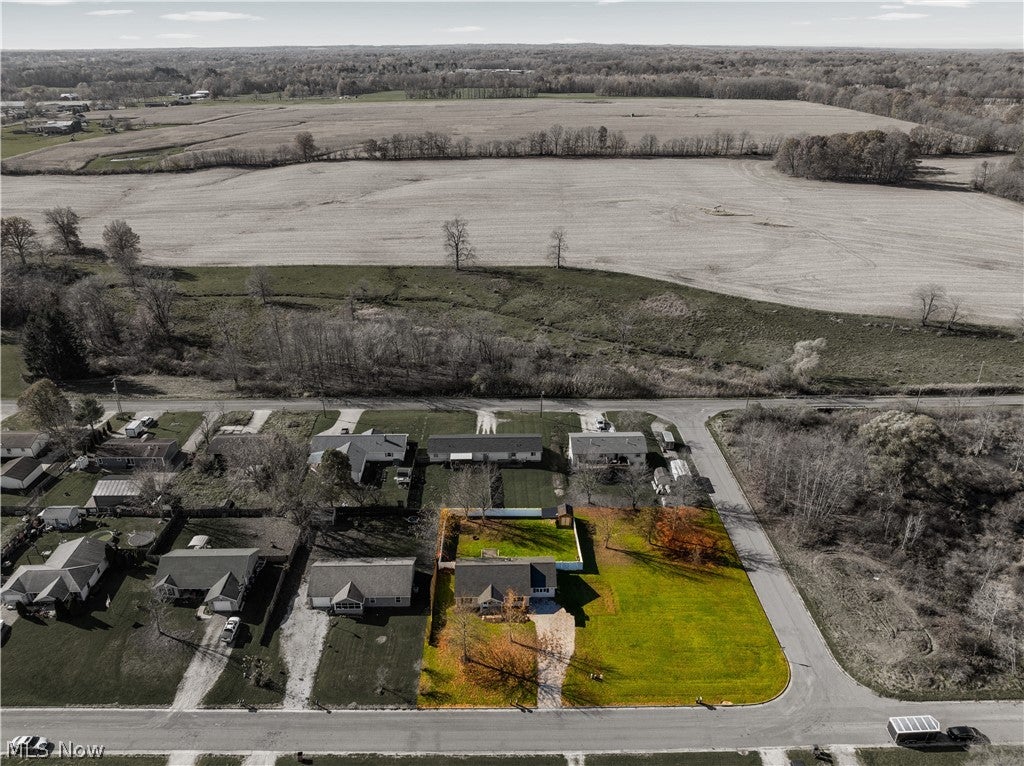
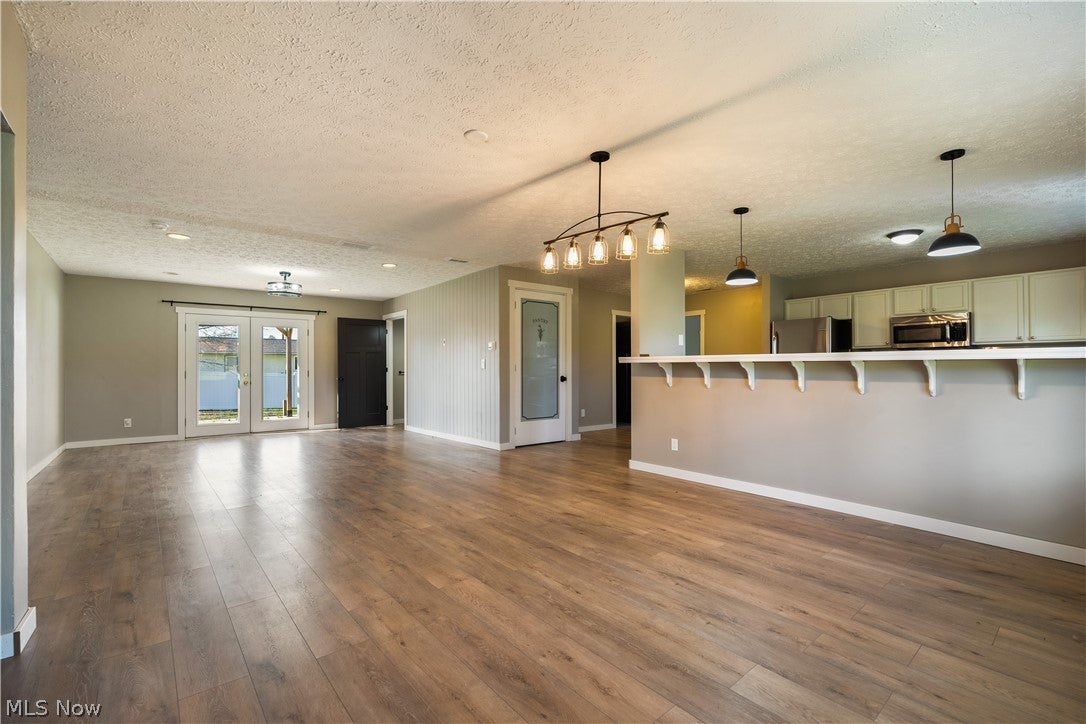
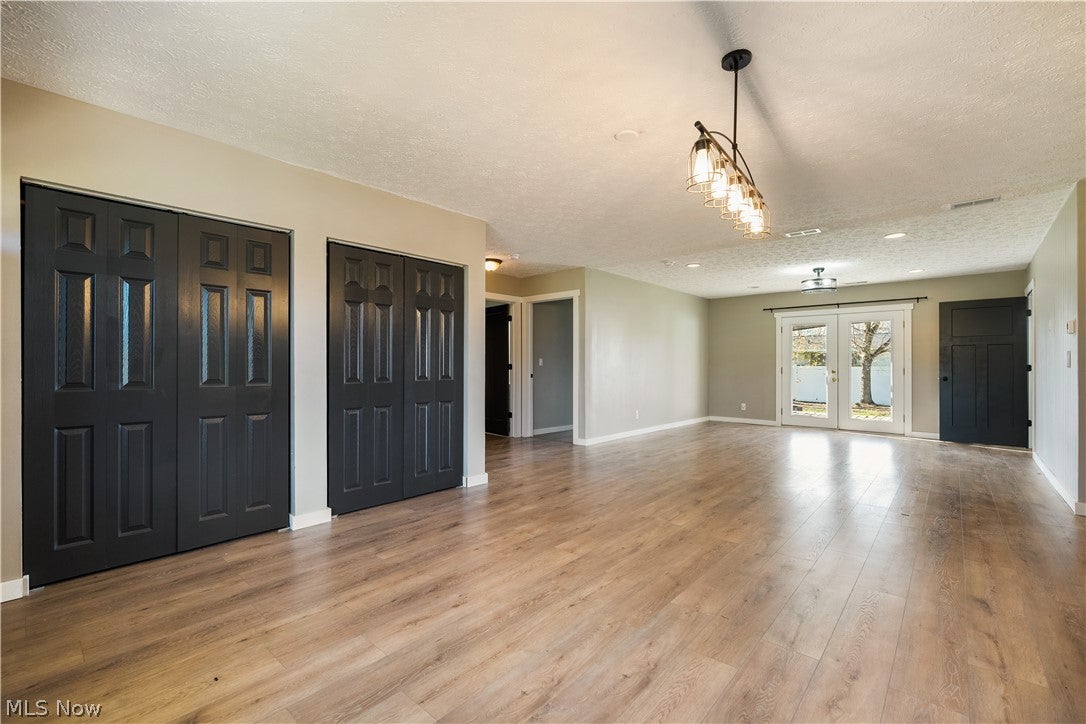
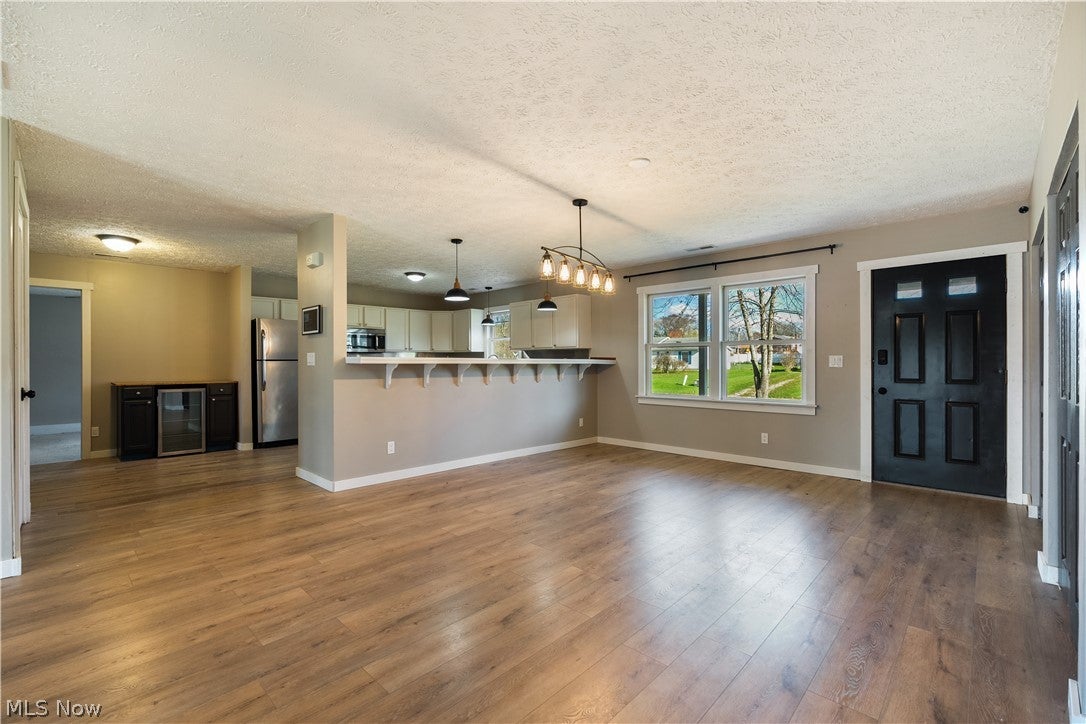
Enter an interest rate to see your estimated monthly payment.There's something special about a home that gives you room to spread out, both inside and out. Set on a double lot in Atwater, this updated 3-bedroom ranch brings together the warmth of home, comfortable single-floor living, and outdoor space full of possibilities. Inside, the open floor plan creates a natural flow between the living room, dining area, and kitchen, making it just as comfortable for quiet evenings as it is for gathering with family and friends. Warm wood-look flooring, soft neutral tones, and contrasting dark interior doors create a cozy, welcoming atmosphere. The kitchen features two-tone cabinetry, stainless steel appliances, generous counter space, a breakfast bar overlooking the main living area, and a convenient pantry just off the kitchen. Thoughtful improvements can be found throughout, including all-new flooring, trim, and interior doors. The spacious primary bedroom offers a comfortable place to unwind, while two additional bedrooms provide flexibility for guests, a home office, or whatever life calls for. A full bathroom, additional half bath, and dedicated first-floor laundry room make everyday living more convenient. You'll also appreciate brand-new central air conditioning and a new water softener. Step outside through the French doors to a fully fenced backyard with a spacious lawn, deck, patio area, and storage shed. There's plenty of room for summer cookouts, backyard games, or simply enjoying a peaceful evening outdoors. What sets this property apart is the additional side lot, offering an incredible amount of extra space and possibilities. Whether you've been dreaming of a detached garage, workshop, or outbuilding for hobbies and storage, there's room to explore those ideas, subject to local approvals. Located in the Waterloo Local School District, 1493 Hillcrest Drive offers a combination of modern updates, comfortable living, and the freedom to make the property your own. Come see what makes this house feel like home!
| 2 weeks ago | Listing first seen on site | |
| 2 weeks ago | Listing updated with changes from the MLS |

The data relating to real estate for sale on this website comes in part from the Internet Data Exchange program of MLS NOW. Real estate listings held by brokerage firms other than are marked with the Internet Data Exchange logo and detailed information about them includes the name of the listing broker(s). The photos may be altered, edited, enhanced or virtually staged. Information Deemed Reliable But Not Guaranteed. Copyright 2026 - Multiple Listing Service, Inc. – All Rights Reserved.