9749 Hess Mill Road NE, Bolivar, OH, 44612

Save
Ask
Tour
Hide
Share
$339,900
8 Days On Site

9749 Hess Mill Road NE
Bolivar, OH 44612

For Sale|Single Family Residence|Active
4
Beds
2
Total Baths
2
Full Baths
2,232
SqFt
$152
/SqFt
1976
Built
Subdivision:
Wilkshire Hills #9
County:
Tuscarawas
Call Now: 330-440-3253
Is this the listing for you? We can help make it yours.
330-440-3253
9749 Hess Mill Road NE9749 Hess Mill Road NE9749 Hess Mill Road NE9749 Hess Mill Road NE
Save
Ask
Tour
Hide
Share

Mortgage Calculator

Monthly Payment (Est.)

Enter an interest rate to see your estimated monthly payment.
Calculator powered by Showcase IDX, a Constellation1 Company. Copyright ©2026 Information is deemed reliable but not guaranteed.

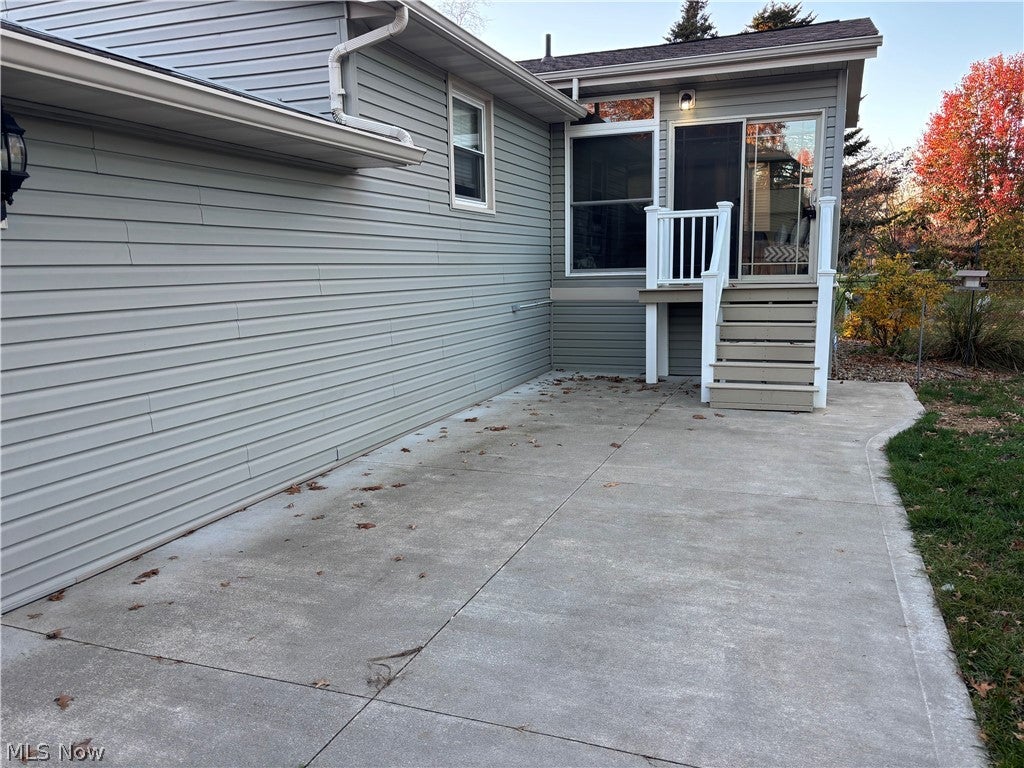
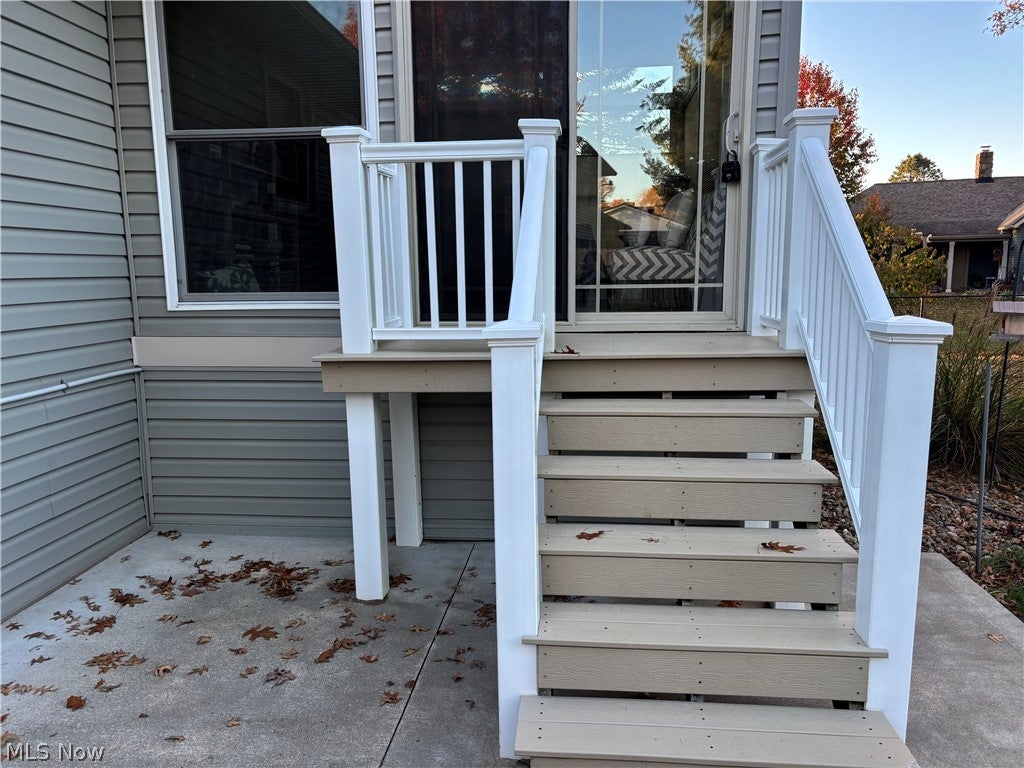
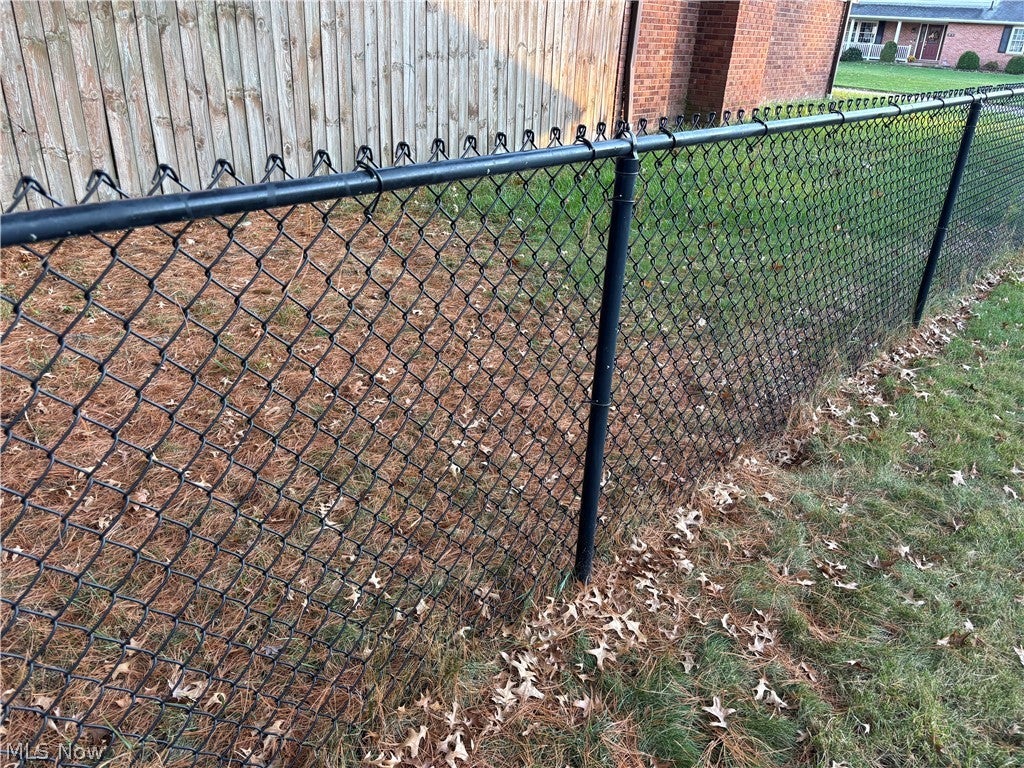
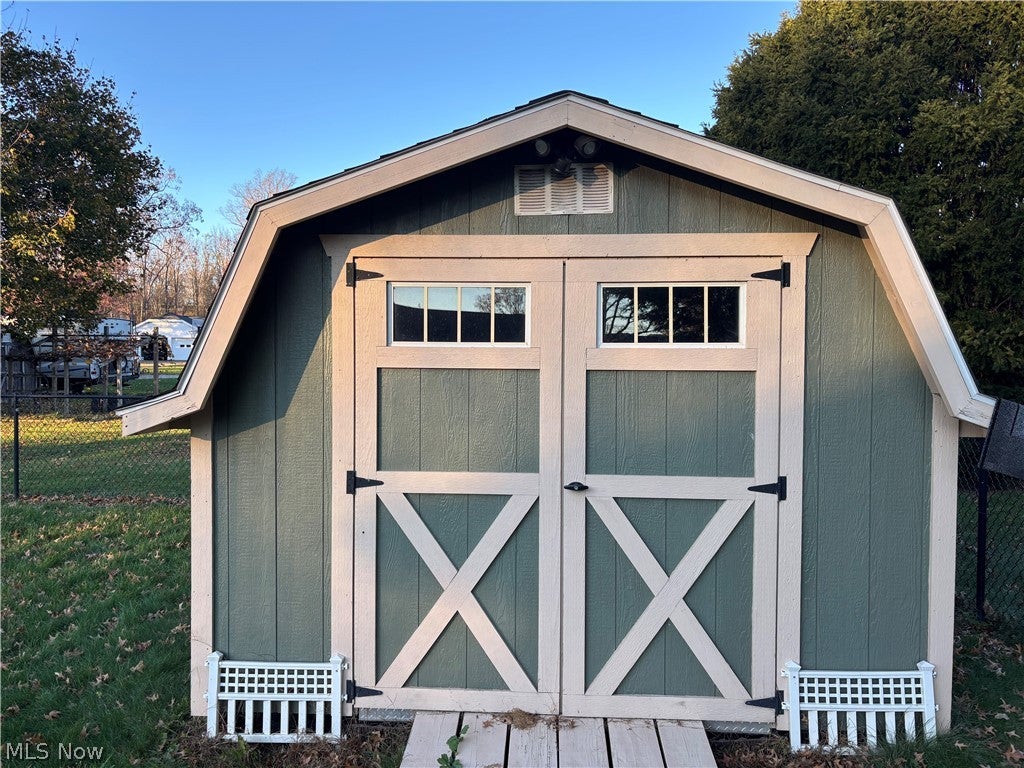
This is one to see! Very well maintained with just under half an acre in town. Easy to love! Four bedroom homes are hard to come by so don't miss your chance on this! Shows very well with an open floor plan from the living room through the kitchen out to the sunroom! Lovely eat in kitchen that offers plenty of custom cabinets, is fully applianced and has granite counter tops. A cooks dream! Enjoy the sunroom that overlooks the backyard with all the openness the windows and vaulted ceiling give. Three bedrooms and an updated bath complete the upstairs. In the lower level the large family room features a beautiful gas log fireplace to cozy up to. An office area is also located in the lower level along with the fourth bedroom and an additional updated bath! Beautiful back yard that is fenced and offers a patio area great for cookouts or just relaxing. Storage barn stays. Two car attached garage. Many updates have been completed. Get moving before the Holidays and enjoy this home! Roof installed in 2024.

Save
Ask
Tour
Hide
Share
Listing Snapshot
Price 
$339,900
Days On Site 
8 Days
Bedrooms 
4
Inside Area (SqFt) 
2,232 sqft
Total Baths 
2
Full Baths 
2
Partial Baths 
N/A
Lot Size 
0.42 Acres
Year Built 
1976
MLS Number 
5259170
Status 
Active
Property Tax 
$4,204
HOA/Condo/Coop Fees 
N/A
Sq Ft Source 
N/A
Friends & Family
Recent Activity
a week agoStatus changed to Active
a week agoListing updated with changes from the MLS
a week agoListing first seen on site
General Features
Acres 
0.42
Attached Garage 
Yes
Disclosures 
Principal Is Real Estate Licensed
Foundation 
Block
Garage 
Yes
Garage Spaces 
2
Land Lease 
No
Levels 
OneMulti/Split
Parking 
AttachedConcreteGarage
Property Sub Type 
Single Family Residence
Sewer 
Public Sewer
SqFt Above 
2232
Style 
Bi Level
Water Source 
Public
Interior Features
Appliances 
DryerDishwasherMicrowaveRangeRefrigerator
Basement 
FullFinished
Cooling 
Ceiling Fan(s)Central Air
Fireplace 
Yes
Fireplace Features 
BasementFamily RoomGas LogGas
Fireplaces 
1
Heating 
Natural GasForced AirFireplace(s)Heat Pump
Interior 
Ceiling Fan(s)Entrance FoyerEat-in KitchenGranite CountersOpen FloorplanRecessed Lighting
Laundry Features 
Lower Level
Main Level Bedrooms 
3
Bedroom 
Dimensions - 10 x 11Level - First
EatInKitchen 
Dimensions - 10 x 16Level - FirstDescription - Eat in kitchen and includes appliances
EntryFoyer 
Dimensions - 7 x 8Level - First
Family Room 
Dimensions - 12 x 21Level - LowerDescription - Gas log fireplace to cozy up to
Laundry 
Dimensions - ND x NDLevel - Lower
Living Room 
Dimensions - 12 x 15Level - First
Office 
Dimensions - 7 x 12Level - Lower
PrimaryBedroom 
Dimensions - 12 x 14Level - First
Sunroom 
Dimensions - 11 x 13Level - FirstDescription - Open and airy
Save
Ask
Tour
Hide
Share
Exterior Features
Construction Details 
BrickVinyl Siding
Fencing 
Chain Link
Lot Features 
Back YardLevel
Other Structures 
Shed(s)
Patio And Porch 
PatioPorch
Roof 
Asphalt
Community Features
School District 
Tuscarawas Valley LS - 7908
Township 
Lawrence Twp
Schools
School District
Tuscarawas Valley LS - 7908
Elementary School
Unknown
Middle School
Unknown
High School
Unknown
Listing courtesy of Vera (Jane) Sulzener of RE/MAX Crossroads Properties


The data relating to real estate for sale on this website comes in part from the Internet Data Exchange program of MLS NOW. Real estate listings held by brokerage firms other than are marked with the Internet Data Exchange logo and detailed information about them includes the name of the listing broker(s). The photos may be altered, edited, enhanced or virtually staged. Information Deemed Reliable But Not Guaranteed. Copyright 2026 - Multiple Listing Service, Inc. – All Rights Reserved.

Neighborhood & Commute
Source: Walkscore
Disclosure: Community information and market data powered by Constellation Data Labs. Information is deemed reliable but not guaranteed.
Save
Ask
Tour
Hide
Share