302 Myron Street, Hubbard, OH, 44425

Save
Ask
Tour
Hide
Share
$223,000
16 Days On Site

302 Myron Street
Hubbard, OH 44425

For Sale|Condominium|Active
2
Beds
1
Total Bath
1
Full Bath
1,243
SqFt
$179
/SqFt
1994
Built
County:
Trumbull
Call Now: 330-440-3253
Is this the listing for you? We can help make it yours.
330-440-3253
302 Myron Street302 Myron Street302 Myron Street302 Myron Street
Save
Ask
Tour
Hide
Share

Mortgage Calculator

Monthly Payment (Est.)

Enter an interest rate to see your estimated monthly payment.
Calculator powered by Showcase IDX, a Constellation1 Company. Copyright ©2026 Information is deemed reliable but not guaranteed.

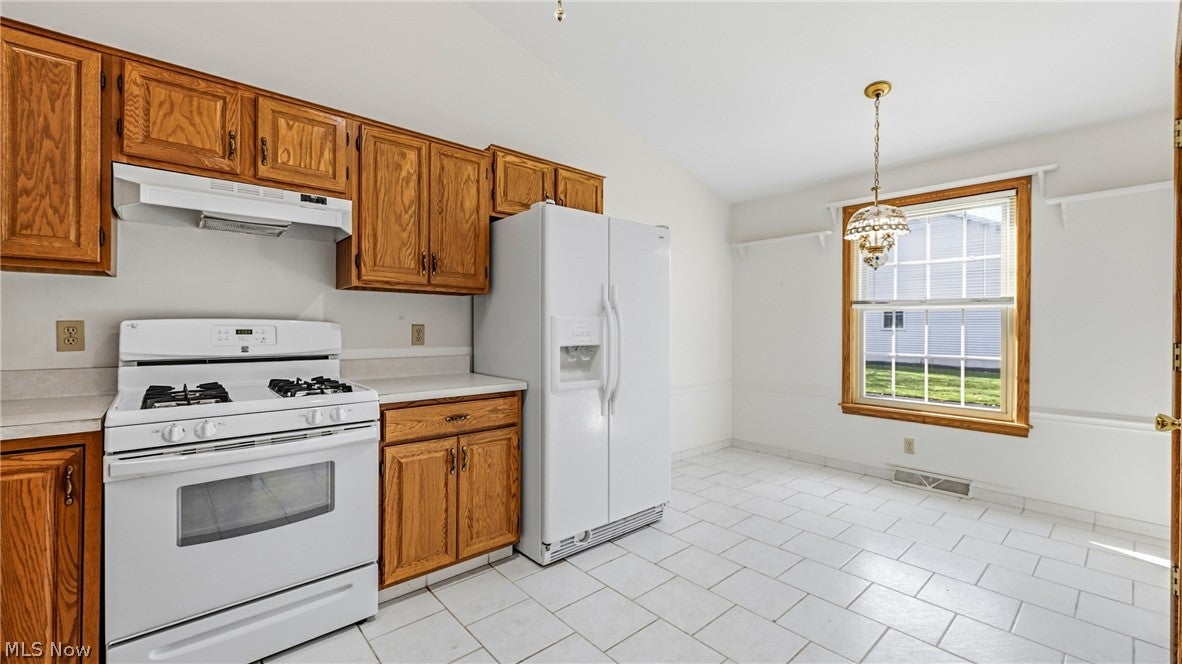
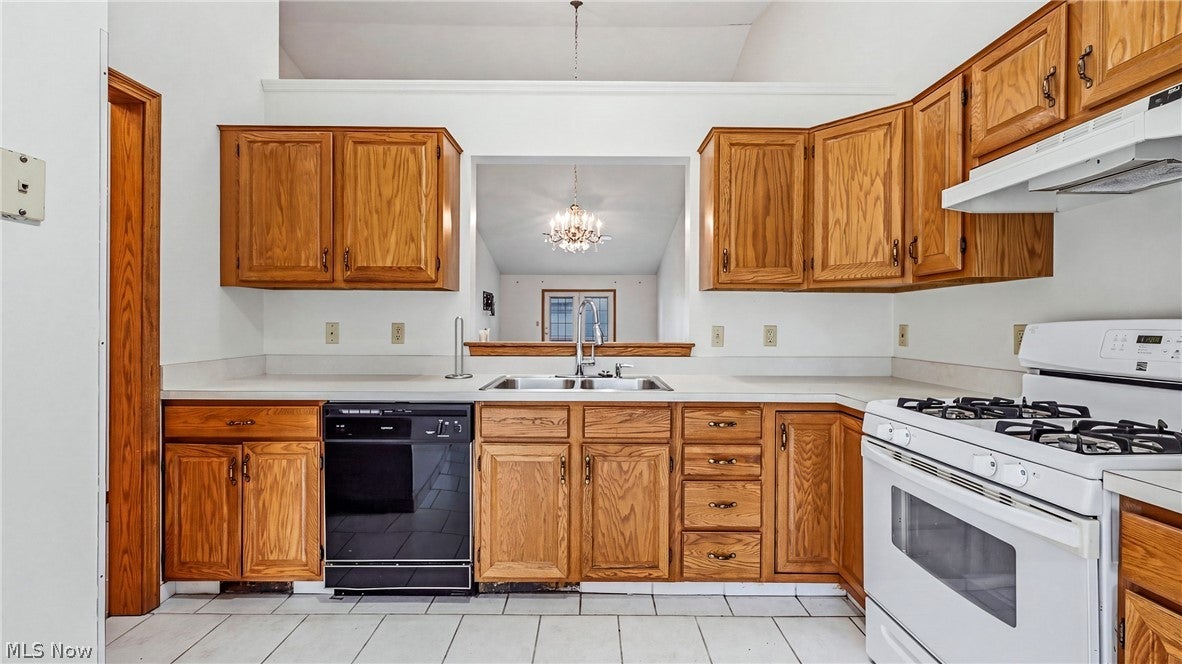
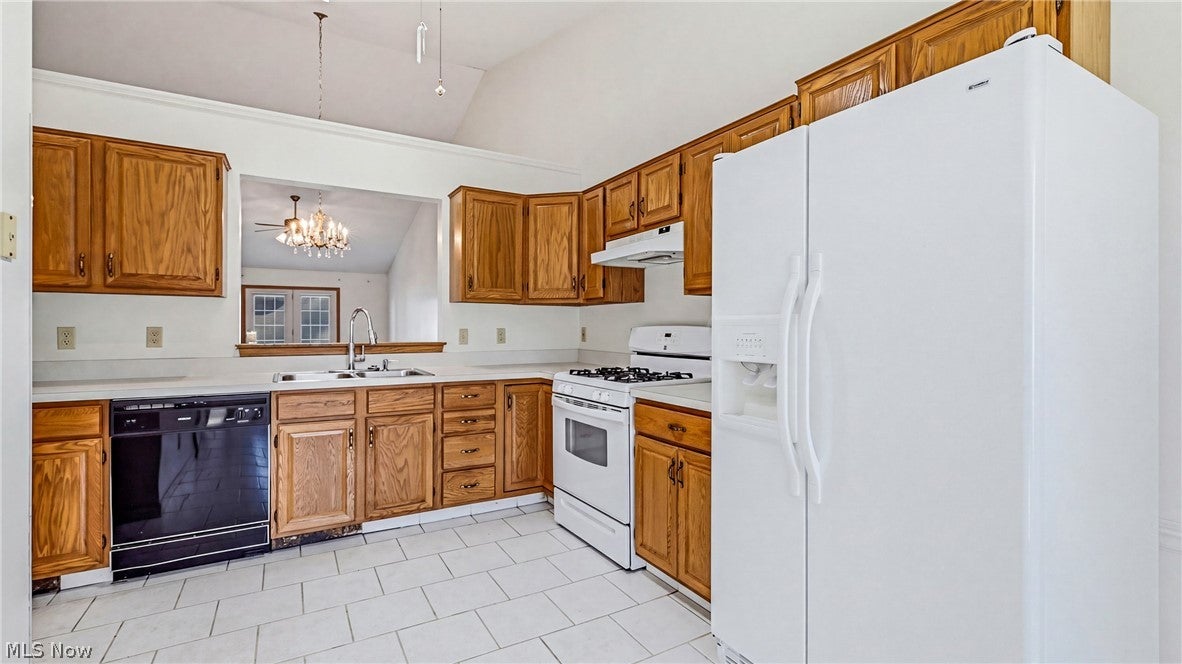
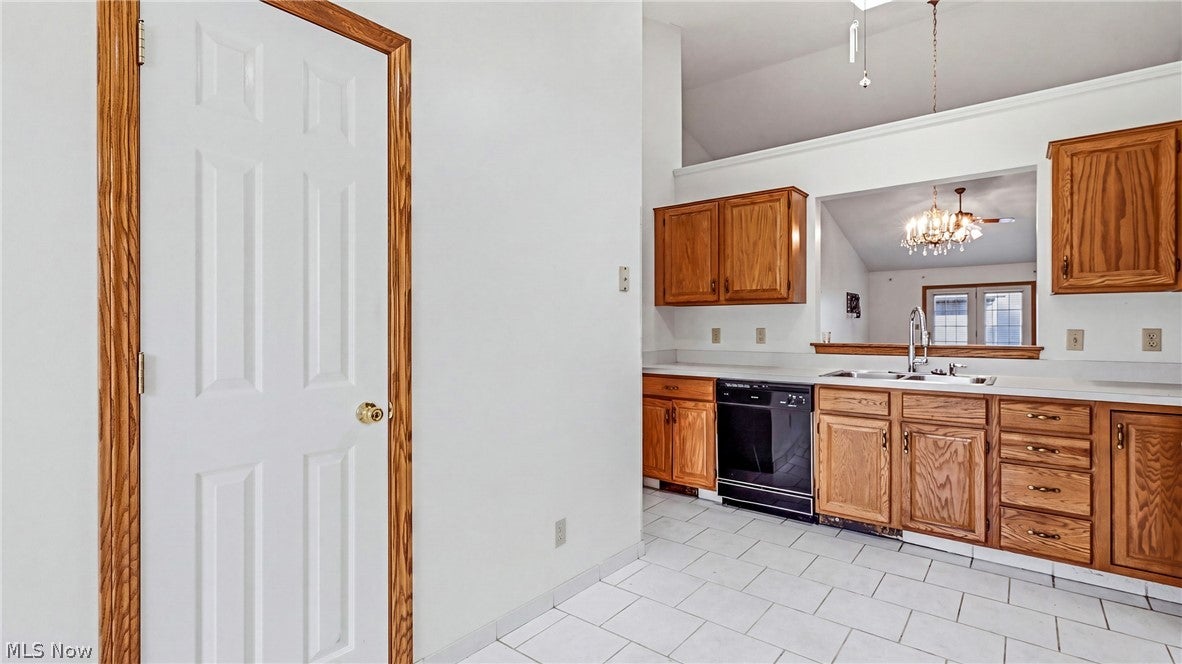
Welcome to easy, one-floor living in this charming 2-bedroom ranch condo! Offering a spacious and functional floor plan, this home is full of potential and ready for your personal touches. Step inside to discover a bright and inviting living room featuring a vaulted ceiling, ceiling fan, and plenty of space to relax or entertain. The adjoining dining area flows into the kitchen, complete with ample oak cabinetry, generous counter space, and appliances. Both bedrooms offer comfortable living space, while the full bathroom features a convenient walk-in style shower with a low-entry threshold and handheld showerhead, designed to provide added comfort and ease of access. An added bonus is the first-floor laundry, including the washer & dryer, making everyday living even easier! For added peace of mind, both the furnace and central air conditioning are less than 5 years old! Double glass doors lead to your private rear deck, perfect for enjoying your morning coffee, relaxing outdoors, or entertaining guests. The attached two-car garage provides convenient parking and additional storage. Looking for even more space? The full basement offers an abundance of possibilities, whether you envision a recreation room, hobby area, workshop, or simply extra storage. Situated in an attractive, well-maintained condo community, this home offers the convenience of condo living with plenty of space to make your own. Bring your decorating ideas and schedule your private showing today!

Save
Ask
Tour
Hide
Share
Listing Snapshot
Price 
$223,000
Days On Site 
16 Days
Bedrooms 
2
Inside Area (SqFt) 
1,243 sqft
Total Baths 
1
Full Baths 
1
Partial Baths 
N/A
Lot Size 
0.01 Acres
Year Built 
1994
MLS Number 
5259193
Status 
Active
Property Tax 
$1,969
HOA/Condo/Coop Fees 
$200 monthly
Sq Ft Source 
N/A
Friends & Family
Recent Activity
2 weeks agoListing first seen on site
2 weeks agoListing updated with changes from the MLS
General Features
Acres 
0.01
Attached Garage 
Yes
Foundation 
Block
Garage 
Yes
Garage Spaces 
1
Land Lease 
No
Levels 
One
Number Of Stories 
2
Parking 
AttachedDrivewayGarage
Pets 
Call
Property Sub Type 
Condominium
Security 
Security System
Sewer 
Public Sewer
SqFt Above 
1243
Style 
Ranch
Water Source 
Public
Interior Features
Appliances 
DryerDishwasherDisposalRangeRefrigerator
Basement 
FullSump Pump
Cooling 
Ceiling Fan(s)Central Air
Heating 
Natural GasForced Air
Interior 
Ceiling Fan(s)Cathedral Ceiling(s)Entrance FoyerEat-in KitchenHigh CeilingsOpen FloorplanPantryRecessed Lighting
Laundry Features 
In BathroomLaundry ClosetMain Level
Main Level Bedrooms 
2
Bedroom 
Dimensions - 10 x 10Level - First
EatInKitchen 
Dimensions - 9 x 17Level - First
Living Room 
Dimensions - 13 x 30Level - First
PrimaryBedroom 
Dimensions - 11 x 14Level - First
Save
Ask
Tour
Hide
Share
Exterior Features
Construction Details 
Stone VeneerVinyl Siding
Patio And Porch 
DeckFront Porch
Roof 
Asphalt
Community Features
Additional Association Fee 
$200.0
Additional Association Fee Frequency 
Monthly
School District 
Hubbard EVSD - 7809
Township 
Hubbard
Schools
School District
Hubbard EVSD - 7809
Elementary School
Unknown
Middle School
Unknown
High School
Unknown
Listing courtesy of Jill M Anderson of William Zamarelli, Inc.


The data relating to real estate for sale on this website comes in part from the Internet Data Exchange program of MLS NOW. Real estate listings held by brokerage firms other than are marked with the Internet Data Exchange logo and detailed information about them includes the name of the listing broker(s). The photos may be altered, edited, enhanced or virtually staged. Information Deemed Reliable But Not Guaranteed. Copyright 2026 - Multiple Listing Service, Inc. – All Rights Reserved.

Neighborhood & Commute
Source: Walkscore
Disclosure: Community information and market data powered by Constellation Data Labs. Information is deemed reliable but not guaranteed.
Save
Ask
Tour
Hide
Share