1228 Beardsley Street, Akron, OH, 44301

Save
Ask
Tour
Hide
Share
$149,900
16 Days On Site

1228 Beardsley Street
Akron, OH 44301

For Sale|Single Family Residence|Active
4
Beds
3
Total Baths
3
Full Baths
1,430
SqFt
$105
/SqFt
1925
Built
Subdivision:
Herberich Allotment 04
County:
Summit
Call Now: 330-440-3253
Is this the listing for you? We can help make it yours.
330-440-3253
1228 Beardsley Street1228 Beardsley Street1228 Beardsley Street1228 Beardsley Street
Save
Ask
Tour
Hide
Share

Mortgage Calculator

Monthly Payment (Est.)

Enter an interest rate to see your estimated monthly payment.
Calculator powered by Showcase IDX, a Constellation1 Company. Copyright ©2026 Information is deemed reliable but not guaranteed.

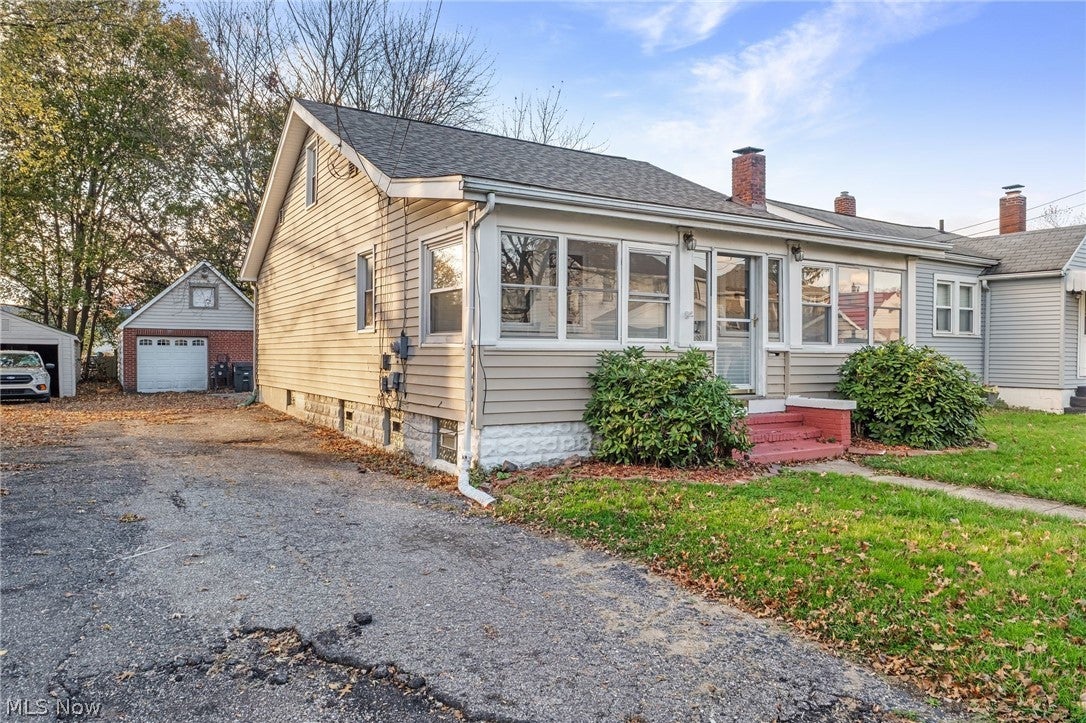
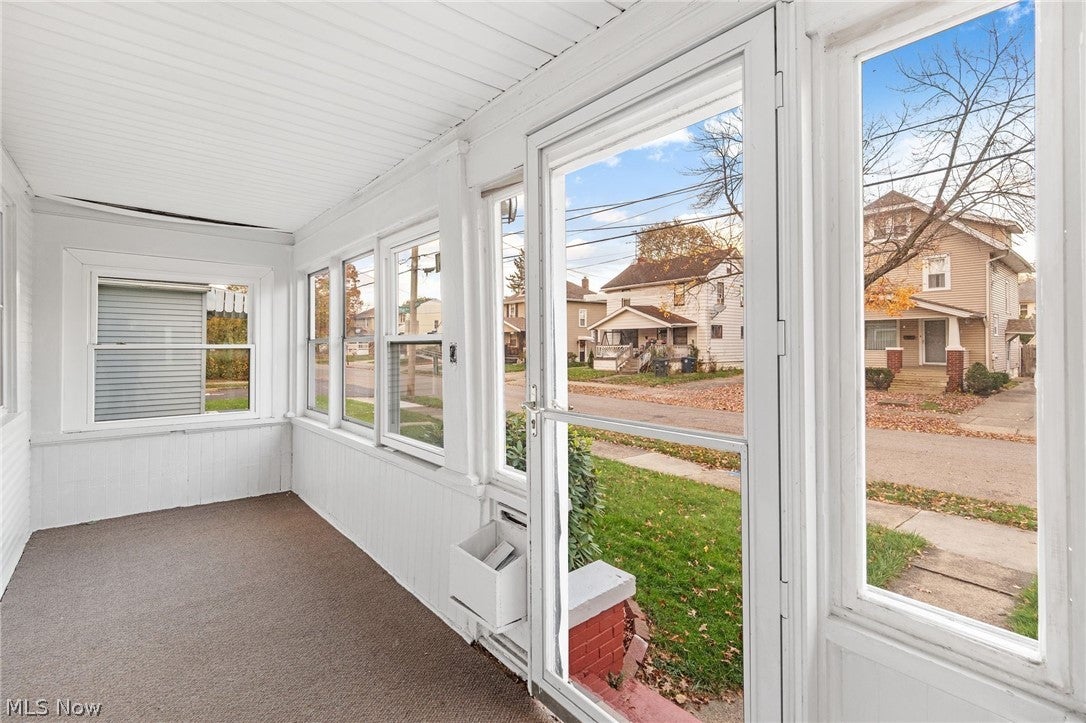
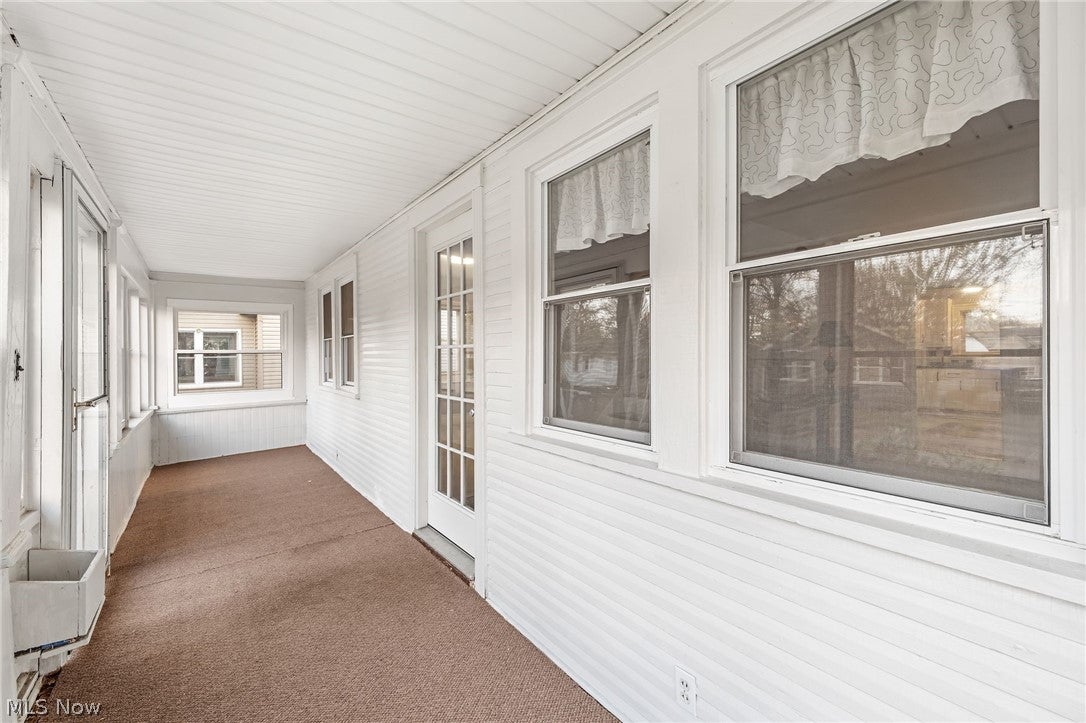
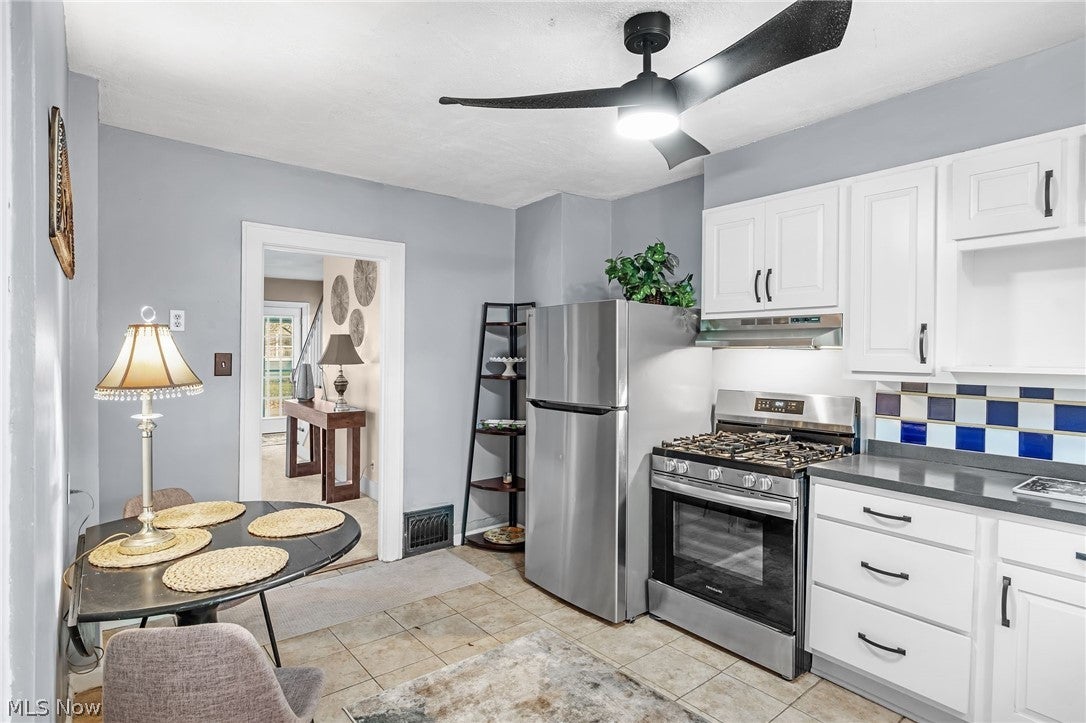
Recently Updated 4 Bedroom, 3 Full Bathroom Home in Firestone Park! Major improvements include fresh paint (2026), a new roof, remodeled kitchen with brand new stainless steel appliances, and new carpeting throughout (2025), plus a new hot water tank (2020). The thoughtfully designed main level features a private primary suite with its own full bath, an additional bedroom, another full bathroom, a centrally located family room, and an eat-in kitchen that makes everyday living and entertaining effortless. Upstairs, you'll find two bedrooms with abundant closet space and convenient attic storage. The finished lower level adds even more versatility with a bonus room featuring a private full bath, ideal for a guest suite, home office, recreation room, or potential fifth bedroom. The lower level also includes a dedicated laundry area and multiple storage spaces. Enjoy the changing seasons from the sunny enclosed front porch, perfect as a cozy four-season room. Out back, relax or entertain on the deck with a privacy fence. The 1½ car garage includes a loft with endless possibilities like a she shed, hobby room, or extra storage, and it is connected to a spacious screened-in patio, creating an ideal outdoor entertaining space. Additional quality features include solid wood interior doors, newer vinyl replacement windows, and glass block basement windows. With its generous living space, updates, and flexible floor plan, this Firestone Park home is ready to welcome its next owner!

Save
Ask
Tour
Hide
Share
Listing Snapshot
Price 
$149,900
Days On Site 
16 Days
Bedrooms 
4
Inside Area (SqFt) 
1,430 sqft
Total Baths 
3
Full Baths 
3
Partial Baths 
N/A
Lot Size 
0.1111 Acres
Year Built 
1925
MLS Number 
5259231
Status 
Active
Property Tax 
$1,769
HOA/Condo/Coop Fees 
N/A
Sq Ft Source 
N/A
Friends & Family
Recent Activity
7 hours agoPrice changed to $149,900
7 hours agoListing updated with changes from the MLS
2 weeks agoStatus changed to Active
2 weeks agoListing first seen on site
General Features
Acres 
0.1111
Garage 
Yes
Garage Spaces 
1
Land Lease 
No
Levels 
Two
Number Of Stories 
2
Parking 
DrivewayDetachedGarage Faces FrontGaragePaved
Property Condition 
Updated/Remodeled
Property Sub Type 
Single Family Residence
Sewer 
Public Sewer
Special Circumstances 
Standard
SqFt Above 
1274
SqFt Below 
156
Style 
Bungalow
Water Source 
Public
Interior Features
Basement 
FullPartially FinishedStorage Space
Cooling 
Ceiling Fan(s)Central Air
Heating 
Natural GasForced Air
Interior 
Ceiling Fan(s)Eat-in KitchenHigh Speed InternetStorageNatural WoodworkMaster Downstairs
Laundry Features 
In Basement
Main Level Bedrooms 
2
Window Features 
Double Pane Windows
Bathroom 
Dimensions - 6 x 4Level - Basement
Bedroom 
Dimensions - 14 x 11Level - Second
Bonus Room 
Dimensions - 13 x 12Level - Basement
EatInKitchen 
Dimensions - 14 x 12Level - First
Family Room 
Dimensions - 19 x 13Level - First
Laundry 
Dimensions - 26 x 11Level - Basement
Other 
Dimensions - 24 x 5Level - BasementDescription - Storage Area
PrimaryBathroom 
Dimensions - 6 x 5Level - First
PrimaryBedroom 
Dimensions - 14 x 9Level - First
Save
Ask
Tour
Hide
Share
Exterior Features
Construction Details 
Vinyl Siding
Fencing 
Partial
Lot Features 
Back Yard
Other Structures 
Garage(s)Outbuilding
Patio And Porch 
Rear PorchCoveredDeckEnclosedFront PorchPatioPorchScreened
Roof 
Asphalt
Windows/Doors 
Double Pane Windows
Community Features
School District 
Akron CSD - 7701
Township 
Akron
Financing Terms Available 
CashConventionalFHAVA Loan
Schools
School District
Akron CSD - 7701
Elementary School
Unknown
Middle School
Unknown
High School
Unknown
Listing courtesy of Ryan Berry of High Point Real Estate Group


The data relating to real estate for sale on this website comes in part from the Internet Data Exchange program of MLS NOW. Real estate listings held by brokerage firms other than are marked with the Internet Data Exchange logo and detailed information about them includes the name of the listing broker(s). The photos may be altered, edited, enhanced or virtually staged. Information Deemed Reliable But Not Guaranteed. Copyright 2026 - Multiple Listing Service, Inc. – All Rights Reserved.

Neighborhood & Commute
Source: Walkscore
Disclosure: Community information and market data powered by Constellation Data Labs. Information is deemed reliable but not guaranteed.
Save
Ask
Tour
Hide
Share